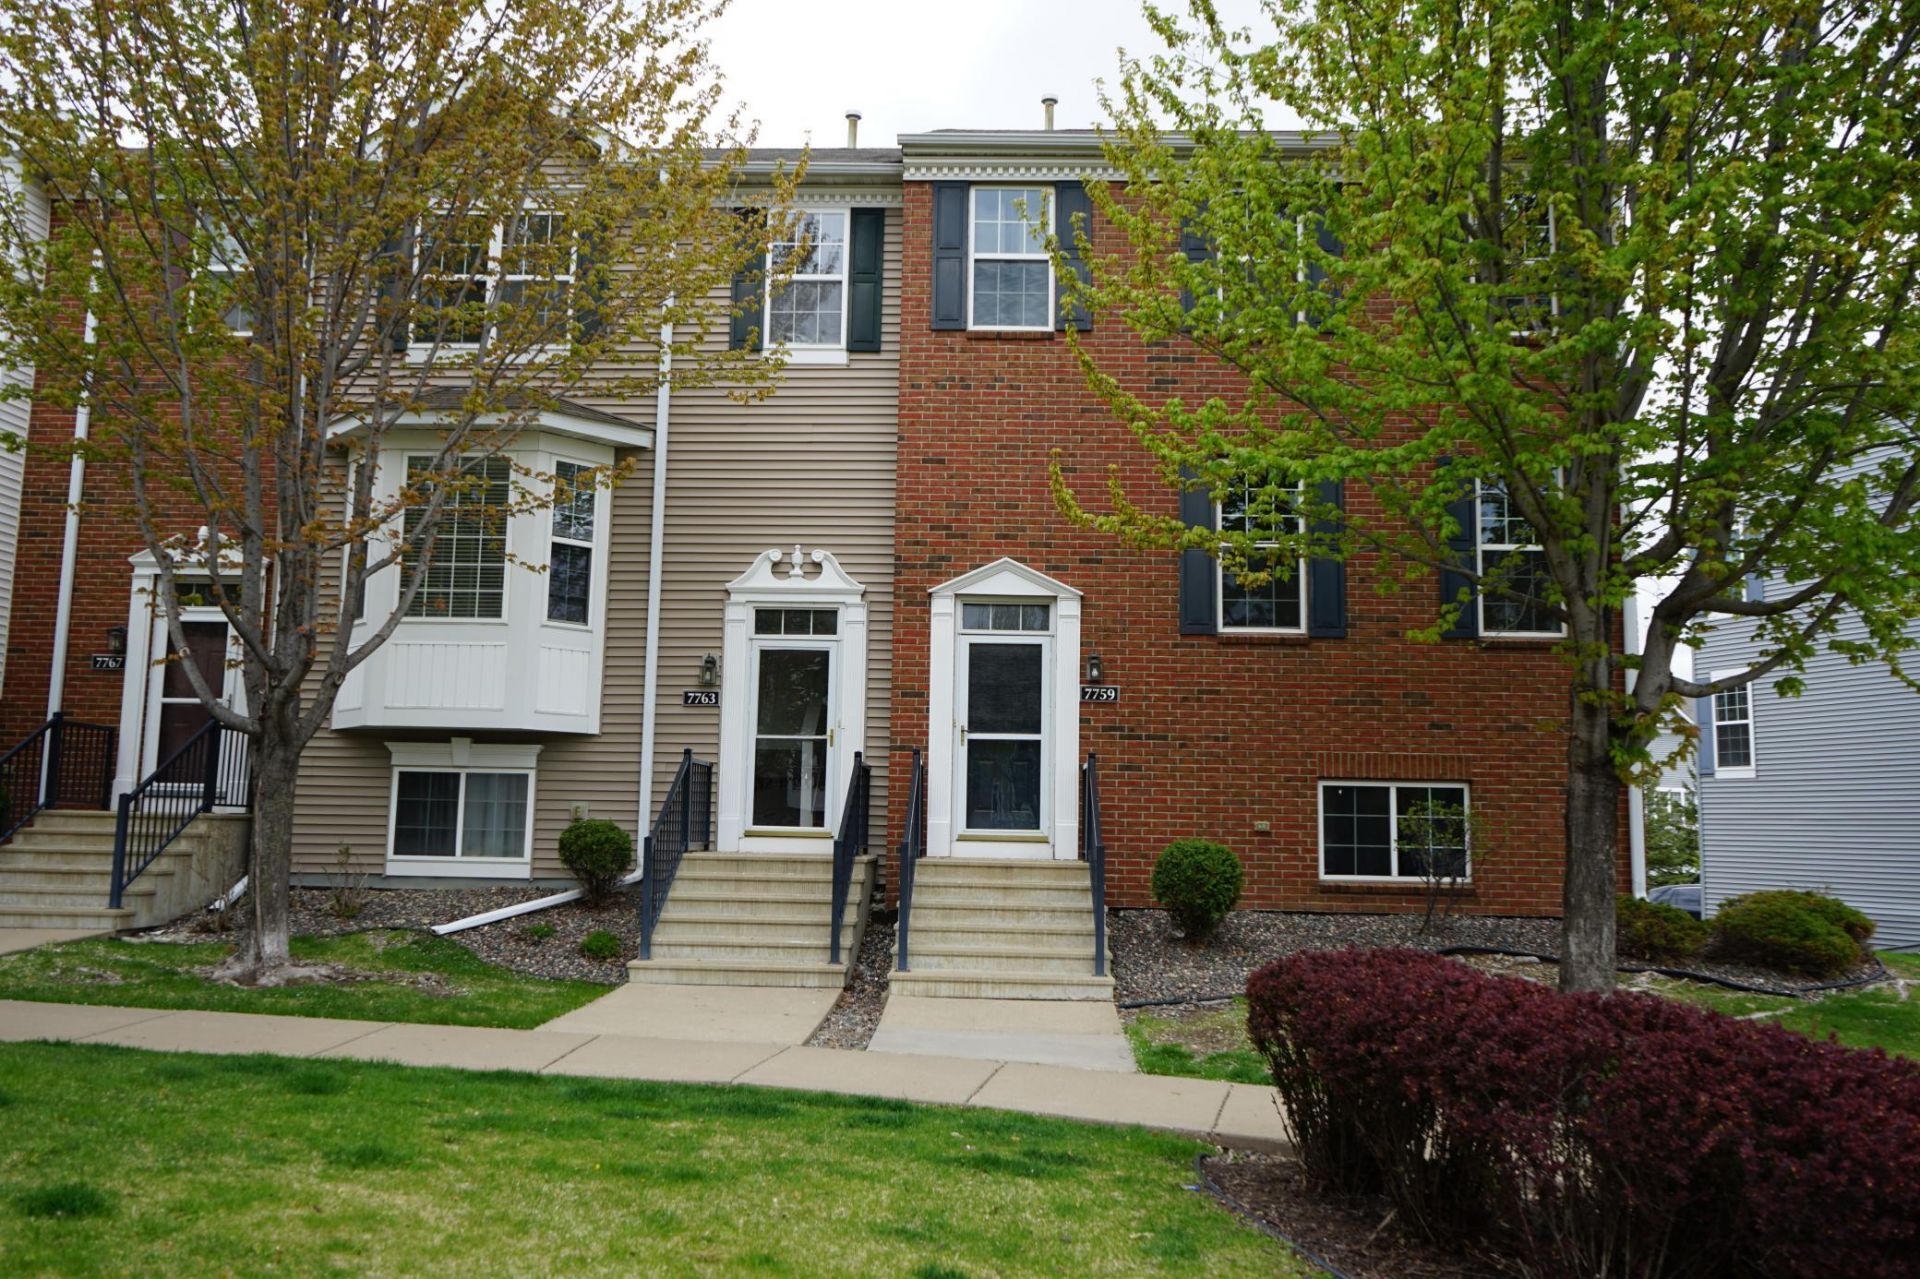

BEDS4
BATHS3 full 1 partial
SQUARE FEET2,180
MLS#7080285
STATUSActive
PROPERTY TYPEResidential -
SUBDIVISIONWinnetka Green
SCHOOLRobbinsdale
Property Description
Beautifully updated townhome with stylish improvements throughout! The spacious kitchen features clean flooring and an eat-in dining area that's perfect for everyday living and entertaining. The convenient upper-level layout includes three bedrooms, highlighted by a primary suite with a private bath and walk-in closet. Additional updates include new flooring in the entryways, fresh paint throughout, and a fully renovated basement bedroom and bathroom. The tuck-under two-car garage includes a newer garage door and motor. Ideally situated near parks, walking trails, shopping, and dining.
Property Features
Property Type: Residential -
Basement: Yes
Basement: Finished
Cooling: Central Air
Fuel Type: Natural Gas
Garage: 2 car attached
Heating: Forced Air
Lot Size: 0.03 Acres
Taxes: $4,061
Year Built: 2004
Feature Descriptions
Appliances: Cooktop, Dryer, Microwave, Refrigerator
Bath: Full Primary, Full Basement, Main Floor 1/2 Bath, Upper Level Full Bath
Bathrooms 3/4: 1
Bathrooms Full: 2
Bathrooms Half: 1
Days on Site: 1
Dining: Separate/Formal Dining Room
Down Payment Resource: Yes
Exterior: Block
Foundation Size: 856
HOA Fee: $463/ Monthly
Parcel#: 0511821330156
Parking: Attached Garage
Sewer: City Sewer/Connected
Water: City Water/Connected
Room Sizes
Dining Room: 11x10
Family Room: 11x18
Bedroom: 16x13
Bedroom 4: 10x14
Kitchen: 14x12
Living Room: 21x13
Bedroom 2: 13x10
Bedroom 3: 11x10
Local Schools
School District: Robbinsdale
Listed By / Shown By
Listed By
Agency Name: Southbridge Realty LLC
Agency Phone: 952-800-0100
Shown By
Agency Title: LeBlanc Realty
Agency Phone: 218-281-7451

Estimate Your Payment
Estimated Payment
$ 1,083.27 per month $658.55 Principal & Interest $338.42 Property Tax $86.30 Homeowner's Insurance
7763 Elm Grove Court | MLS# 7080285
This home located at 7763 Elm Grove Court , New Hope, MN 55344 is currently listed for sale with an asking price of $295,900. This property was built in 2004 and has 4 bedrooms and 3 full and 1 partial baths with 2180 sq. ft. Elm Grove Court is located in the Winnetka Green subdivision within the Robbinsdale school district. Search Winnetka Green real estate on www.leblancrealty.com today.