
BEDS4
BATHS3 full 1 partial
SQUARE FEET2,820
MLS#7152803
STATUSActive
PROPERTY TYPEResidential - Single Family
SUBDIVISIONLiberty Ponds
SCHOOLForest Lake
Property Description
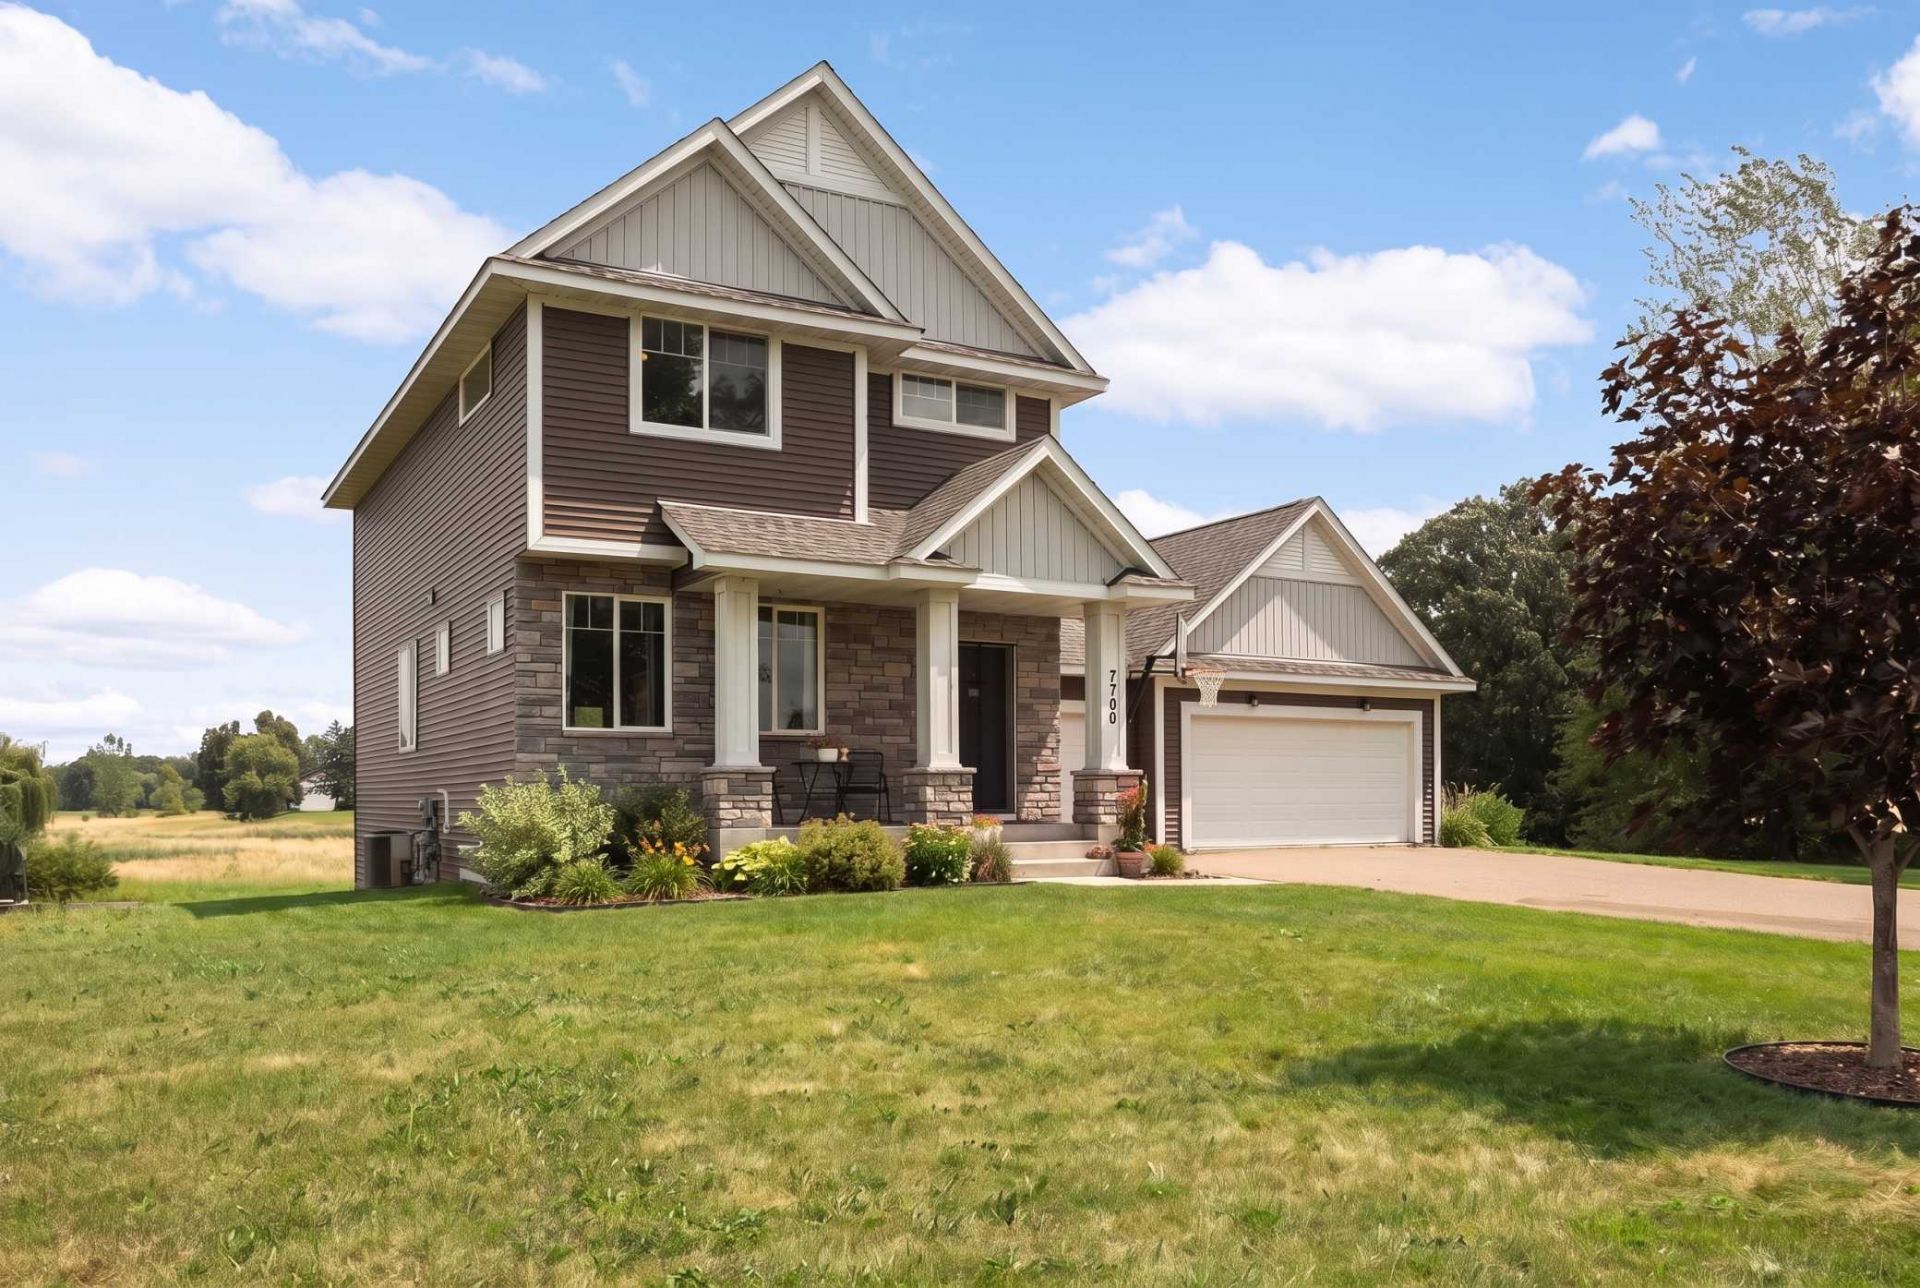
Some lots stop you before you even reach the door. This is one of them. Set back on 1.29 private acres in Liberty Ponds, this 2014 two-story fronts a wetland meadow that changes with every season. No rooftops in your sightline. Just trees, sky, and water.Inside, 2,688 square feet that lives right. Three bedrooms up, including the primary suite. The finished walkout basement adds a fourth bedroom, full bath, and a family room that opens straight to the backyard. Four bedrooms, four baths, three-stall garage. The tile showers are done right, and the rest of the finishes leave room to make it yours.Here's the real story: private acreage in the north metro almost never comes to market at a number that leaves budget to personalize it. This one just did. Quality bones, real privacy, and a view you'll never get tired of, priced for the buyer smart enough to see it.
Property Features
Property Type: Residential - Single Family
Basement: Yes
Basement: Finished, Full, Walkout
Cooling: Central Air
Fuel Type: Natural Gas
Garage: 3 car attached
Heating: Forced Air
Lot Size: 1.29 Acres
Roof Type: Age 8 Years or Less, Asphalt, Pitched
Stories: 2.0
Taxes: $5,465
Year Built: 2014
Feature Descriptions
Additional Living Info.: 3 BR on One Level, Main Floor Laundry
Appliances: Dishwasher, Dryer, Gas Water Heater, Water Filtration System, Microwave, Range, Refrigerator, Washer, Water Softener Owned
Bath: 3/4 Primary, Private Primary, Main Floor 1/2 Bath, Separate Tub & Shower, Upper Level Full Bath
Bathrooms 3/4: 1
Bathrooms Full: 2
Bathrooms Half: 1
Days on Site: 3
Dining: Eat In Kitchen, Informal Dining Room
Down Payment Resource: Yes
Exterior: Block, Frame
Foundation Size: 924
HOA Fee: $190/ Monthly
Lot Dimensions: 207x192x214x158x266
Parcel#: 211071761
Parking: Attached Garage, Asphalt, Garage Door Opener
Sewer: Shared Septic
SQ FT Total: 2820
Water: Shared System
Room Sizes
Dining Room: 11.5x10.5
Family Room: 19x16
Bedroom: 16x11
Bedroom 4: 12x11
Kitchen: 14x12
Laundry: 6x8
Living Room: 16x15
Bedroom 2: 14x10
Bedroom 3: 13x10
Local Schools
School District: Forest Lake
Listed By / Shown By
Listed By
Agency Name: Brick & Banister Real Estate
Agency Phone: 612-481-2520
Shown By
Agency Title: LeBlanc Realty
Agency Phone: 218-281-7451

Estimate Your Payment
Estimated Payment
$ 1,588.17 per month $1,001.50 Principal & Interest $455.42 Property Tax $131.25 Homeowner's Insurance
7790 244th Street | MLS# 7152803
This single family home located at 7790 244th Street, Forest Lake, MN 55025 is currently listed for sale with an asking price of $450,000. This property was built in 2014 and has 4 bedrooms and 3 full and 1 partial baths with 2820 sq. ft. 244th Street is located in the Liberty Ponds subdivision within the Forest Lake school district. Search Liberty Ponds real estate on www.leblancrealty.com today.