
BEDS3
BATHS2 full
SQUARE FEET2,020
MLS#7082411
STATUSActive
PROPERTY TYPEResidential - Single Family
SCHOOLSouth Washington
Property Description
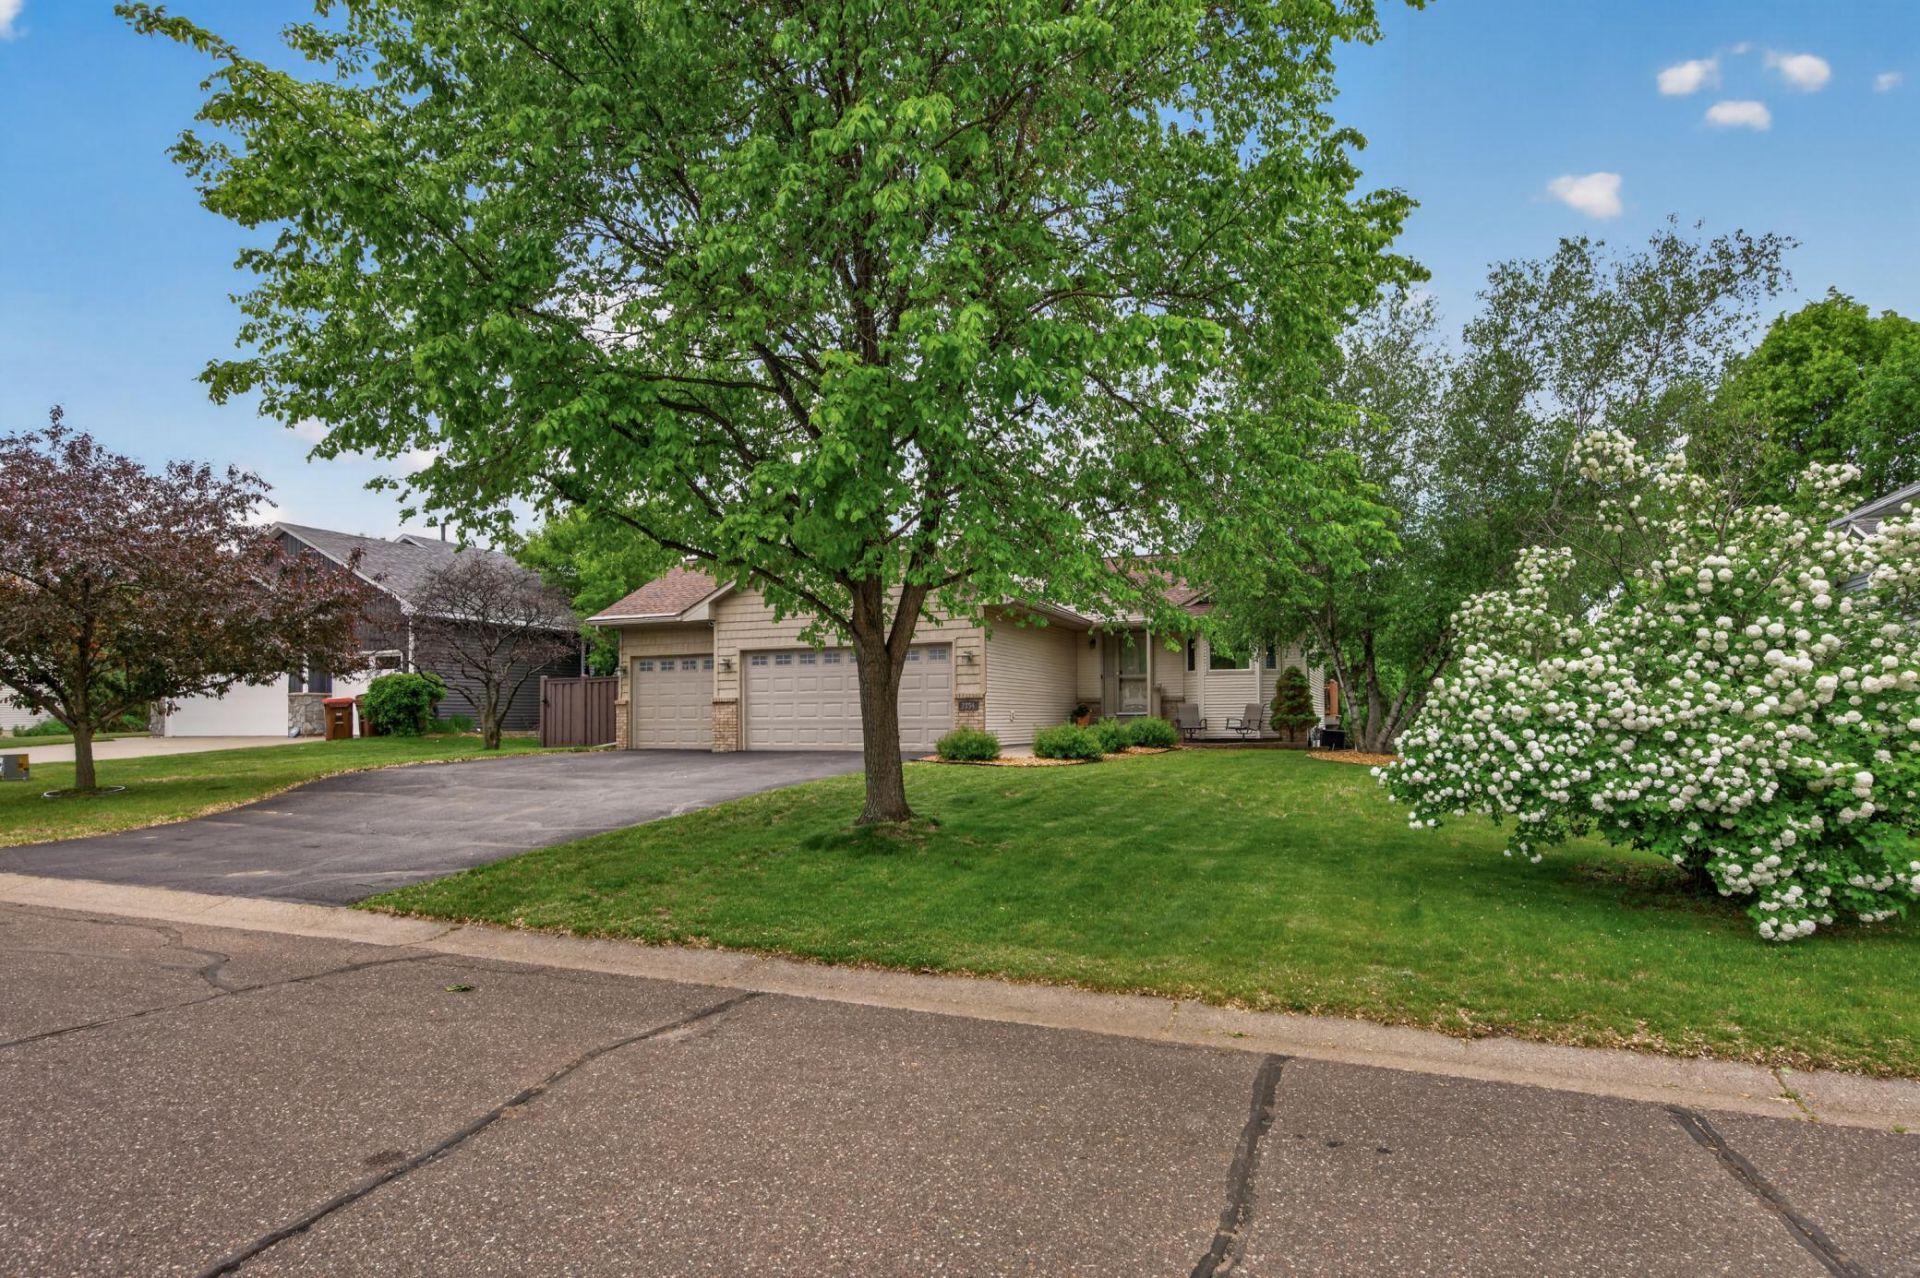
Tucked away on a cul-de-sac and backing directly to Pine Tree Valley Park, this well-maintained home offers a rare combination of privacy, views, and outdoor space. The fenced backyard adjoins the park and features a maintenance-free deck, patio, and hot tub overlooking the open green space beyond. Inside, enjoy vaulted ceilings in the living room, dining area, and kitchen; featuring decorative wall trim, upgraded lighting, granite countertops, black stainless steel appliances, ceramic tile backsplash, and upgraded hardware. The primary suite includes a walk-in closet and striking wood accent wall. The walkout lower level features a spacious family room with a gas fireplace, plus an extra office/craft room.
Property Features
Property Type: Residential - Single Family
Basement: Drain Tiled, Finished, Full, Walkout
Basement: Yes
Cooling: Central Air
Fireplaces: 1
Fuel Type: Natural Gas
Garage: 3 car attached
Heating: Forced Air
Lot Size: 0.25 Acres
Roof Type: Asphalt, Pitched
Stories: 1.0
Taxes: $4,900
Year Built: 1994
Feature Descriptions
Additional Living Info.: Main Floor Primary, Main Floor Bedroom
Appliances: Dishwasher, Dryer, Microwave, Range, Refrigerator, Washer
Bath: 3/4 Basement, Main Floor Full Bath, Primary Walk-Thru
Bathrooms 3/4: 1
Bathrooms Full: 1
Dining: Eat In Kitchen, Living/Dining Room
Down Payment Resource: Yes
Exterior: Frame
Fencing: Chain Link
Fireplace: Family Room, Gas
Foundation Size: 1048
Lot: Public Transit (w/in 6 blks), Tree Coverage - Medium
Lot Dimensions: 80x137
Parcel#: 0902721430100
Parking: Attached Garage, Asphalt, Garage Door Opener
Sewer: City Sewer/Connected
Water: City Water/Connected
Room Sizes
Den: 13x09
Dining Room: 13x11
Family Room: 22x15
Bedroom: 13x11
Kitchen: 13x11
Living Room: 15x13
Bedroom 2: 12x10
Bedroom 3: 14x14
Local Schools
School District: South Washington
Listed By / Shown By
Listed By
Agency Name: RE/MAX Professionals
Agency Phone: 651-455-7000
Shown By
Agency Title: LeBlanc Realty
Agency Phone: 218-281-7451

Estimate Your Payment
Estimated Payment
$ 1,490.49 per month $956.77 Principal & Interest $408.33 Property Tax $125.39 Homeowner's Insurance
7854 Isleton Avenue S | MLS# 7082411
This single family home located at 7854 Isleton Avenue S, Cottage Grove, MN 55016 is currently listed for sale with an asking price of $429,900. This property was built in 1994 and has 3 bedrooms and 2 full baths with 2020 sq. ft. Isleton Avenue S is located within the South Washington school district. Search Cottage Grove real estate on www.leblancrealty.com today.