
BEDS3
BATHS2 full 1 partial
SQUARE FEET1,673
MLS#7138836
STATUSActive
PROPERTY TYPEResidential -
SUBDIVISIONSouth Cliff
SCHOOLPrior Lake-Savage Area Schools
Property Description
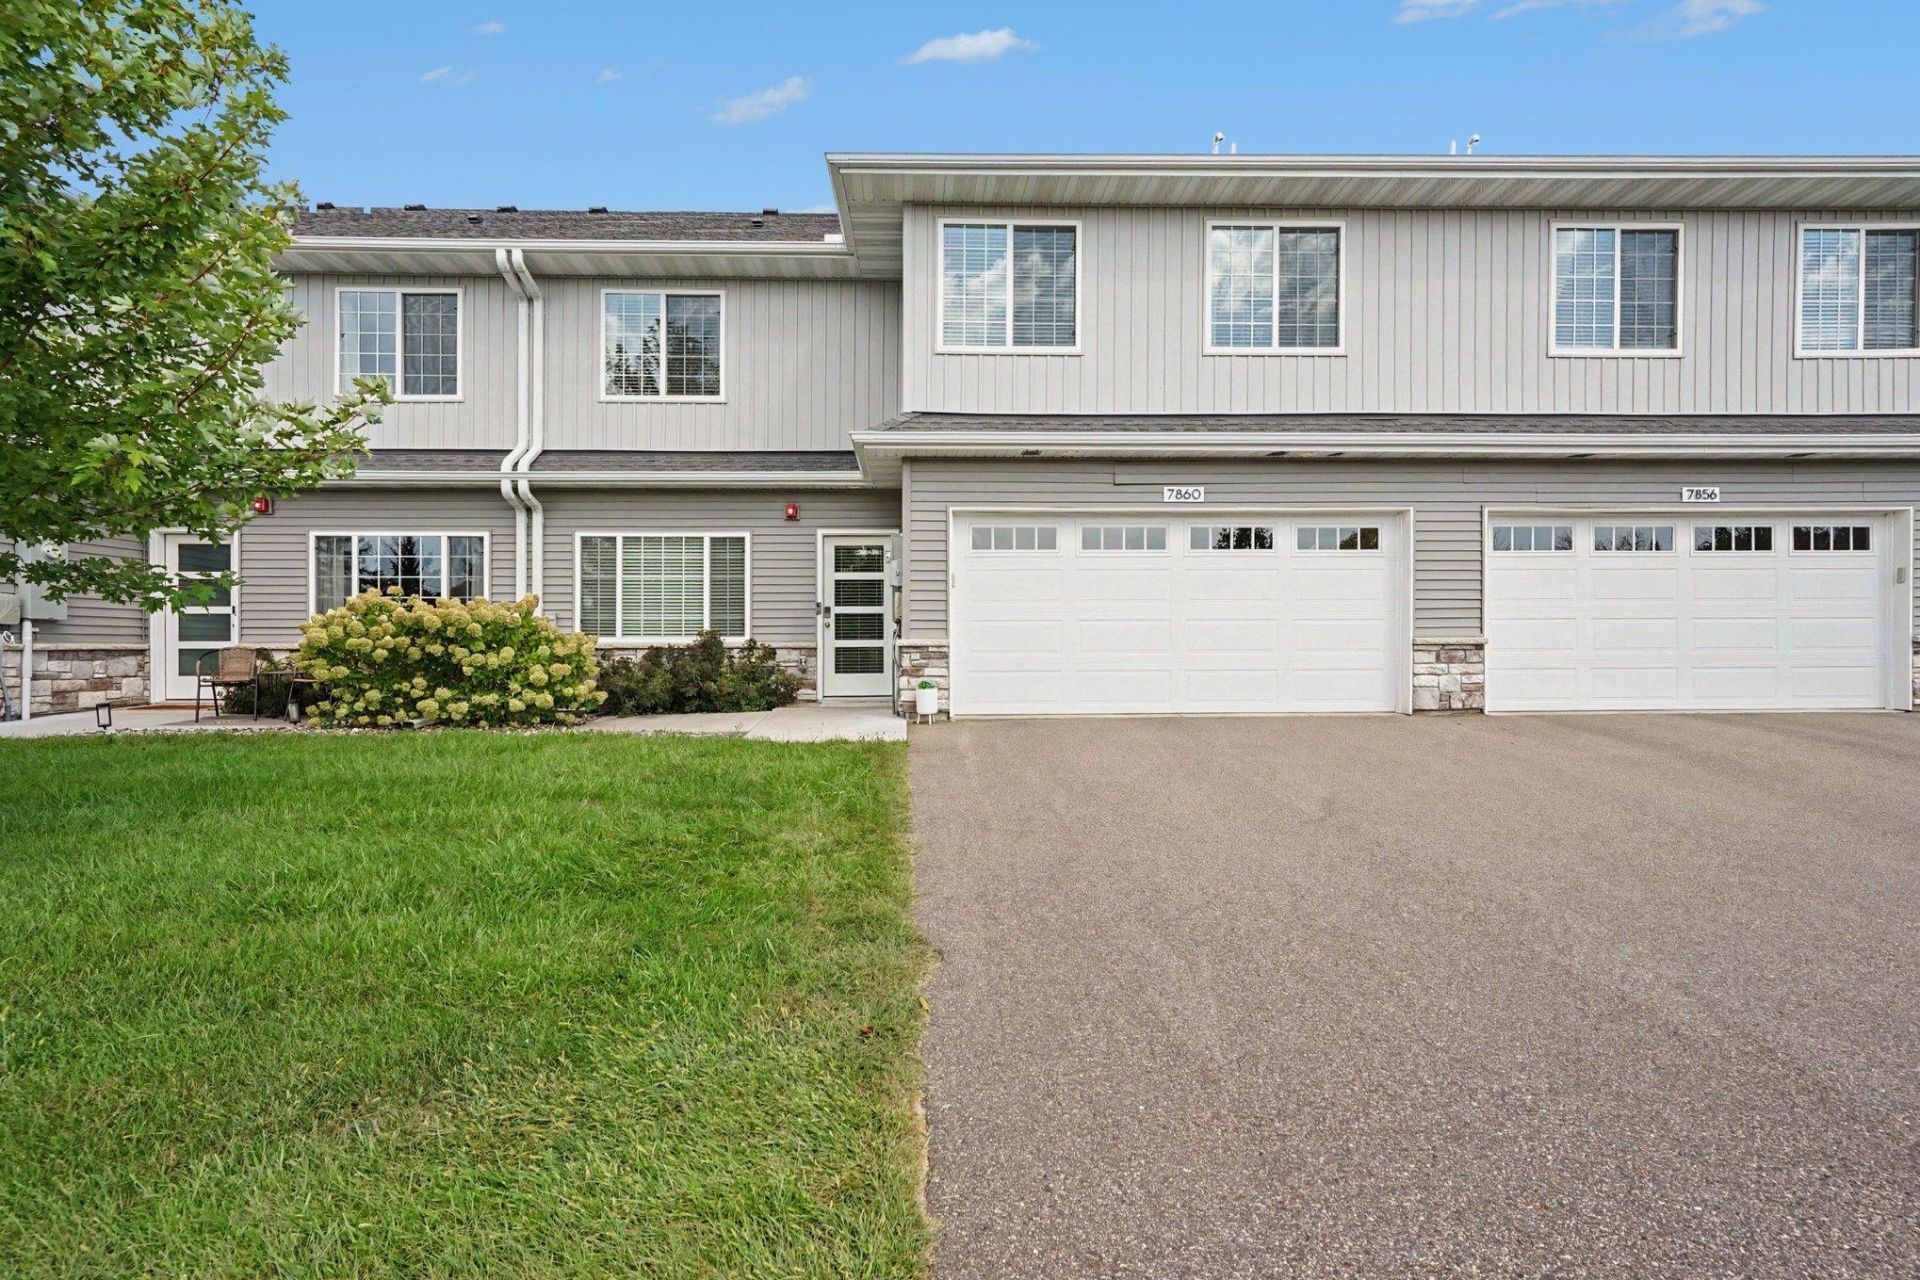
Experience the perfect blend of style and flexible living in this immaculate Savage 2021 townhome with sunset views. Everything is only 5 yrs. old. Southwest views, extra parking, green space, and no neighbors across from you. This townhome feels virtually brand new and shines with high-end upgrades. The kitchen is a chef's dream with sleek quartz counters, a classic subway tile backsplash, and elegant under-cabinet lighting highlighting the stainless steel appliances. The upper-level's thoughtful layout features a private primary suite that offers a spacious walk-in closet, shower, and a dual-vanity bath. There are also 2 other upper bedrooms and a large open loft/office space, providing the perfect setup for working from home or an extra living area. Capping it all off is an upper-level laundry room that adds ultimate convenience. Only a short walk from vibrant neighborhood restaurants, Target, shopping, and miles of trails. Don't miss out on this gem!
Property Features
Property Type: Residential -
Basement: None
Cooling: Central Air
Fuel Type: Natural Gas
Garage: 2 car attached
Heating: Forced Air
Lot Size: 0.03 Acres
Roof Type: Asphalt
Stories: 2.0
Taxes: $3,494
Year Built: 2021
Feature Descriptions
Additional Living Info.: 3 BR on One Level
Appliances: Dishwasher, Disposal, Dryer, Microwave, Range, Refrigerator, Stainless Steel Appliances, Washer
Bath: 3/4 Primary, Private Primary, Main Floor 1/2 Bath, Upper Level Full Bath
Bathrooms 3/4: 1
Bathrooms Full: 1
Bathrooms Half: 1
Dining: Kitchen/Dining Room
Exterior: Frame
Foundation Size: 590
HOA Fee: $250/ Monthly
Parcel#: 265240040
Parking: Attached Garage, Asphalt, Guest Parking
Sewer: City Sewer/Connected
SQ FT Total: 1673
Water: City Water/Connected
Room Sizes
Dining Room: 9x9
Bedroom: 12x14
Great Room: 13x16
Kitchen: 9x14
Laundry: 5x5
Loft: 9x15
Bedroom 2: 10x16
Bedroom 3: 10x16
Local Schools
School District: Prior Lake-Savage Area Schools
Listed By / Shown By
Listed By
Agency Name: Counselor Realty, Inc.
Agency Phone: 952-473-9500
Shown By
Agency Title: LeBlanc Realty
Agency Phone: 218-281-7451

Estimate Your Payment
Estimated Payment
$ 1,109.27 per month $723.31 Principal & Interest $291.17 Property Tax $94.79 Homeowner's Insurance
7860 W 145th Street | MLS# 7138836
This home located at 7860 W 145th Street, Savage, MN 55378 is currently listed for sale with an asking price of $325,000. This property was built in 2021 and has 3 bedrooms and 2 full and 1 partial baths with 1673 sq. ft. W 145th Street is located in the South Cliff subdivision within the Prior Lake-Savage Area Schools school district. Search South Cliff real estate on www.leblancrealty.com today.