
BEDS2
BATHS1 full 1 partial
SQUARE FEET1,400
MLS#7132947
STATUSActive
PROPERTY TYPEResidential -
SUBDIVISIONCic 1098 Providence Pointe
SCHOOLShakopee
Property Description
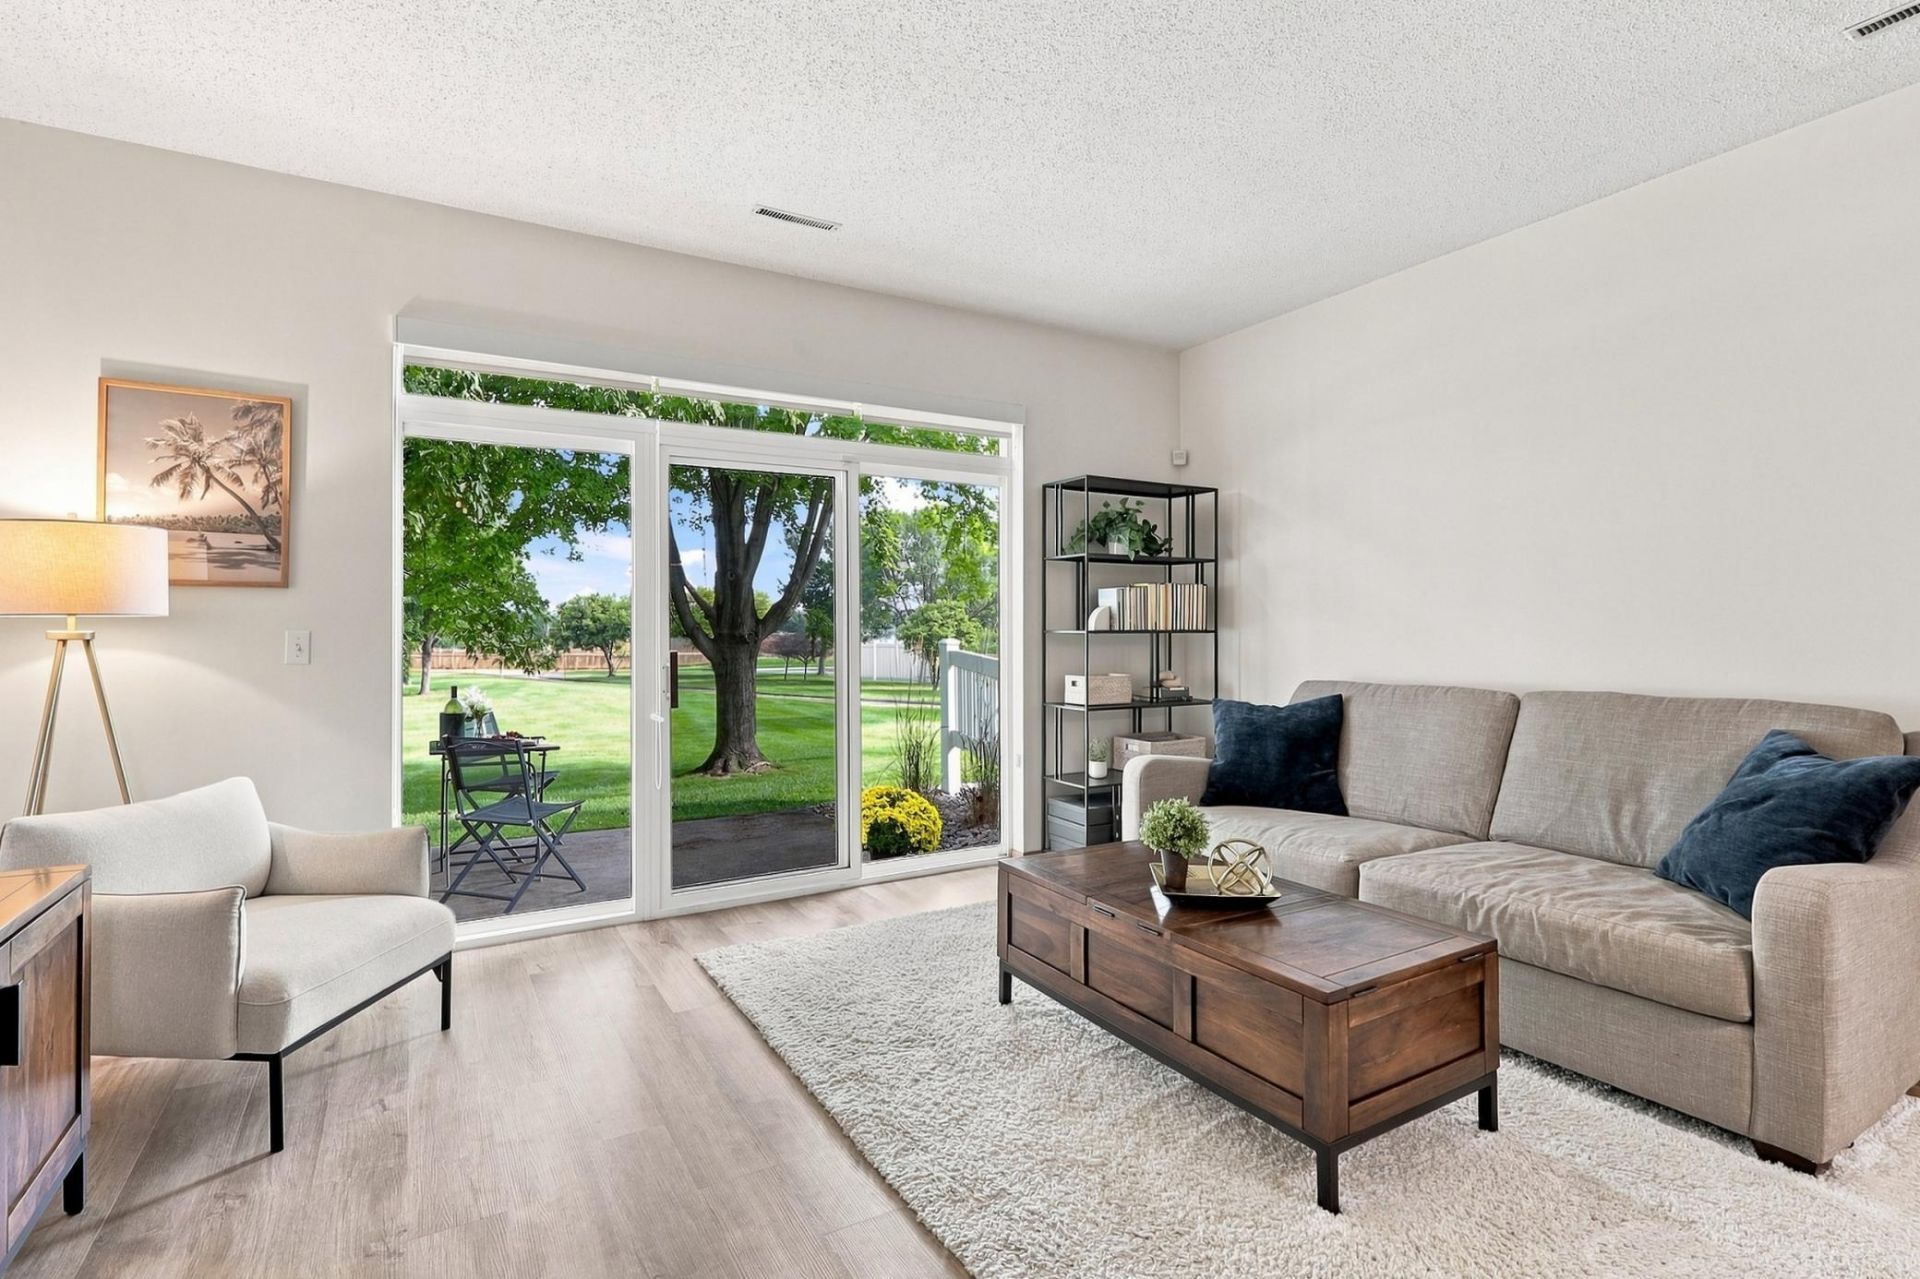
This two-story townhome has been thoughtfully refreshed to offer a calm, organic aesthetic that feels like a breath of fresh air the moment you step inside. Upstairs, the bedrooms serve as true retreats, featuring custom blackout shades, large closets, and dual-access bathroom with split private vanities. The home offers upper-level laundry, office space and attached garage. What truly sets this home apart from the rest is the outdoor setting. This property backs up to incredible green space with no homes immediately behind you, offering a sense of privacy and a lush, natural backdrop that is hard to find.Living in Providence Pointe means embracing a low-maintenance lifestyle; the association takes care of lawn service, snow removal, and sanitation, so you can spend your weekends enjoying the nearby parks, trails, and shopping. With quick access to hospitals, schools, SW metro transit, and major highways, this home perfectly balances tranquility with total convenience.
Property Features
Property Type: Residential -
Basement: None
Cooling: Central Air
Fuel Type: Natural Gas
Garage: 1 car attached
Heating: Forced Air
Lot Size: 0.02 Acres
Stories: 2.0
Taxes: $2,406
Year Built: 2003
Feature Descriptions
Appliances: Dishwasher, Disposal, Dryer, Exhaust Fan, Gas Water Heater, Microwave, Range, Refrigerator, Stainless Steel Appliances, Washer, Water Softener Owned
Bath: Double Sink, Bathroom Ensuite, Main Floor 1/2 Bath, Upper Level Full Bath, Primary Walk-Thru, Walk Thru
Bathrooms Full: 1
Bathrooms Half: 1
Community Features: In-Ground Sprinkler System, Patio
Days on Site: 2
Dining: Informal Dining Room, Living/Dining Room
Down Payment Resource: Yes
Fencing: Partial, Privacy, Vinyl
Foundation Size: 646
HOA Fee: $400/ Monthly
Lot Dimensions: Common
Parcel#: 273402430
Parking: Attached Garage, Asphalt, Garage Door Opener
Sewer: City Sewer/Connected
SQ FT Total: 1400
Water: City Water/Connected
Room Sizes
Dining Room: 13x7
Bedroom: 14x12
Kitchen: 11x9
Living Room: 16x13
Patio: 8x8
Bedroom 2: 12x11
Local Schools
School District: Shakopee
Listed By / Shown By
Listed By
Agency Name: Compass
Agency Phone: 952-283-0644
Shown By
Agency Title: LeBlanc Realty
Agency Phone: 218-281-7451

Estimate Your Payment
Estimated Payment
$ 779.21 per month $511.66 Principal & Interest $200.50 Property Tax $67.05 Homeowner's Insurance
789 Providence Drive | MLS# 7132947
This home located at 789 Providence Drive, Shakopee, MN 55379 is currently listed for sale with an asking price of $229,900. This property was built in 2003 and has 2 bedrooms and 1 full and 1 partial baths with 1400 sq. ft. Providence Drive is located in the Cic 1098 Providence Pointe subdivision within the Shakopee school district. Search Cic 1098 Providence Pointe real estate on www.leblancrealty.com today.