
BEDS5
BATHS3 full
SQUARE FEET4,305
MLS#7147856
STATUSActive
PROPERTY TYPEResidential - Single Family
SUBDIVISIONPrairie Pointe
SCHOOLElk River
Property Description
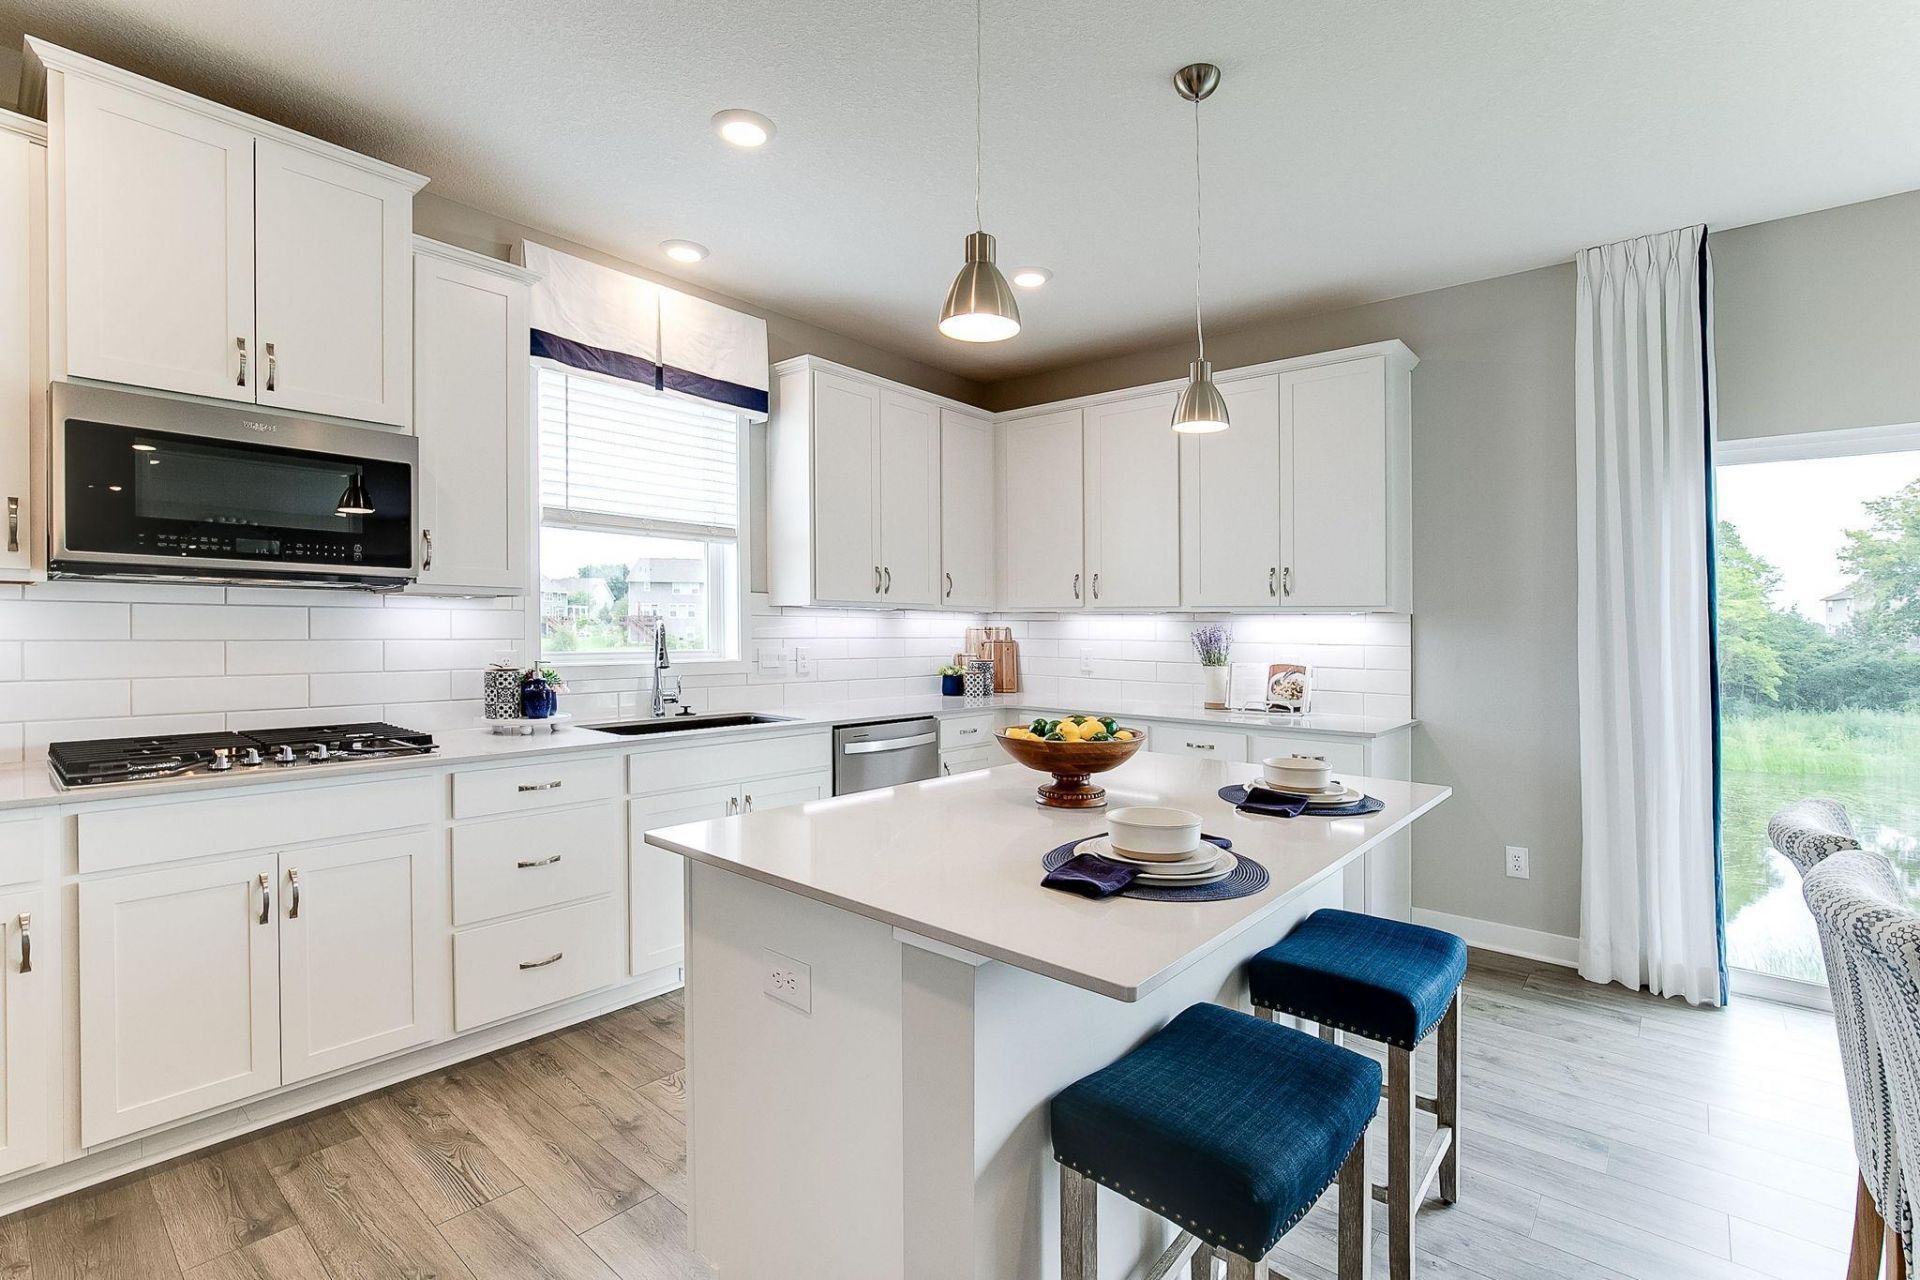
Ask how you can receive a fixed 30-year government rate at 5.50% or a conventional rate of 5.99% PLUS $5,000 in closing costs! The JORDAN floor plan is sure to impress featuring a main level bedroom and bath, this stunning kitchen features a large center island, quartz countertops, tile backsplash, and oversized pantry. Lots of natural light and spacious family room. Upper-level loft/game room, plus four good sized bedrooms. Primary suite features two large walk-in closets, soaker tub and separate shower. Great location only minutes from I94 for easy commuting, minutes from Albertville Premium Outlet Malls for easy shopping and minutes from a variety of entertainment and dining, what more could you ask for?
Property Features
Property Type: Residential - Single Family
Basement: Yes
Basement: Drain Tiled, Drainage System, Sump Pump, Unfinished, Walkout
Cooling: Central Air
Fireplaces: 1
Fuel Type: Natural Gas
Garage: 3 car attached
Heating: Forced Air
Lot Size: 0.30 Acres
Roof Type: Age 8 Years or Less, Architectural Shingle, Asphalt,
Stories: 2.0
Taxes: $1,134
Year Built: 2026
Feature Descriptions
Additional Living Info.: 2nd Floor Laundry,3 BR on One Level,4 BR on One Level, Main Floor Bedroom
Appliances: Air-To-Air Exchanger, Cooktop, Dishwasher, Disposal, Double Oven, ENERGY STAR Qualified Appliances, Exhaust Fan, Humidifier, Gas Water Heater, Microwave, Stainless Steel Appliances, Tankless Water Heater, Wall Oven
Bath: Double Sink, Bathroom Ensuite, Full Primary, His and Her Closets , Private Primary, Main Floor 3/4 Bath, Rough In, Separate Tub & Shower, Upper Level Full Bath, Walk-In Shower Stall
Bathrooms 3/4: 1
Bathrooms Full: 2
Days on Site: 61
Dining: Eat In Kitchen, Informal Dining Room, Kitchen/Dining Room, Living/Dining Room, Separate/Formal Dining Room
Down Payment Resource: Yes
Fireplace: Gas, Living Room
Foundation Size: 1423
Lot: Cleared, Sod Included in Price, Underground Utilities
Lot Dimensions: 47 x 133 x 31 x 90 x 31 x 131
Parcel#: 118388001110
Parking: Attached Garage, Asphalt, Garage Door Opener
Sewer: City Sewer/Connected
SQ FT Total: 4305
Water: City Water/Connected
Room Sizes
Dining Room: 13x12
Family Room: 18x18
Bedroom 5: 13x11
Bedroom: 18x14
Bedroom 4: 13x12
Kitchen: 18x18
Laundry: 7x7
Loft: 18x15
Mud Room: 8x7
Bedroom 2: 13x11
Bedroom 3: 13x11
Local Schools
School District: Elk River
Listed By / Shown By
Listed By
Agency Name: D.R. Horton, Inc.
Agency Phone: 952-985-7272
Shown By
Agency Title: LeBlanc Realty
Agency Phone: 218-281-7451

Estimate Your Payment
Estimated Payment
$ 1,579.67 per month $1,313.08 Principal & Interest $94.50 Property Tax $172.08 Homeowner's Insurance
7906 Marquette Court Ne | MLS# 7147856
This single family home located at 7906 Marquette Court Ne, Otsego, MN 55330 is currently listed for sale with an asking price of $590,000. This property was built in 2026 and has 5 bedrooms and 3 full baths with 4305 sq. ft. Marquette Court Ne is located in the Prairie Pointe subdivision within the Elk River school district. Search Prairie Pointe real estate on www.leblancrealty.com today.