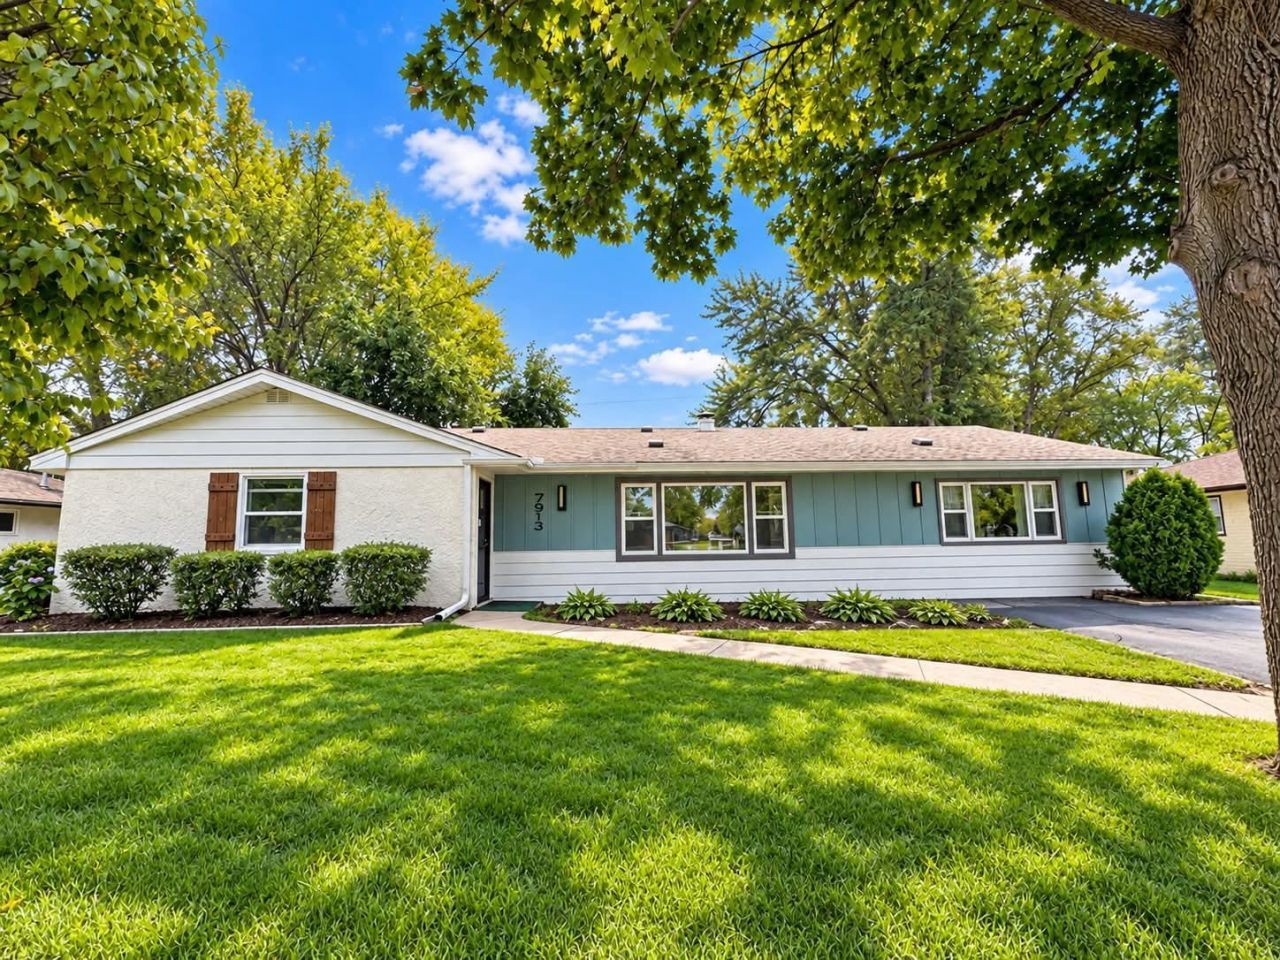

BEDS3
BATHS2 full
SQUARE FEET1,820
MLS#7153850
STATUSActive
PROPERTY TYPEResidential - Single Family
SUBDIVISIONFerndale Add
SCHOOLSpring Lake Park
Property Description
Charming and full of character, this home offers comfortable main-level living in a quiet neighborhood with a fantastic location! Step inside and you'll immediately notice the beautiful polished concrete flooring that gives the living room space a unique, modern touch. The spacious family room offers plenty of flexibility and could easily be converted into a 4th bedroom, home office, or additional living space.Enjoy two full bathrooms featuring heated tile floors, newer windows, and a large sliding glass door that opens to the spacious backyard?perfect for indoor/outdoor living. Outside, you'll find a custom brick patio, garden space, a nice storage shed, in-ground sprinkler system, and a fully wood-fenced yard offering plenty of room to relax, garden, entertain, or play. A long asphalt driveway provides plenty of additional parking.Location is another great feature! Terrace Park is just blocks away, with the bus line within walking distance and Northtown Mall, shopping, dining, and everyday conveniences nearby.This home has a warmth and character that photos simply can't capture?you really have to see it in person to appreciate everything it has to offer!
Property Features
Property Type: Residential - Single Family
Basement: None
Cooling: Central Air
Fuel Type: Natural Gas
Heating: Forced Air
Lot Size: 0.24 Acres
Roof Type: Age 8 Years or Less
Stories: 1.0
Taxes: $3,830
Year Built: 1955
Feature Descriptions
Additional Living Info.: All Living Facilities on One Level, Main Floor Primary, Main Floor Bedroom, Main Floor Laundry, Primary Bdr Suite
Appliances: Cooktop, Dishwasher, Refrigerator, Water Softener Owned
Bath: Main Floor Full Bath
Bathrooms Full: 2
Days on Site: 2
Dining: Eat In Kitchen, Kitchen/Dining Room
Down Payment Resource: Yes
Fencing: Chain Link, Wood
Foundation Size: 1820
Lot Dimensions: 129x80
Parcel#: 023024310042
Parking: Asphalt
Sewer: City Sewer/Connected
SQ FT Total: 1820
Water: City Water/Connected
Room Sizes
Family Room: 14x16
Bedroom: 14x12
Kitchen: 15x15
Living Room: 136x16
Bedroom 2: 12x12
Bedroom 3: 12x11
Local Schools
School District: Spring Lake Park
Listed By / Shown By
Listed By
Agency Name: eXp Realty
Agency Phone: 320-500-4397
Shown By
Agency Title: LeBlanc Realty
Agency Phone: 218-281-7451

Estimate Your Payment
Estimated Payment
$ 1,137.27 per month $723.31 Principal & Interest $319.17 Property Tax $94.79 Homeowner's Insurance
7913 5th Street Ne | MLS# 7153850
This single family home located at 7913 5th Street Ne, Fridley, MN 55432 is currently listed for sale with an asking price of $325,000. This property was built in 1955 and has 3 bedrooms and 2 full baths with 1820 sq. ft. 5th Street Ne is located in the Ferndale Add subdivision within the Spring Lake Park school district. Search Ferndale Add real estate on www.leblancrealty.com today.