
BEDS4
BATHS2 full
SQUARE FEET2,524
MLS#7081043
STATUSActive
PROPERTY TYPEResidential - Single Family
SUBDIVISIONInnsbruck East
SCHOOLMounds View
Property Description
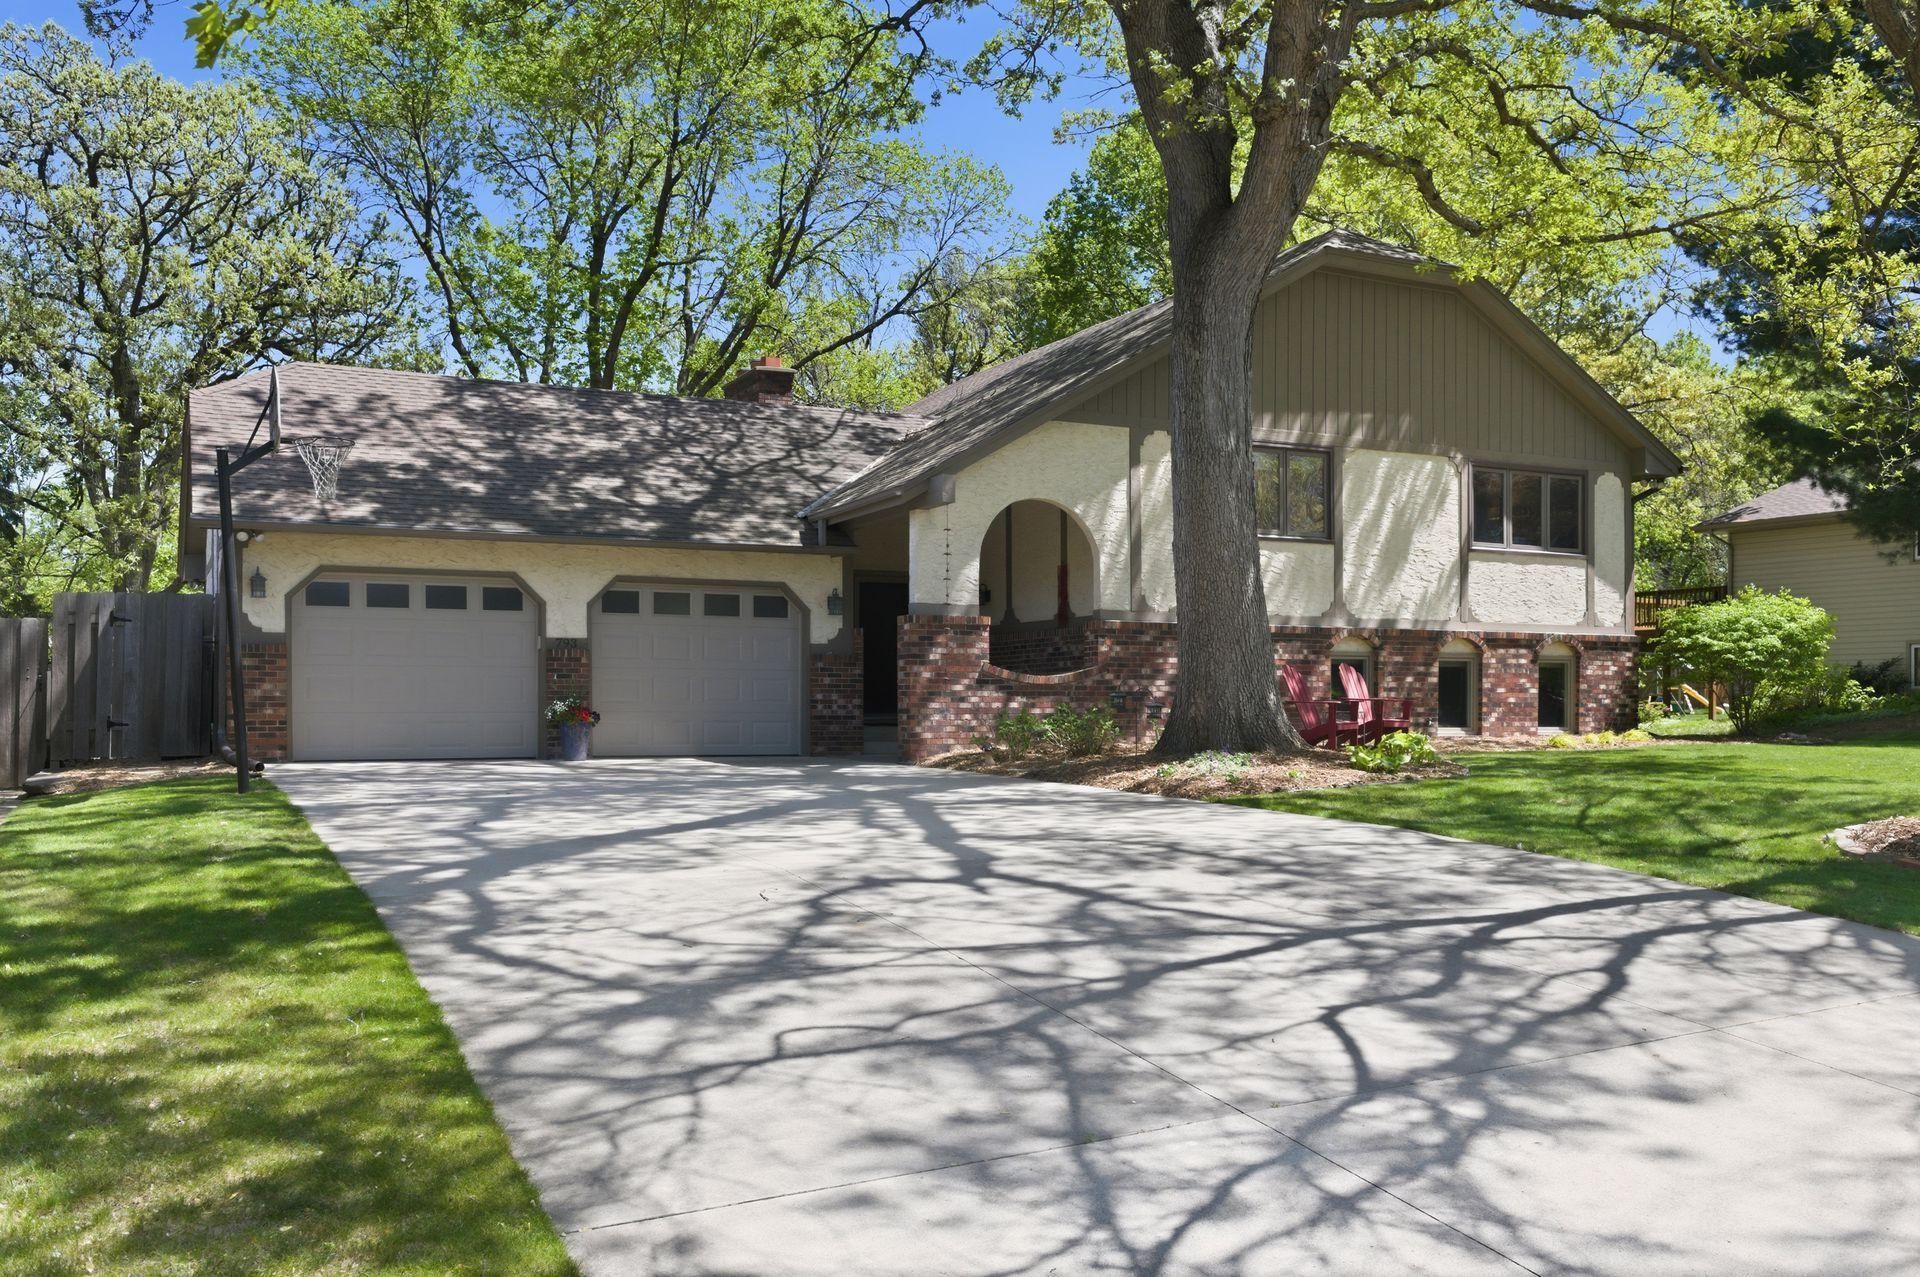
Meticulously maintained by the same owners for nearly 20 years, this beautifully updated 4-bedroom, 2-bath home is located in the highly desirable South Innsbruck neighborhood within the award-winning Mounds View School District (621). Move-in ready, including complete remodels of the kitchen and both bathrooms within the last six years. The vaulted-ceiling living room with a focal point brick fireplace, offers an open and inviting feel, while the spacious screened-in deck off the dining room offers additional living space in the warmer months for relaxing and entertaining. The walk-out lower level features a four-season porch, full wet bar area, and private sauna. Additional highlights include an attached 2-car garage, beautifully landscaped fully fenced yard, and an unbeatable central location with quick access to I-694 and just 15 minutes to both downtown Minneapolis and St. Paul.
Property Features
Property Type: Residential - Single Family
Basement: Egress Window(s), Finished, Full, Kitchenette, Walkout
Basement: Yes
Cooling: Central Air
Fireplaces: 2
Fuel Type: Natural Gas
Garage: 2 car attached
Heating: Forced Air
Lot Size: 0.26 Acres
Roof Type: Asphalt, Pitched
Taxes: $6,302
Year Built: 1976
Feature Descriptions
Additional Living Info.: Main Floor Primary, Main Floor Bedroom
Appliances: Dishwasher, Disposal, Dryer, Microwave, Range, Refrigerator, Stainless Steel Appliances, Washer, Water Softener Owned
Bath: 3/4 Basement, Double Sink, Bathroom Ensuite, Main Floor Full Bath, Sauna, Separate Tub & Shower
Bathrooms 3/4: 1
Bathrooms Full: 1
Days on Site: 1
Dining: Breakfast Bar, Informal Dining Room
Down Payment Resource: Yes
Fencing: Full, Privacy, Wood
Fireplace: Brick, Family Room, Living Room, Wood Burning
Foundation Size: 1266
HOA Fee: $25/ Annually
Lot Dimensions: 88x130
Parcel#: 303023220039
Parking: Attached Garage, Concrete, Garage Door Opener
Sewer: City Sewer/Connected
Water: City Water/Connected
Room Sizes
Bar/Wet Bar Room: 14x7
Dining Room: 14x10
Family Room: 30x21
Bedroom: 14x13
Four Season Porch: 17x12
Bedroom 4: 13x11
Kitchen: 14x11
Living Room: 17x21
Screened Porch: 17x12
Bedroom 2: 11x12
Bedroom 3: 14x11
Local Schools
School District: Mounds View
Listed By / Shown By
Listed By
Agency Name: P.S. Real Estate, LLC
Agency Phone: 612-387-1499
Shown By
Agency Title: LeBlanc Realty
Agency Phone: 218-281-7451

Estimate Your Payment
Estimated Payment
$ 1,783.53 per month $1,112.56 Principal & Interest $525.17 Property Tax $145.80 Homeowner's Insurance
793 Torchwood Drive | MLS# 7081043
This single family home located at 793 Torchwood Drive, New Brighton, MN 55112 is currently listed for sale with an asking price of $499,900. This property was built in 1976 and has 4 bedrooms and 2 full baths with 2524 sq. ft. Torchwood Drive is located in the Innsbruck East subdivision within the Mounds View school district. Search Innsbruck East real estate on www.leblancrealty.com today.