
BEDS2
BATHS2 full
SQUARE FEET1,582
MLS#7160610
STATUSActive
PROPERTY TYPEResidential - Condominium
SUBDIVISIONCic 0976 Wesley Commons Condos
SCHOOLHopkins
Property Description
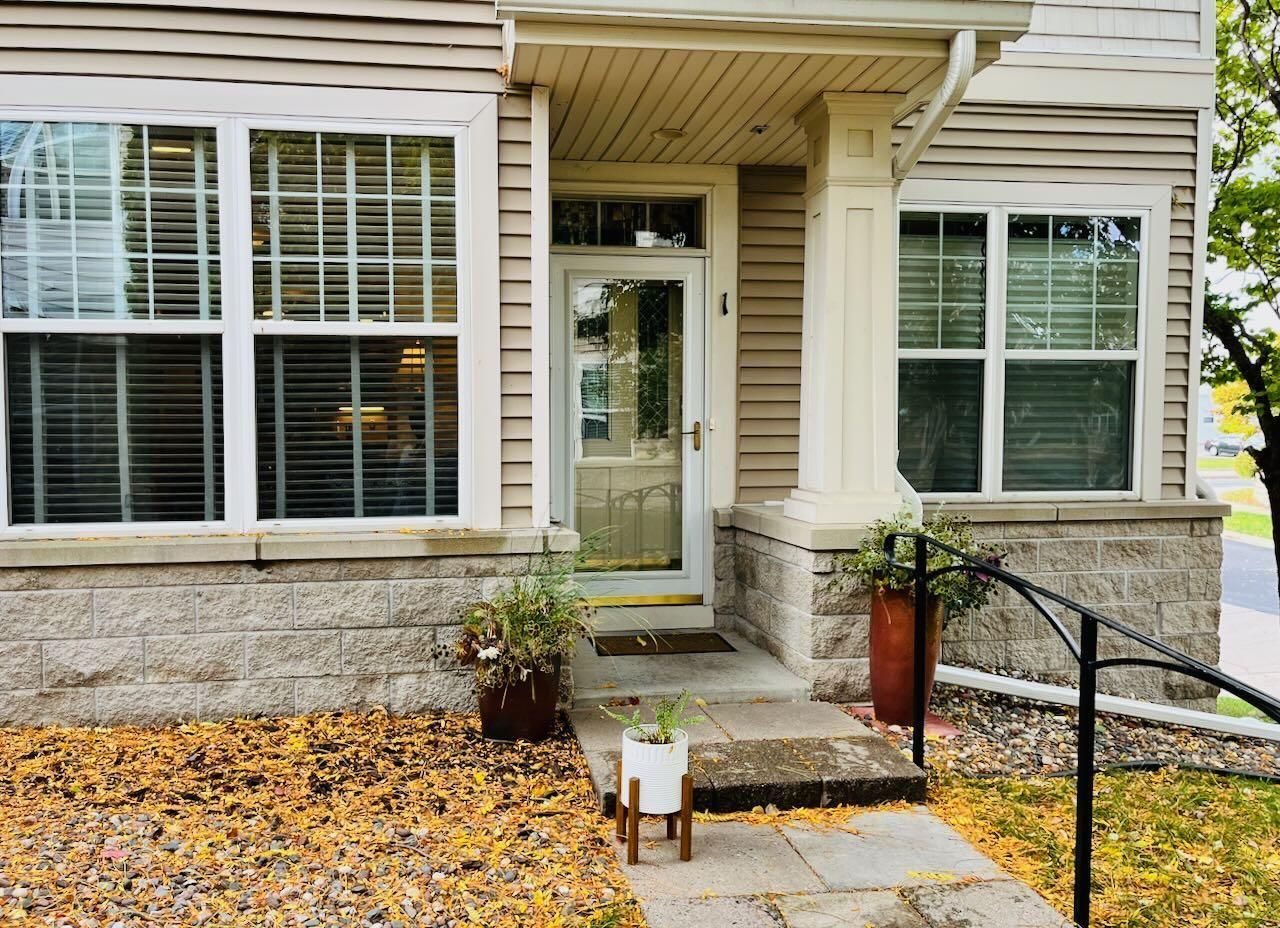
Impeccable! This corner unit has an exquisite open floor plan that has been recently updated to include hardwood floors, furnace, air conditioning, water heater, fridge, walk-in bath, kitchen countertops, new window treatments, and new laundry cabinets.Enjoy one-level living with two bedrooms and two baths plus a den. The primary bedroom has a private bath and walk-in closet; the living area separates the bedrooms for extra privacy. Close proximity to everything Golden Valley has to offer: Restaurants, shopping, coffee shops, golf courses, Brookview lawn bowling & park, tennis courts, hiking, and Three Rivers Park bike trails. This is a much sought-after location with a front door and patio on ground level.
Property Features
Property Type: Residential - Condominium
Basement: None
Cooling: Central Air
Fuel Type: Natural Gas
Garage: 2
Heating: Forced Air
Lot Size: 0.71 Acres
Stories: 1.0
Taxes: $5,283
Year Built: 2001
Feature Descriptions
Accessibility: Accessible Elevator Installed
Appliances: Dishwasher, Disposal, Dryer, Electric Water Heater, Exhaust Fan, Microwave, Refrigerator, Stainless Steel Appliances, Washer
Bath: Bathroom Ensuite, Main Floor Full Bath
Bathrooms 3/4: 1
Bathrooms Full: 1
Community Features: Elevator(s)
Dining: Informal Dining Room
Foundation Size: 1582
HOA Fee: $707.77/ Monthly
Lot Dimensions: Common
Parcel#: 3111821140073
Parking: Underground
Sewer: City Sewer/Connected
SQ FT Total: 1582
Water: City Water/Connected
Room Sizes
Den: 10.10 x 8.4
Dining Room: 11.4 x 8.10
Bedroom: 14 x 13.9
Kitchen: 12.6 x 11.8
Laundry: 19 x 6.7
Living Room: 19.3 x 11.1
Bedroom 2: 12.8 x 11
Local Schools
School District: Hopkins
Listed By / Shown By
Listed By
Agency Name: RE/MAX Results
Agency Phone: 952-884-8404
Shown By
Agency Title: LeBlanc Realty
Agency Phone: 218-281-7451

Estimate Your Payment
Estimated Payment
$ 1,333.87 per month $790.08 Principal & Interest $440.25 Property Tax $103.54 Homeowner's Insurance
7930 Golden Valley Road , Unit 1 | MLS# 7160610
This condo located at 7930 Golden Valley Road , Unit 1, Golden Valley, MN 55427 is currently listed for sale with an asking price of $355,000. This property was built in 2001 and has 2 bedrooms and 2 full baths with 1582 sq. ft. Golden Valley Road , Unit 1 is located in the Cic 0976 Wesley Commons Condos subdivision within the Hopkins school district. Search Cic 0976 Wesley Commons Condos real estate on www.leblancrealty.com today.