
BEDS3
BATHS2 full
SQUARE FEET2,200
MLS#7172752
STATUSActive
PROPERTY TYPEResidential - Single Family
SUBDIVISIONTrolley Trail Acres
SCHOOLStillwater
Property Description
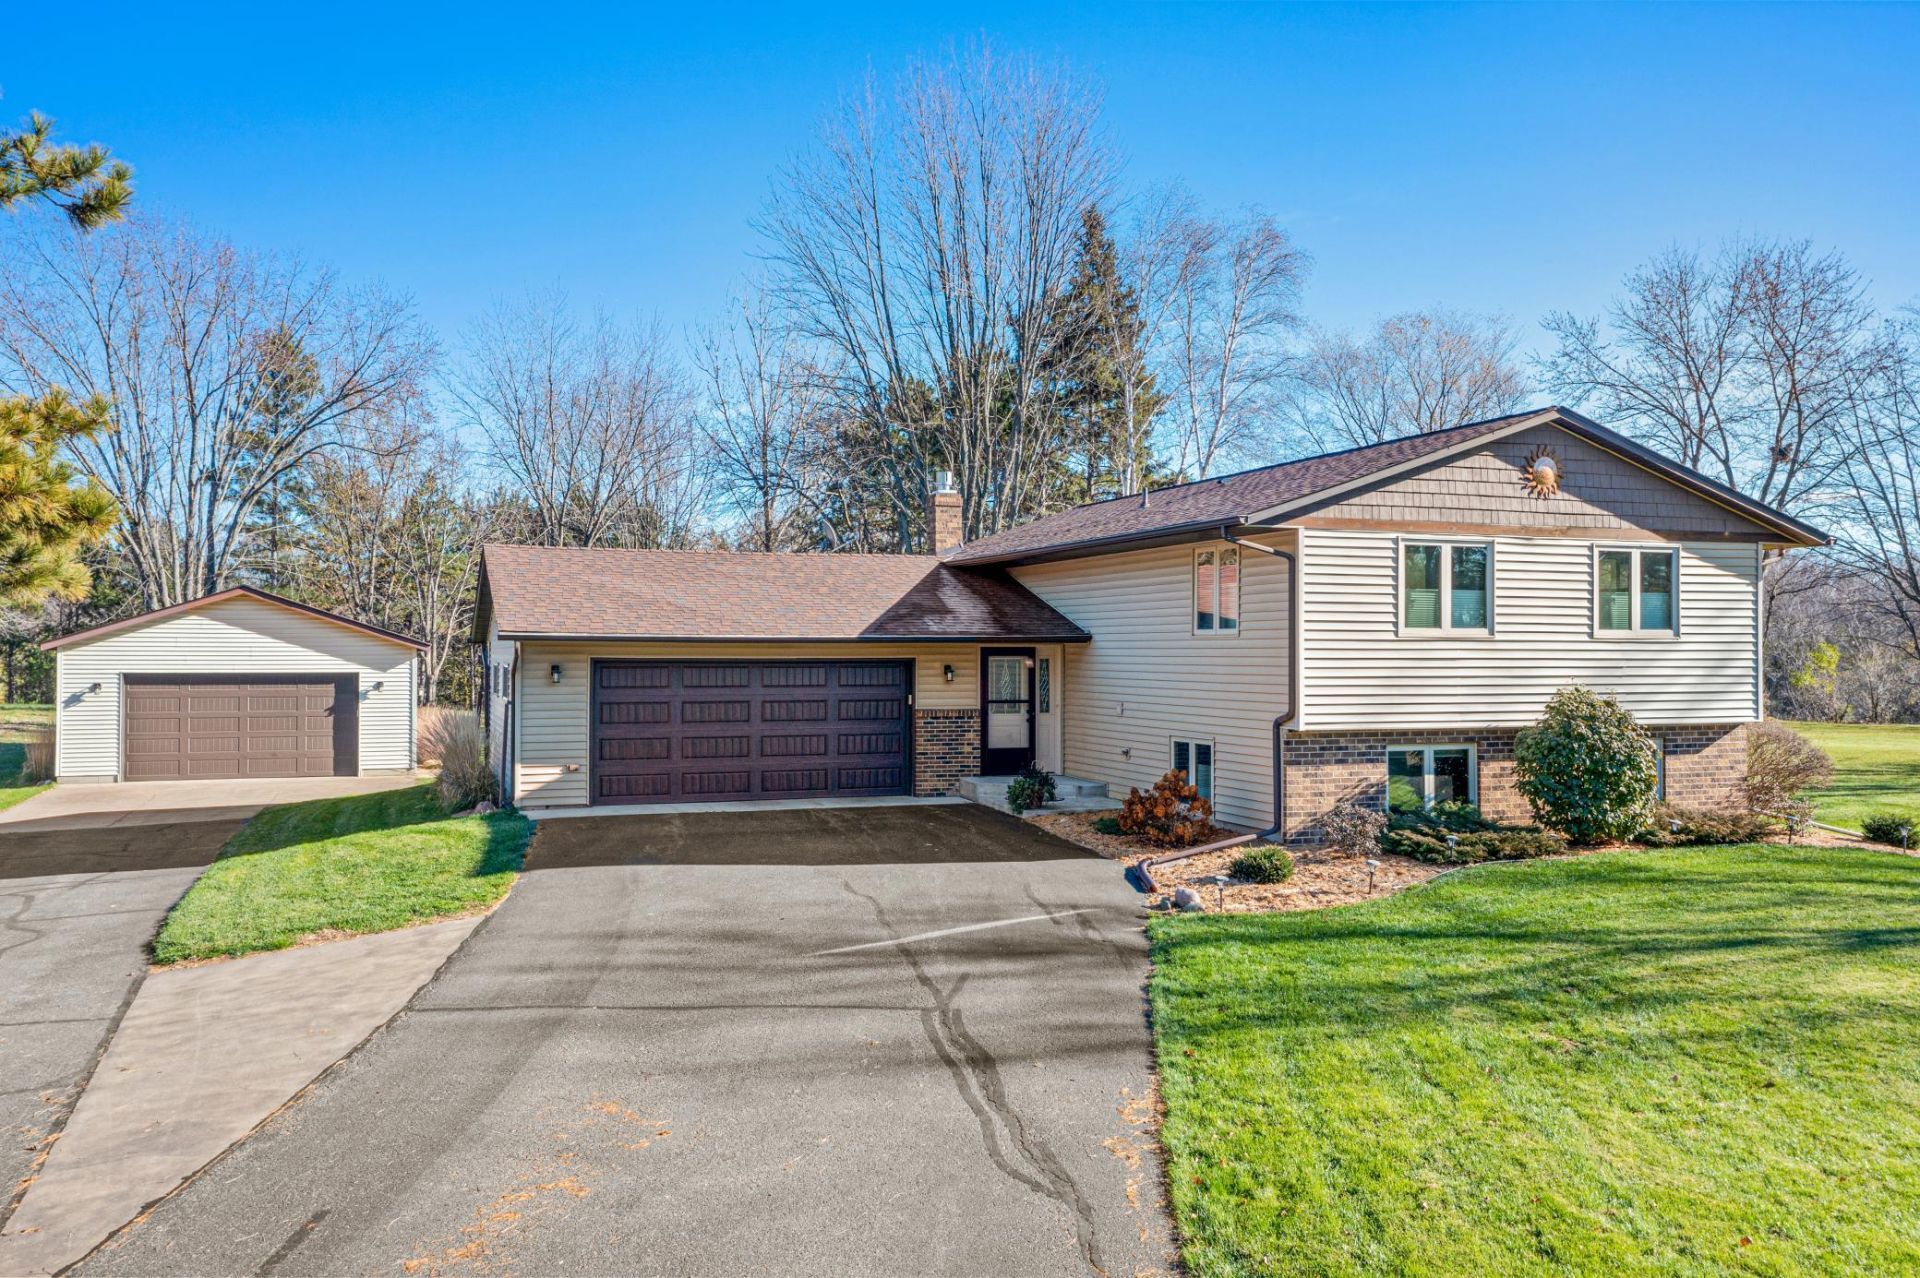
Nature abounds on one of the nicest 1.26 Acres Wooded Lots! New on Market! Immediate possession! Move in condition! Completely Remodeled from top to bottom built in 78/completely remodeled 2022-2026! New everything! This 3bdr, 2 bath, 4 Car Garage++, Split with peaceful and serene views over looking the back Acre that adjoins other acreage lots! Acreage has been surveyed so you can see the exact acreage. Within walking distance to the fabulous Gateway Trail System.
Property Features
Property Type: Residential - Single Family
Basement: Yes
Basement: Block, Daylight/Lookout Windows, Egress Window(s), Finished, Full, Storage Space
Cooling: Central Air, Whole House Fan
Fireplaces: 1
Fuel Type: Natural Gas
Garage: 4 car attached
Heating: Forced Air, Fireplace(s)
Lot Size: 1.26 Acres
Roof Type: Age 8 Years or Less, Asphalt, Pitched
Taxes: $5,082
Year Built: 1978
Feature Descriptions
Additional Living Info.: Main Floor Bedroom
Additional Structures: Lean-To, Other
Appliances: Dishwasher, Dryer, Exhaust Fan, Gas Water Heater, Water Filtration System, Iron Filter, Microwave, Range, Refrigerator, Stainless Steel Appliances, Washer, Water Softener Owned
Bath: 3/4 Basement, Main Floor Full Bath
Bathrooms 3/4: 1
Bathrooms Full: 1
Days on Site: 1
Dining: Kitchen/Dining Room, Living/Dining Room
Down Payment Resource: Yes
Exterior: Block, Brick, Concrete, Frame
Fencing: Composite, Partial, Privacy
Fireplace: Brick, Circulating, Family Room, Full Masonry, Gas
Foundation Size: 1050
Lot: Public Transit (w/in 6 blks), Irregular Lot, Tree Coverage - Heavy, Tree Coverage - Medium, Underground Utilities
Lot Dimensions: 118x467
Parcel#: 2903020220019
Parking: Attached Garage, Detached Garage, Asphalt, Finished Garage, Garage Door Opener, Multiple Garages, Other, Storage
Sewer: City Sewer/Connected
SQ FT Total: 2200
Water: City Water/Connected, Well
Room Sizes
Dining Room: 12x10
Family Room: 21x22
Bedroom: 14x13
Kitchen: 15x10
Laundry: 8x10
Living Room: 22x13
Bedroom 2: 15x10
Bedroom 3: 10x12
Local Schools
School District: Stillwater
Listed By / Shown By
Listed By
Agency Name: Edina Realty, Inc.
Agency Phone: 651-426-7172
Shown By
Agency Title: LeBlanc Realty
Agency Phone: 218-281-7451

Estimate Your Payment
Estimated Payment
$ 1,807.98 per month $1,224.06 Principal & Interest $423.50 Property Tax $160.42 Homeowner's Insurance
7959 Neal Avenue N | MLS# 7172752
This single family home located at 7959 Neal Avenue N, Stillwater, MN 55082 is currently listed for sale with an asking price of $550,000. This property was built in 1978 and has 3 bedrooms and 2 full baths with 2200 sq. ft. Neal Avenue N is located in the Trolley Trail Acres subdivision within the Stillwater school district. Search Trolley Trail Acres real estate on www.leblancrealty.com today.