
BEDS3
BATHS2 full
SQUARE FEET2,310
MLS#7143559
STATUSActive
PROPERTY TYPEResidential - Single Family
SUBDIVISIONEnglish Add
SCHOOLCloquet
Property Description
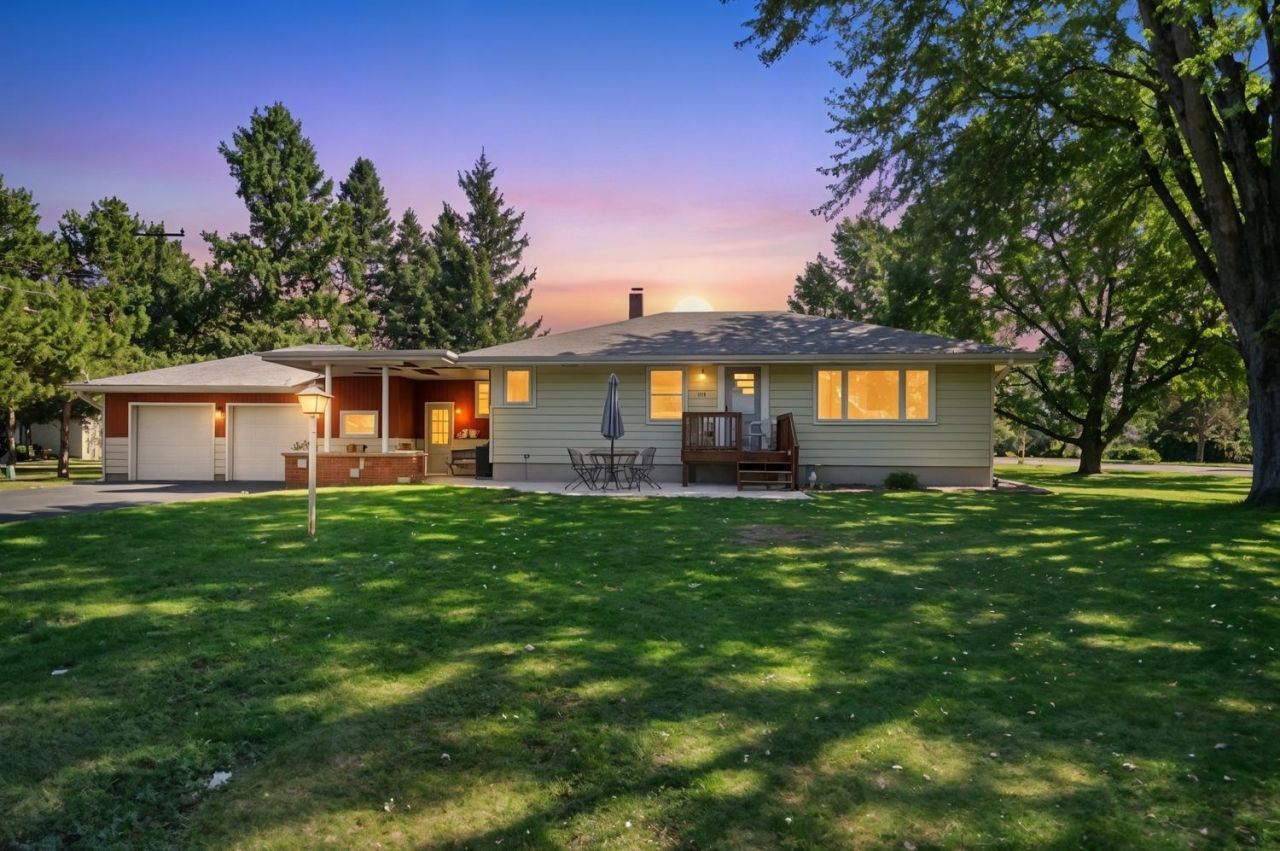
Step into the breezeway connecting the garage and the house. This classic ranch has several updates yet still original charm. Welcoming you is an updated kitchen with an open-concept layout flowing into a bright living room. The main level features 3 bedrooms, an updated bathroom, hardwood floors, built-ins, and plenty of closet space. The finished lower level has a spacious family room, large guest room, ample storage, and a sauna/bathroom combo. Outside, enjoy the double half-acre lot, a storage shed, playset, front patio, and deck?perfect for relaxing and entertaining. Conveniently located in Cloquet near Kwik Trip, the hospital/clinic, elementary school, restaurants, and Hwy 33. Move right in and enjoy all this updated home has to offer!
Property Features
Property Type: Residential - Single Family
Basement: Yes
Basement: Finished, Full
Cooling: Window Unit(s)
Fuel Type: Natural Gas
Garage: 2 car attached
Heating: Forced Air
Lot Size: 0.50 Acres
Roof Type: Asphalt
Stories: 1.0
Taxes: $3,910
Year Built: 1958
Feature Descriptions
Additional Structures: Storage Shed
Appliances: Dishwasher, Dryer, Electric Water Heater, Range, Refrigerator, Washer
Bath: 3/4 Basement, Main Floor Full Bath, Sauna
Bathrooms 3/4: 1
Bathrooms Full: 1
Days on Site: 21
Dining: Kitchen/Dining Room
Down Payment Resource: Yes
Foundation Size: 1190
Lot: Corner Lot, Tree Coverage - Light
Lot Dimensions: 150 x 144
Parcel#: 066500220
Parking: Attached Garage, Asphalt
Sewer: City Sewer/Connected
SQ FT Total: 2310
Water: City Water/Connected
Room Sizes
Bathroom: 7'8 x 8'6
Bathroom: 7'4 x 15'2
Den: 11'11 x 19'5
Bedroom: 12'0 x 12'0
Kitchen: 12'5 x 22'4
Living Room: 12'6 x 17'9
Recreation Room: 13'4 x 22'11
Bedroom 2: 8'6 x 9'7
Bedroom 3: 9'8 x 12'0
Local Schools
School District: Cloquet
Listed By / Shown By
Listed By
Agency Name: Coldwell Banker Realty - Dulut
Agency Phone: 218-728-5161
Shown By
Agency Title: LeBlanc Realty
Agency Phone: 218-281-7451

Estimate Your Payment
Estimated Payment
$ 1,181.69 per month $756.69 Principal & Interest $325.83 Property Tax $99.17 Homeowner's Insurance
800 Garfield Street | MLS# 7143559
This single family home located at 800 Garfield Street, Cloquet, MN 55720 is currently listed for sale with an asking price of $340,000. This property was built in 1958 and has 3 bedrooms and 2 full baths with 2310 sq. ft. Garfield Street is located in the English Add subdivision within the Cloquet school district. Search English Add real estate on www.leblancrealty.com today.