
BEDS2
BATHS1 full
SQUARE FEET1,698
MLS#7161139
STATUSActive
PROPERTY TYPEResidential - Single Family
SUBDIVISIONGolden Oaks Golden Valley
SCHOOLHopkins
Property Description
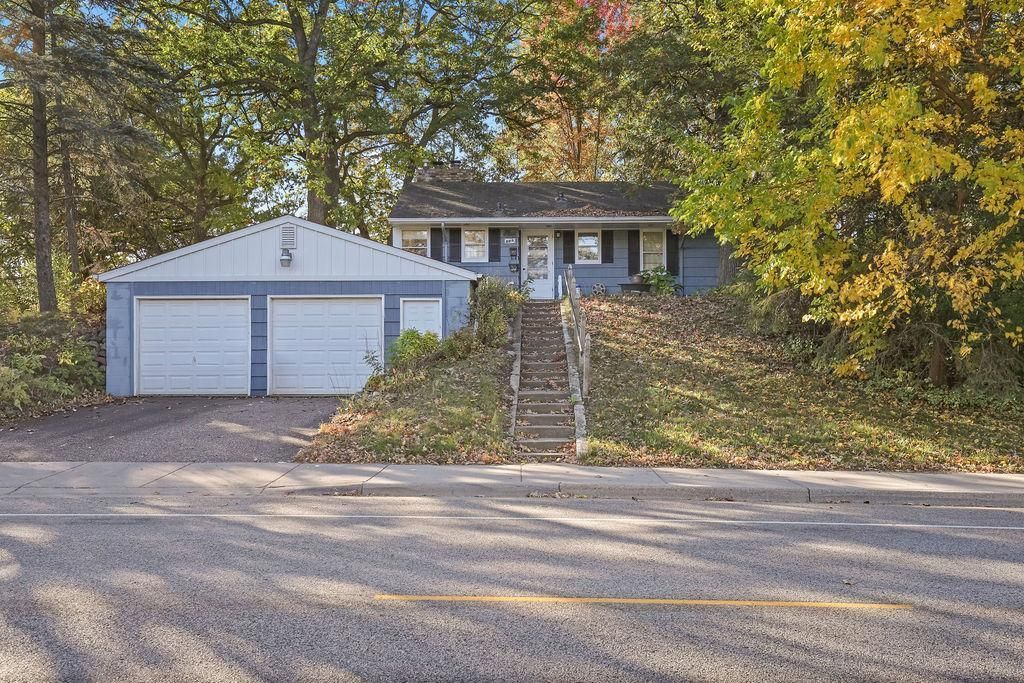
Charming 2-bedroom, 1-bath home nestled among mature trees in Golden Valley! This home offers timeless character, a bright eat-in kitchen, a cozy living room with a brick fireplace, and hardwood floors beneath the main-level carpeting. You'll even find a classic laundry chute! The lower level features a family room with a second fireplace and a non-conforming bedroom with potential for a third bedroom by adding an egress window. Enjoy a heavily wooded backyard backing to Golden Oaks Park, a 2.5-car attached garage, and a driveway added in 2006. Within walking distance of Golden Oaks and Wesley Parks, with tennis courts, soccer fields, and an ice rink. Convenient access to shopping, dining, and major freeways. Bring your ideas and make this home your own!
Property Features
Property Type: Residential - Single Family
Basement: Yes
Basement: Block, Finished, Partially Finished
Cooling: Central Air
Fireplaces: 2
Fuel Type: Natural Gas
Garage: 2 car attached
Heating: Forced Air
Lot Size: 0.31 Acres
Roof Type: Age Over 8 Years
Stories: 1.0
Taxes: $4,066
Year Built: 1953
Feature Descriptions
Additional Living Info.: Main Floor Primary, Main Floor Bedroom
Additional Structures: Storage Shed
Appliances: Dryer, Gas Water Heater, Range, Refrigerator, Washer
Bath: Main Floor Full Bath
Bathrooms Full: 1
Days on Site: 1
Dining: Eat In Kitchen
Down Payment Resource: Yes
Exterior: Frame
Fireplace: Two Sided, Family Room, Living Room, Wood Burning
Foundation Size: 849
Lot: Tree Coverage - Heavy
Lot Dimensions: 170x80x170x80
Parcel#: 3111821110009
Parking: Attached Garage, Asphalt, Garage Door Opener
Sewer: City Sewer/Connected
SQ FT Total: 1698
Water: City Water/Connected
Room Sizes
Den: 10'9x11'5
Family Room: 20'6x11'5
Bedroom: 12x11'5
Kitchen: 10'8x10'4
Living Room: 19'2x11'5
Bedroom 2: 9'5x8'3
Local Schools
School District: Hopkins
Listed By / Shown By
Listed By
Agency Name: RE/MAX Results
Agency Phone: 763-235-7000
Shown By
Agency Title: LeBlanc Realty
Agency Phone: 218-281-7451

Estimate Your Payment
Estimated Payment
$ 1,056.24 per month $634.29 Principal & Interest $338.83 Property Tax $83.13 Homeowner's Insurance
8015 Plymouth Avenue N | MLS# 7161139
This single family home located at 8015 Plymouth Avenue N, Golden Valley, MN 55427 is currently listed for sale with an asking price of $285,000. This property was built in 1953 and has 2 bedrooms and 1 full baths with 1698 sq. ft. Plymouth Avenue N is located in the Golden Oaks Golden Valley subdivision within the Hopkins school district. Search Golden Oaks Golden Valley real estate on www.leblancrealty.com today.