
BEDS3
BATHS2 full 1 partial
SQUARE FEET3,370
MLS#7153525
STATUSActive
PROPERTY TYPEResidential - Single Family
SUBDIVISIONIsland View Acres 3
SCHOOLSt. Cloud
Property Description
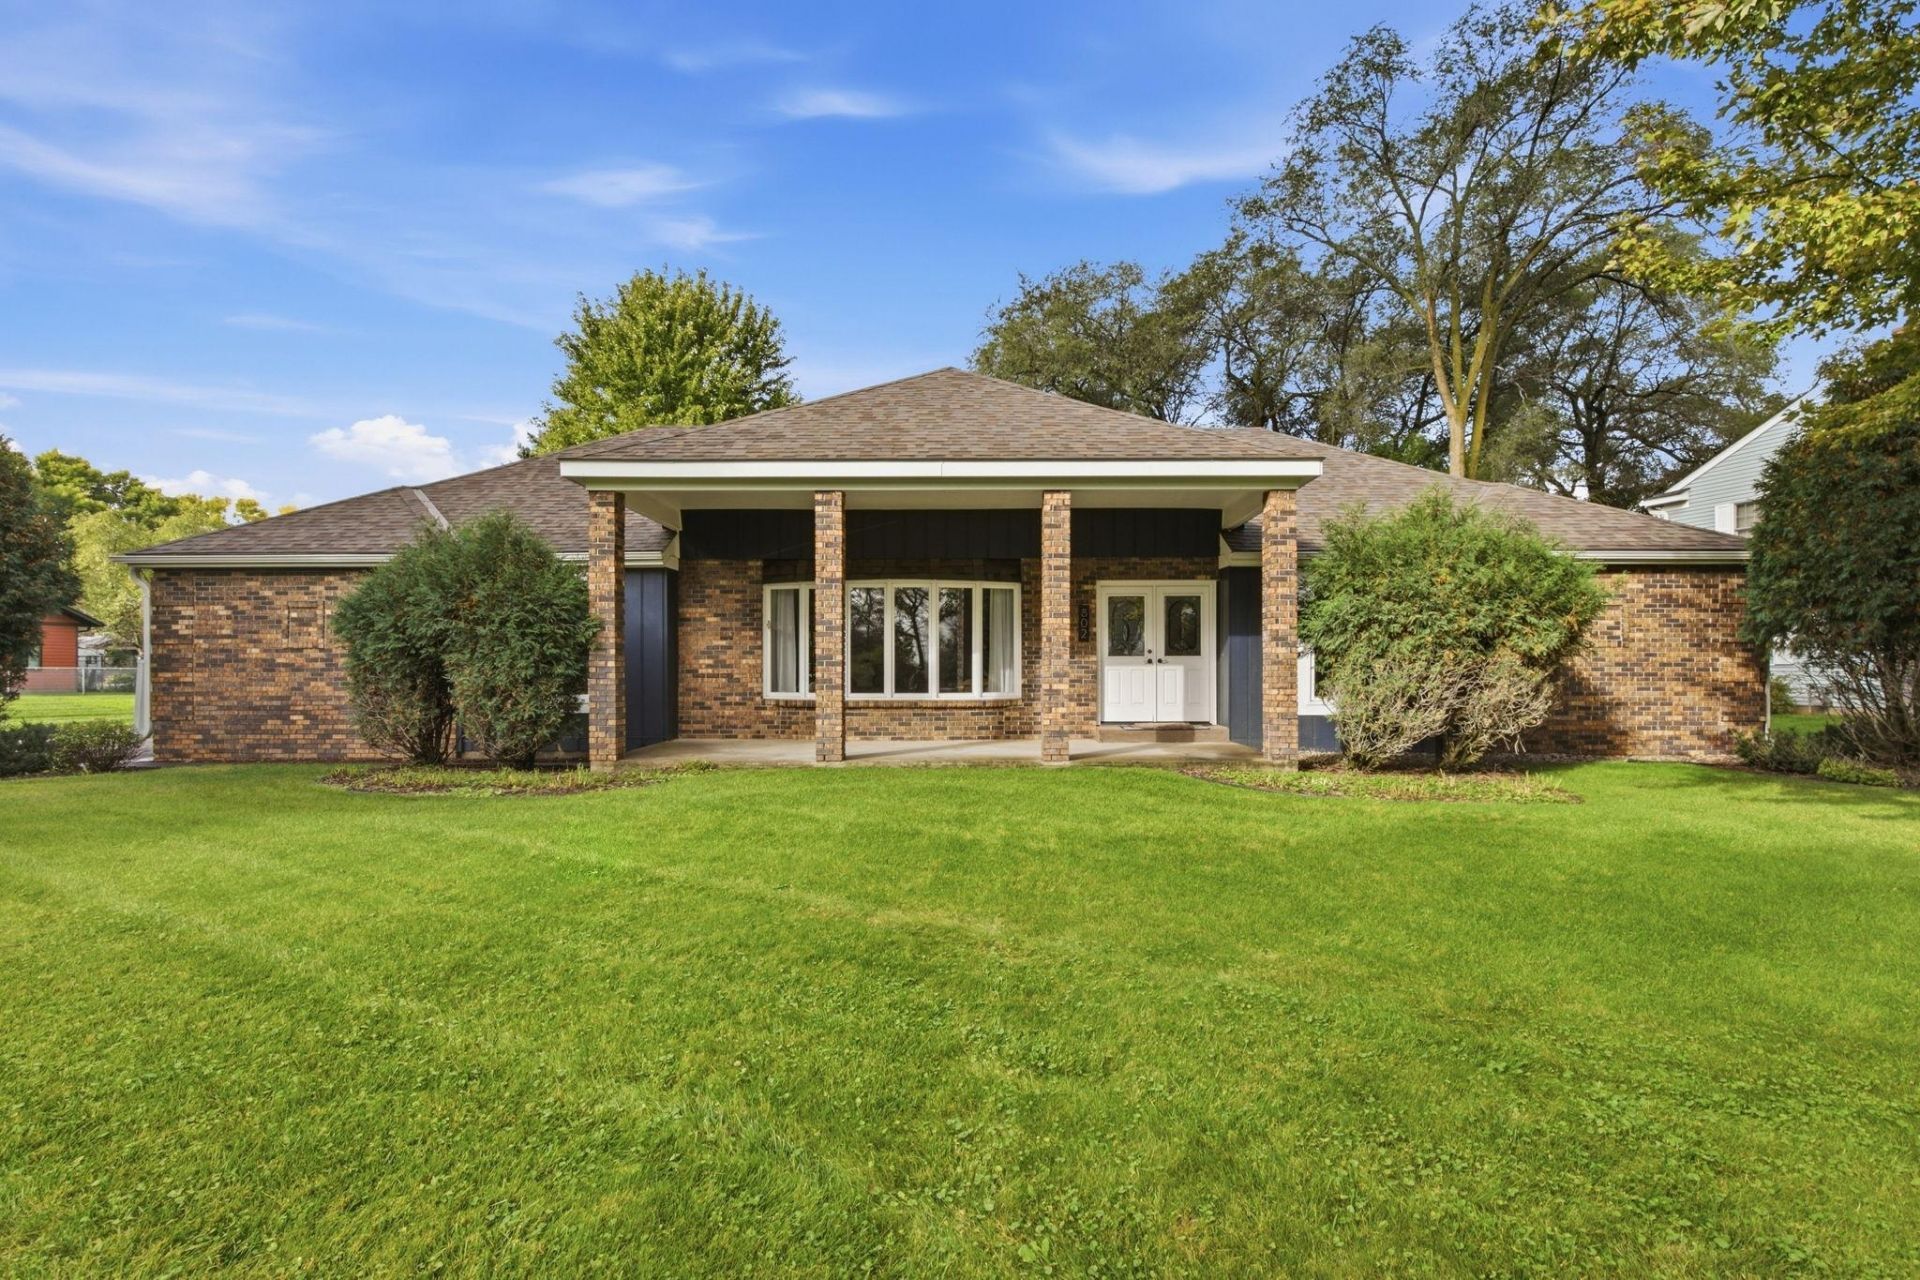
Situated on a generous corner lot, this beautifully maintained 3-bedroom (plus office), 3-bath rambler offers main floor living & comfortable living spaces and plenty of room to expand. The unfinished 38X24 lower level is ideal for storage and offers the potential for additional finished living space! The kitchen offers plenty of functionality with stainless steel appliances, granite countertops, a center island, and convenient pull-out pantry drawers. It is open to the dining and living areas, creating a comfortable, connected space. Skylights bring in an abundance of natural light, while six-panel doors and other quality details add to the home's appeal. The spacious primary suite offers a private retreat complete with a walk-in closet and full private bath. The primary bath features a jetted tub, dual sinks, tile shower and flooring, and the added comfort of in-floor heat. Enjoy outdoor living on the new stamped concrete patio and sidewalk added in 2020. A sprinkler system and private well are available for irrigation and there is a storage shed for outdoor equipment. The insulated 24x24 garage and insulated garage door provide added comfort and efficiency and the garage is deep enough for large vehicles. Numerous updates were completed in 2024, including new shingles, gutters, skylights, and insulated garage door, providing peace of mind for the next owner. Conveniently located one block from the park and near the St. Cloud Country Club, Beaver Island Trail, and the Mississippi River, with easy access to I-94. Did I mention the seasonal river views?
Property Features
Property Type: Residential - Single Family
Basement: Yes
Basement: Partial, Unfinished
Cooling: Ductless Mini-Split
Fireplaces: 1
Fuel Type: Electric, Natural Gas
Garage: 2 car attached
Heating: Baseboard, In-Floor Heating, Radiant
Lot Size: 0.35 Acres
Roof Type: Age 8 Years or Less, Asphalt
Stories: 1.0
Taxes: $4,660
Year Built: 1980
Feature Descriptions
Accessibility: No Stairs External
Additional Living Info.: 3 BR on One Level, All Living Facilities on One Level, Main Floor Primary, Main Floor Bedroom, Main Floor Laundry
Additional Structures: Storage Shed
Appliances: Dishwasher, Dryer, Microwave, Range, Refrigerator, Stainless Steel Appliances, Washer
Bath: Full Primary, Main Floor 1/2 Bath, Main Floor Full Bath
Bathrooms Full: 2
Bathrooms Half: 1
Days on Site: 3
Dining: Breakfast Bar, Eat In Kitchen, Informal Dining Room
Down Payment Resource: Yes
Fireplace: Family Room, Gas
Foundation Size: 2458
Lot Dimensions: 100x144x100x145
Parcel#: 82476320346
Parking: Attached Garage, Insulated Garage
Sewer: City Sewer/Connected
SQ FT Total: 3370
Water: City Water/Connected, Well
Room Sizes
Deck: 19x14
Dining Room: 12x12
Family Room: 15x20
Bedroom: 15x14
Foyer: 9x6
Kitchen: 14x14
Laundry: 10x6
Living Room: 26x15
Office: 12x7
Bedroom 2: 14x12
Bedroom 3: 12x11
Local Schools
School District: St. Cloud
Listed By / Shown By
Listed By
Agency Name: Agency North Real Estate, Inc
Agency Phone: 320-774-3100
Shown By
Agency Title: LeBlanc Realty
Agency Phone: 218-281-7451

Estimate Your Payment
Estimated Payment
$ 1,218.77 per month $734.21 Principal & Interest $388.33 Property Tax $96.22 Homeowner's Insurance
802 Aldon Drive | MLS# 7153525
This single family home located at 802 Aldon Drive, Saint Cloud, MN 56301 is currently listed for sale with an asking price of $329,900. This property was built in 1980 and has 3 bedrooms and 2 full and 1 partial baths with 3370 sq. ft. Aldon Drive is located in the Island View Acres 3 subdivision within the St. Cloud school district. Search Island View Acres 3 real estate on www.leblancrealty.com today.