
BEDS3
BATHS2 full
SQUARE FEET2,100
MLS#7133935
STATUSActive
PROPERTY TYPEResidential - Single Family
SUBDIVISIONShingle Creek Terrace
SCHOOLOsseo
Property Description
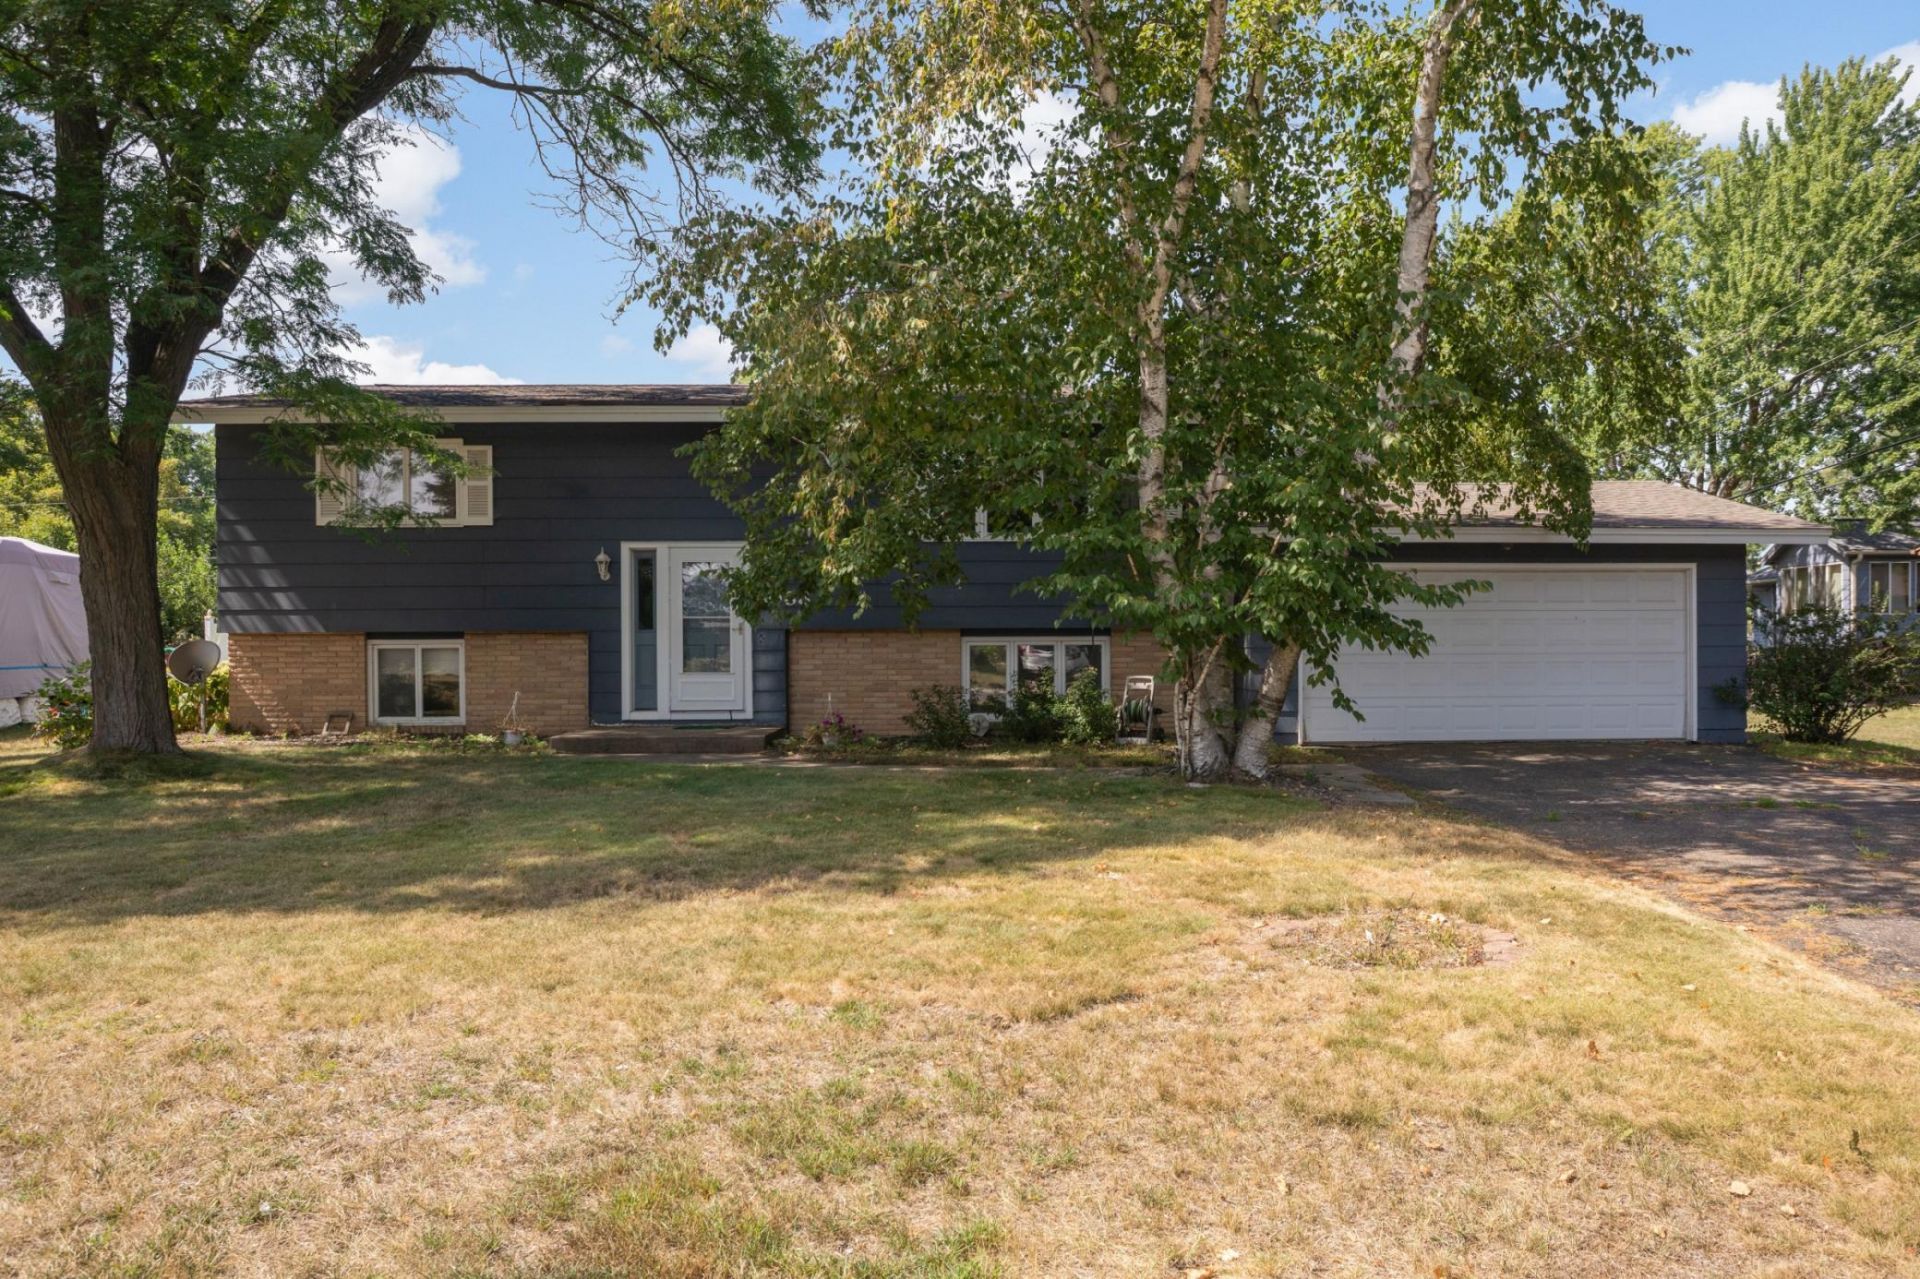
STOP YOUR SEARCH, you have FOUND your new home! Long time owner of this Brooklyn Park charmer is ready for a a buyer to call their castle home. This delightful split level house features 3 generously sized bedrooms and 2 bathrooms. 2 oversized living rooms provide ample space to spread out. The large open kitchen provides you all the space you need to indulge in your culinary endeavors; lots of storage space and countertop space. The oversized garage provides plenty of storage space and is attached and connected to the house. Enter into the house into another large storage area/flex space and a door where you can walkout, thats right this split level house has a walkout basement to your fully fenced in yard! Perfect for your four legged friends. Recent updates include newer A/C, furnace, electrical panel and water heater. This home is waiting for you to make it yours! Setup your showing TODAY! Photos showing the fireplace have been digitally enhanced to show the fireplace with a fire in it.
Property Features
Property Type: Residential - Single Family
Basement: Yes
Basement: Finished, Full
Cooling: Central Air
Fireplaces: 2
Fuel Type: Natural Gas
Garage: 2 car attached
Heating: Forced Air
Lot Size: 0.25 Acres
Roof Type: Asphalt
Taxes: $4,193
Year Built: 1965
Feature Descriptions
Additional Structures: Storage Shed
Appliances: Dishwasher, Dryer, Range, Refrigerator, Washer, Water Softener Owned
Bath: 3/4 Basement, Main Floor Full Bath
Bathrooms 3/4: 1
Bathrooms Full: 1
Days on Site: 2
Dining: Eat In Kitchen, Kitchen/Dining Room
Down Payment Resource: Yes
Exterior: Block
Fencing: Full
Fireplace: Brick, Decorative, Family Room, Living Room, Wood Burning
Foundation Size: 1050
Lot: Tree Coverage - Medium
Lot Dimensions: 135x80
Parcel#: 2011921410090
Parking: Attached Garage, Asphalt
Sewer: City Sewer/Connected
SQ FT Total: 2100
Water: City Water/Connected
Room Sizes
Dining Room: 10x10
Family Room: 19x13
Bedroom: 15x11
Kitchen: 12x10
Laundry: 12x9
Living Room: 18x13
Bedroom 2: 11x10
Bedroom 3: 14x13
Utility Room: 22x9
Local Schools
School District: Osseo
Listed By / Shown By
Listed By
Agency Name: Edina Realty, Inc.
Agency Phone: 651-698-2434
Shown By
Agency Title: LeBlanc Realty
Agency Phone: 218-281-7451

Estimate Your Payment
Estimated Payment
$ 1,230.45 per month $778.95 Principal & Interest $349.42 Property Tax $102.08 Homeowner's Insurance
8033 Douglas Drive N | MLS# 7133935
This single family home located at 8033 Douglas Drive N, Brooklyn Park, MN 55443 is currently listed for sale with an asking price of $350,000. This property was built in 1965 and has 3 bedrooms and 2 full baths with 2100 sq. ft. Douglas Drive N is located in the Shingle Creek Terrace subdivision within the Osseo school district. Search Shingle Creek Terrace real estate on www.leblancrealty.com today.