
BEDS2
BATHS2 full
SQUARE FEET1,173
MLS#7175042
STATUSActive
PROPERTY TYPEResidential - Single Family
SUBDIVISIONHoaglund 3rd Sub
SCHOOLTriton
Property Description
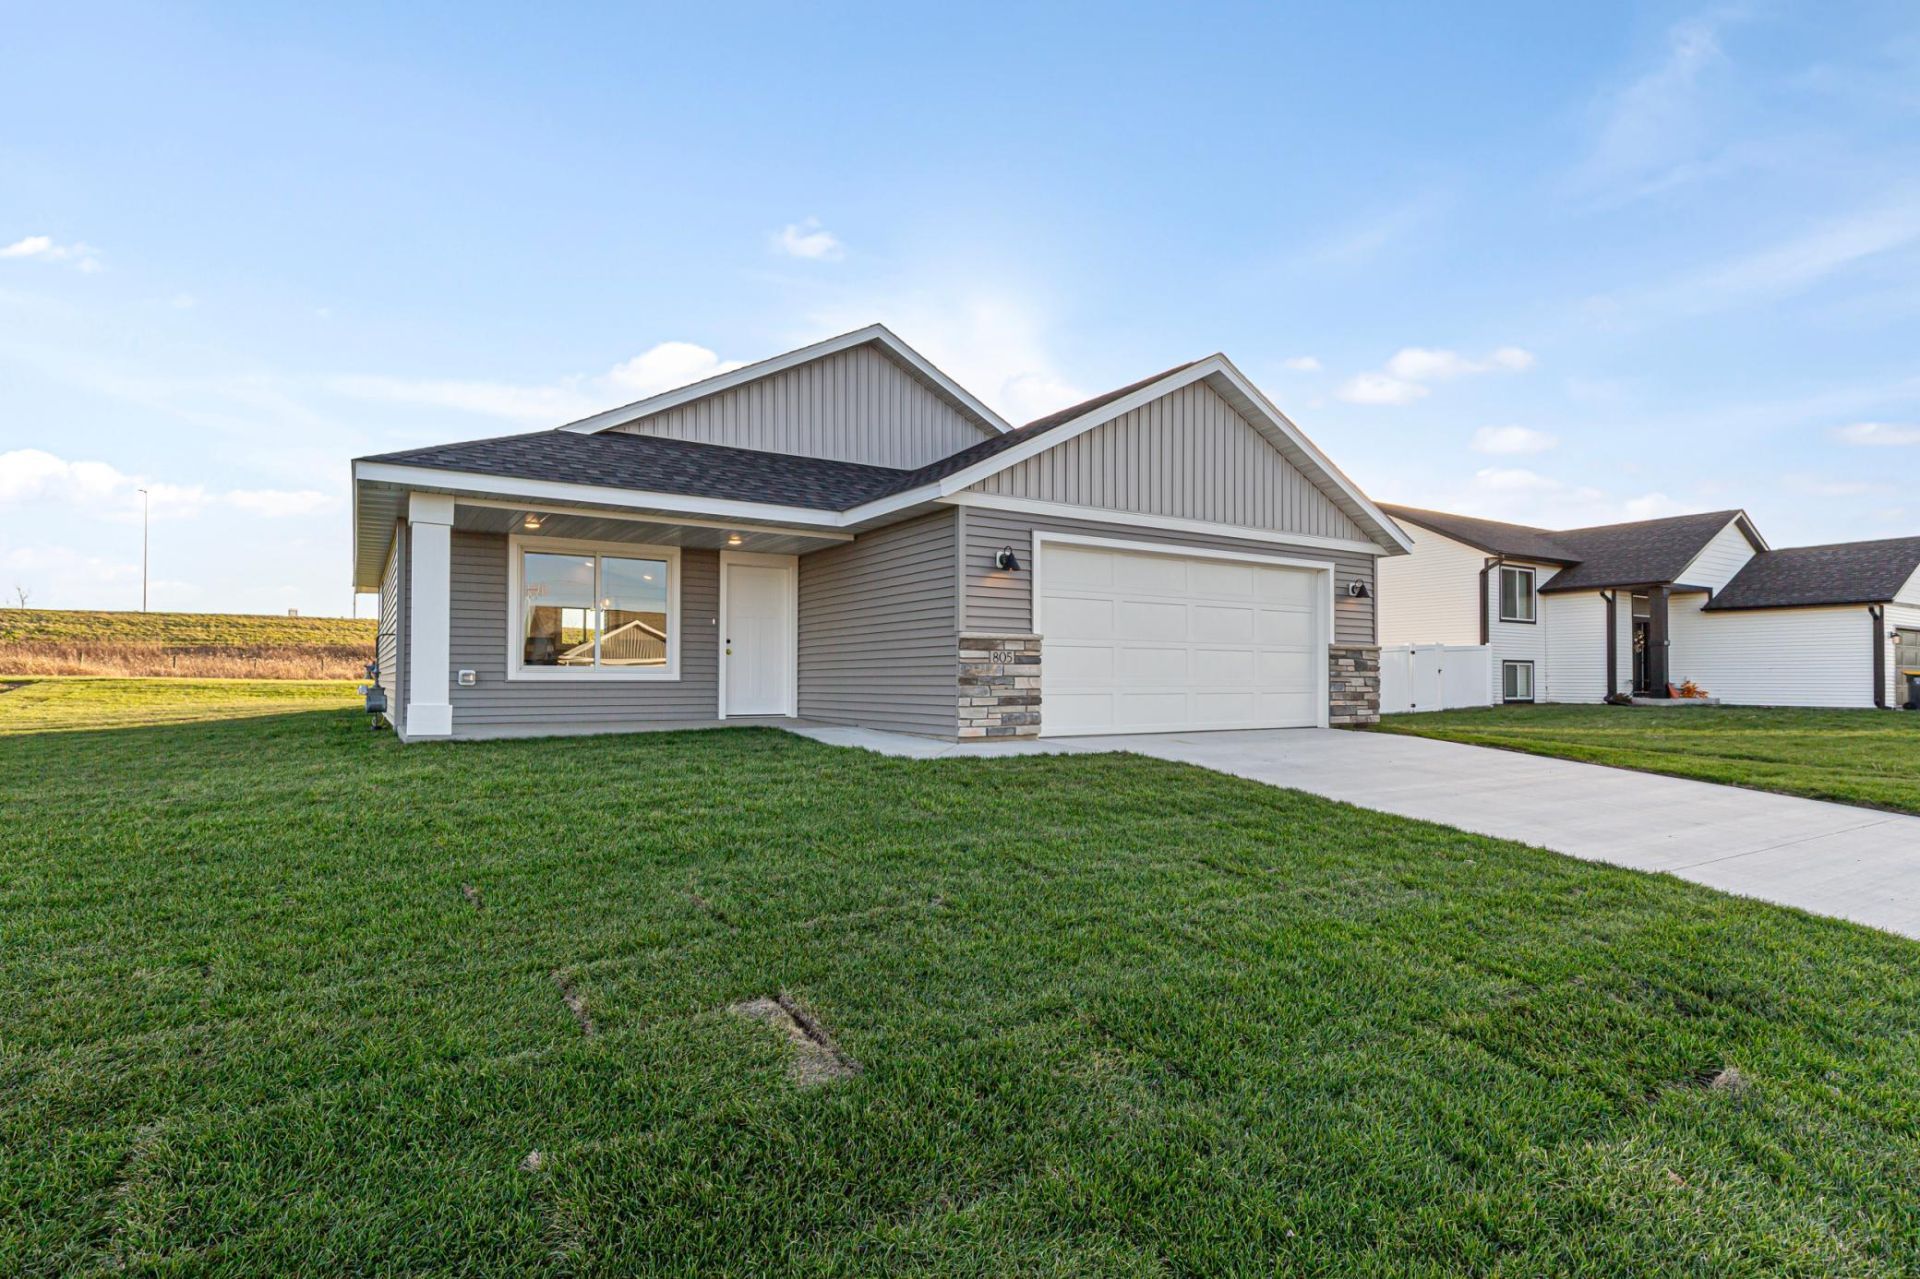
New Construction with Zero Entry and Great Curb Appeal! This fantastic 2 bedroom 2 bath rambler sits on a generously sized lot with a front porch, rear covered patio, and no neighbors behind. Inside you will enjoy single-level living, an open concept layout, LVP flooring, lots of natural light, vaulted ceilings, a comfortable living room that flows into the open dining/kitchen area which includes a large center island with breakfast bar and has access to the rear covered patio. The home also offers a spacious primary suite with large walk-in closet and private shower, separate laundry room, full bath, and 2nd bedroom with ample closet space. Additional highlights include an insulated two-stall garage with overhead storage, new construction warranties, and easy access to Hwy 14!
Property Features
Property Type: Residential - Single Family
Basement: None
Cooling: Central Air
Fuel Type: Natural Gas
Garage: 2 car attached
Heating: Forced Air
Lot Size: 0.19 Acres
Roof Type: Age 8 Years or Less, Architectural Shingle
Stories: 1.0
Taxes: $296
Year Built: 2026
Feature Descriptions
Accessibility: Doors 36+, Fully Wheelchair, Door Lever Handles, No Stairs External, No Stairs Internal
Additional Living Info.: All Living Facilities on One Level, Main Floor Primary, Main Floor Bedroom, Main Floor Laundry
Appliances: Air-To-Air Exchanger, Dishwasher, Disposal, Gas Water Heater, Microwave, Range, Refrigerator
Bath: 3/4 Primary, Private Primary, Main Floor Full Bath, Walk-In Shower Stall
Bathrooms 3/4: 1
Bathrooms Full: 1
Days on Site: 1
Dining: Eat In Kitchen, Kitchen/Dining Room
Down Payment Resource: Yes
Foundation Size: 1173
Lot Dimensions: 75x114
Parcel#: 222772002
Parking: Attached Garage, Concrete, Garage Door Opener
Sewer: City Sewer/Connected
SQ FT Total: 1173
Water: City Water/Connected
Local Schools
School District: Triton
Listed By / Shown By
Listed By
Agency Name: Counselor Realty of Rochester
Agency Phone: 507-285-9400
Shown By
Agency Title: LeBlanc Realty
Agency Phone: 218-281-7451

Estimate Your Payment
Estimated Payment
$ 804.76 per month $689.70 Principal & Interest $24.67 Property Tax $90.39 Homeowner's Insurance
805 2nd St Se | MLS# 7175042
This single family home located at 805 2nd St Se, Dodge Center, MN 55927 is currently listed for sale with an asking price of $309,900. This property was built in 2026 and has 2 bedrooms and 2 full baths with 1173 sq. ft. 2nd St Se is located in the Hoaglund 3rd Sub subdivision within the Triton school district. Search Hoaglund 3rd Sub real estate on www.leblancrealty.com today.