
BEDS5
BATHS3 full
SQUARE FEET3,673
MLS#7166495
STATUSActive
PROPERTY TYPEResidential - Single Family
SUBDIVISIONPrairie Pointe
SCHOOLElk River
Property Description
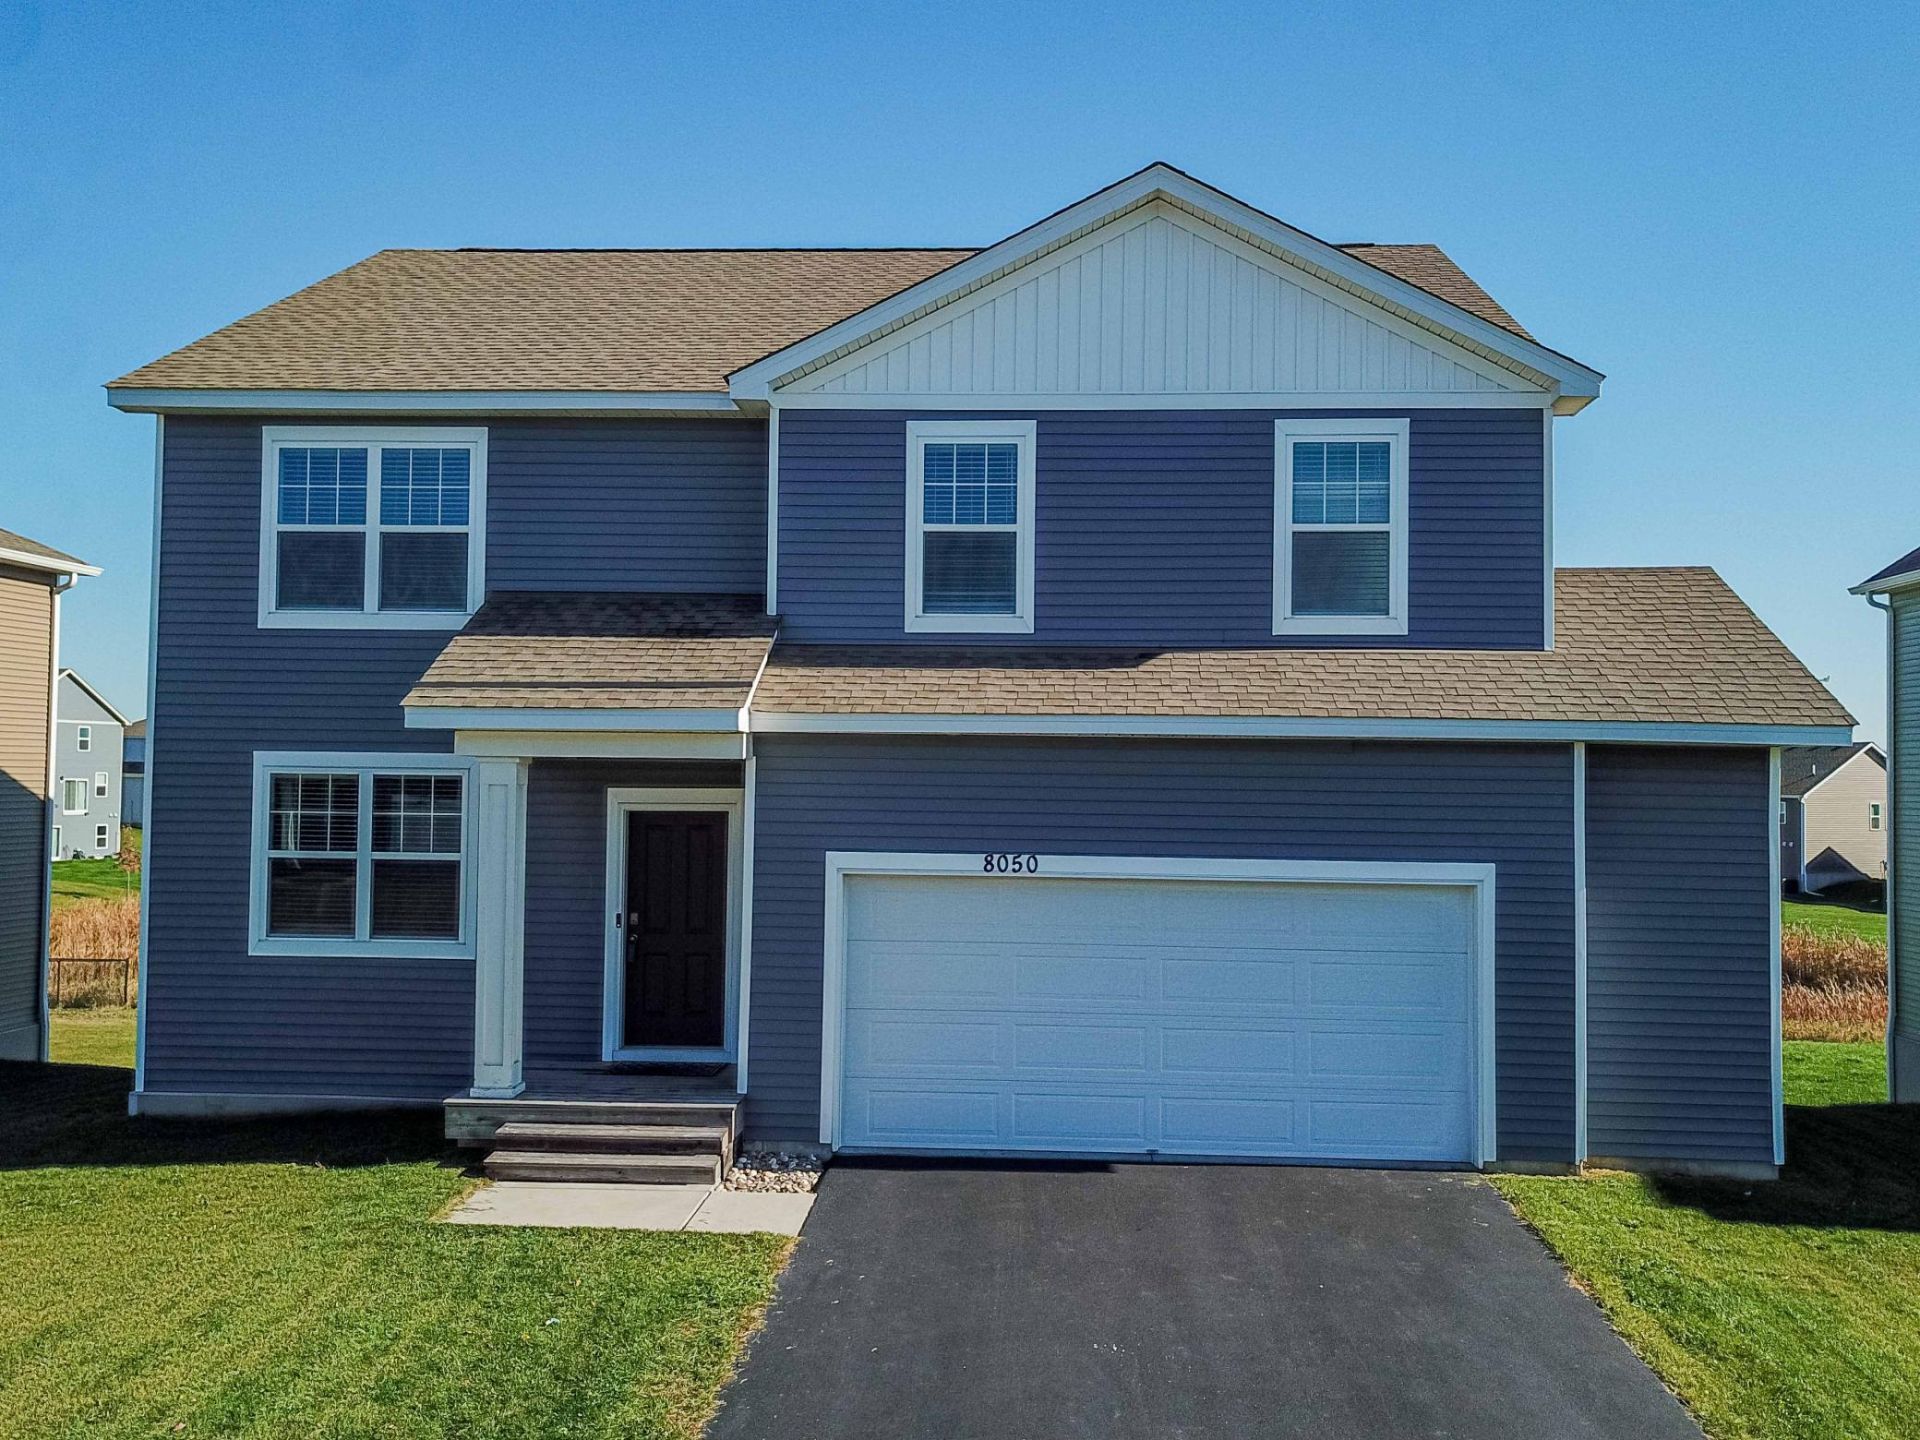
Enjoy the perfect blend of space, comfort, and convenience in this beautiful home! The open-concept main level is ideal for entertaining and features a spacious living area, a bedroom with a walk-in closet, a full bathroom, and a dedicated office space.Upstairs, you'll find four generously sized bedrooms, a versatile loft, and a convenient laundry room. The spacious primary suite offers a private bathroom and walk-in closet, while two additional bedrooms also feature walk-in closets for added storage and convenience.The partially finished walkout basement features a finished recreation room, providing additional space to relax, entertain, or gather with family and friends. The unfinished portion offers excellent potential for an additional bedroom and bathroom, with rough-ins already in place for future finishing. This flexible space provides a wonderful opportunity to expand the home's living area and customize it to your needs.Step outside and enjoy the peaceful pond views right in your backyard!Ideally located just minutes from I-94 for an easy commute, Albertville Premium Outlets, Costco, ALDI, and a variety of nearby shopping, dining, and entertainment options, this home offers an exceptional combination of space, functionality, convenience, and future potential.Don't miss this wonderful opportunity to make this beautiful home your own!
Property Features
Property Type: Residential - Single Family
Basement: Yes
Basement: Block, Finished, Partially Finished, Sump Pump, Unfinished, Walkout
Cooling: Central Air
Fuel Type: Natural Gas
Garage: 2 car attached
Heating: Forced Air
Lot Size: 0.21 Acres
Roof Type: Architectural Shingle, Pitched
Stories: 2.0
Taxes: $5,256
Year Built: 2023
Feature Descriptions
Additional Living Info.: 3 BR on One Level,4 BR on One Level, Main Floor Bedroom
Appliances: Air-To-Air Exchanger, Dishwasher, Disposal, Dryer, Humidifier, Gas Water Heater, Microwave, Other, Range, Refrigerator, Stainless Steel Appliances, Washer, Water Softener Owned
Bath: Main Floor Full Bath, Upper Level 3/4 Bath, Upper Level Full Bath
Bathrooms 3/4: 1
Bathrooms Full: 2
Days on Site: 18
Dining: Eat In Kitchen, Informal Dining Room, Kitchen/Dining Room, Living/Dining Room
Down Payment Resource: Yes
Exterior: Block, ICFs (Insulated Concrete Forms)
Foundation Size: 1131
Lot Dimensions: 0.206
Parcel#: 118376003130
Parking: Attached Garage
Sewer: City Sewer/Connected
SQ FT Total: 3673
Water: City Water/Connected
Room Sizes
Dining Room: 12 x 9.5
Family Room: 28x21
Bedroom 5: 12x10
Bedroom: 14.75 x13.25
Flex Room: 11.5 x 8
Bedroom 4: 13.5x10
Kitchen: 12.5 x 12
Laundry: 7x7
Living Room: 14.5 x 14.5
Loft: 16.75 x10
Bedroom 2: 12x11
Bedroom 3: 12.5x12
Utility Room: 17x15
Local Schools
School District: Elk River
Listed By / Shown By
Listed By
Agency Name: LPT Realty, LLC
Agency Phone: 763-772-8025
Shown By
Agency Title: LeBlanc Realty
Agency Phone: 218-281-7451

Estimate Your Payment
Estimated Payment
$ 1,948.34 per month $1,335.34 Principal & Interest $438.00 Property Tax $175.00 Homeowner's Insurance
8050 Marquette Avenue Ne | MLS# 7166495
This single family home located at 8050 Marquette Avenue Ne, Otsego, MN 55330 is currently listed for sale with an asking price of $599,999. This property was built in 2023 and has 5 bedrooms and 3 full baths with 3673 sq. ft. Marquette Avenue Ne is located in the Prairie Pointe subdivision within the Elk River school district. Search Prairie Pointe real estate on www.leblancrealty.com today.