
BEDS3
BATHS2 full
SQUARE FEET1,780
MLS#7172040
STATUSActive
PROPERTY TYPEResidential - Single Family
SUBDIVISIONHidden Hills Of Wyanett Creek
SCHOOLPrinceton
Property Description
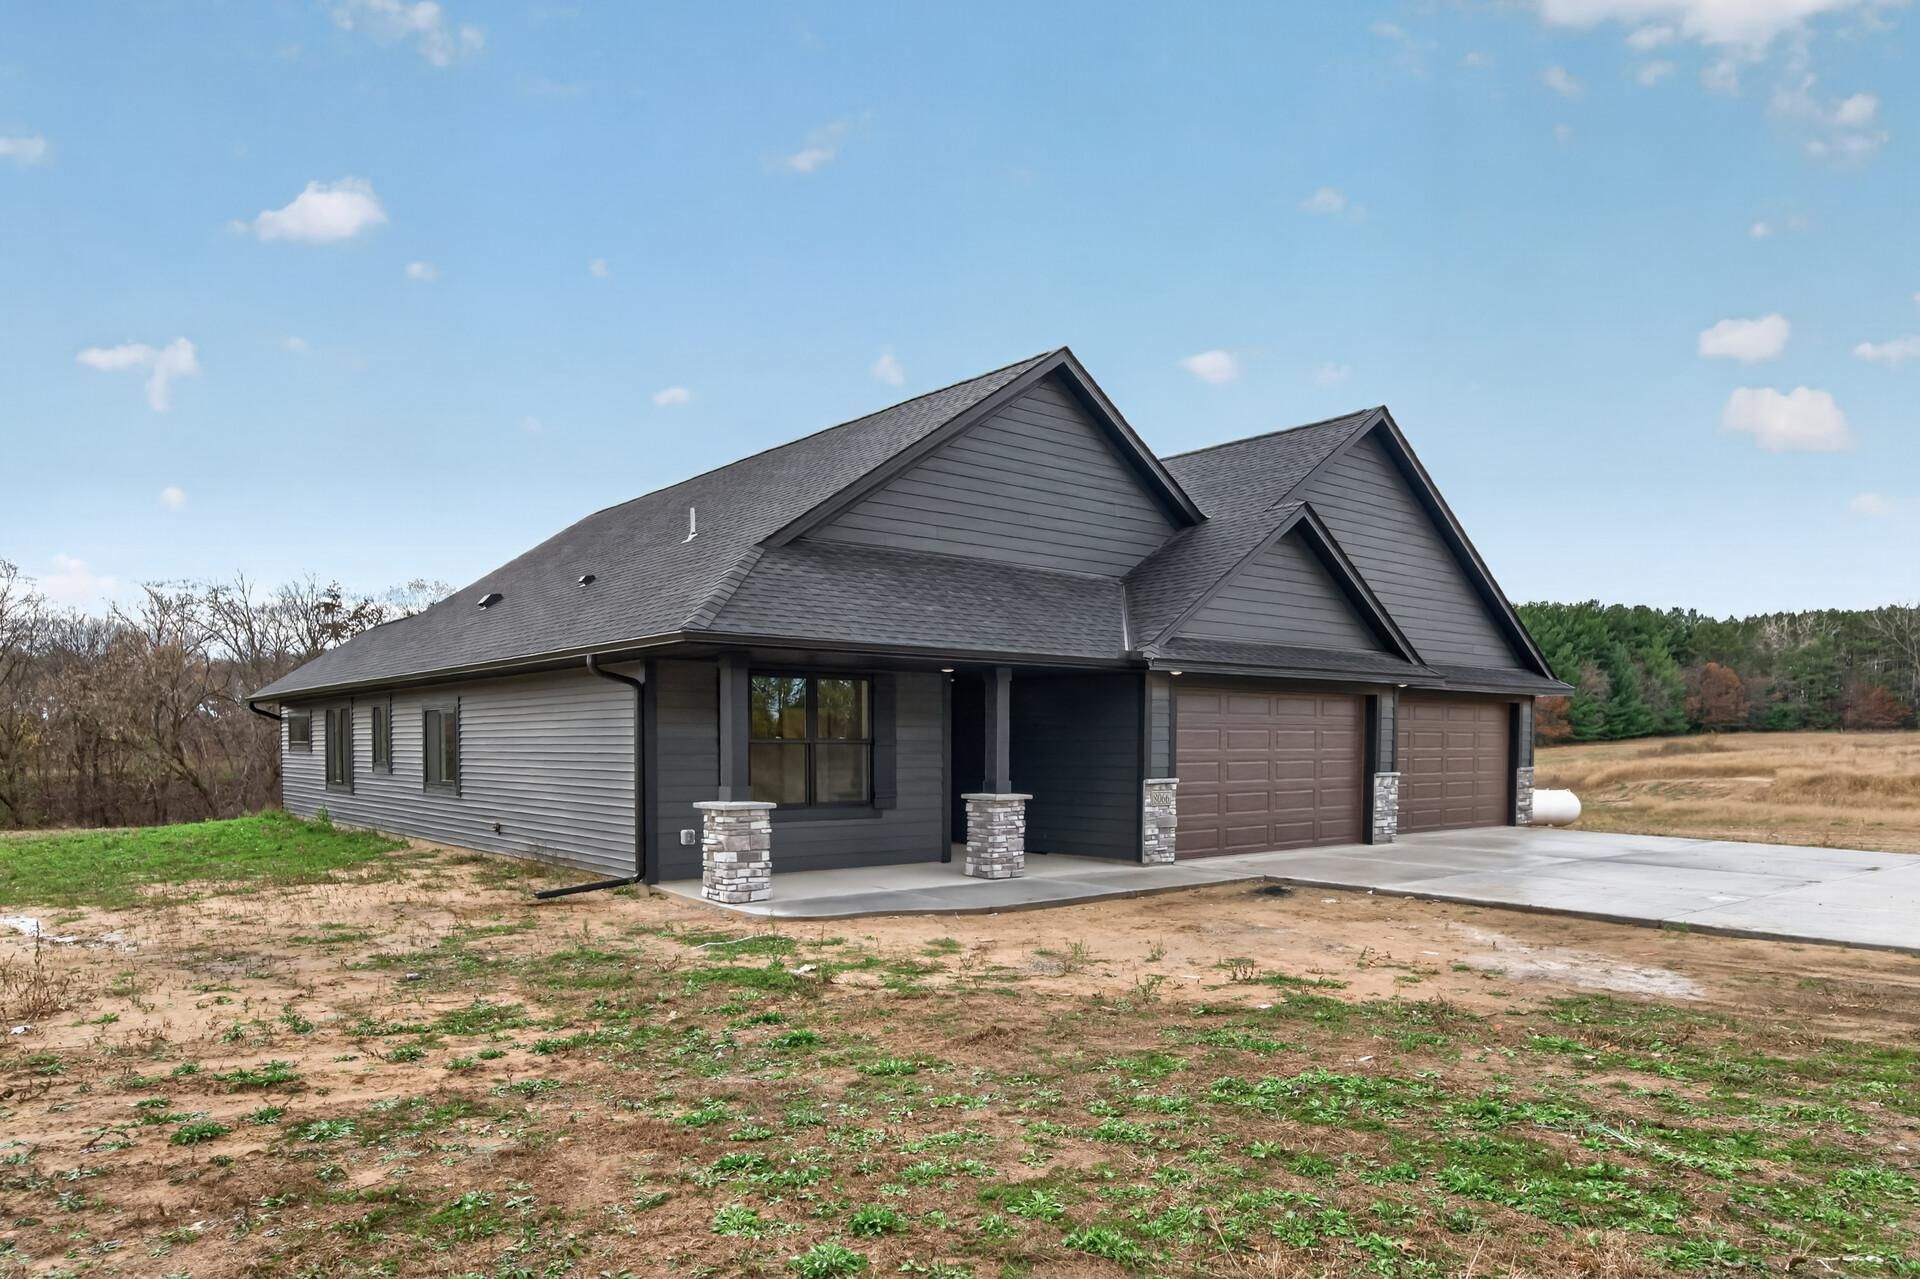
Welcome to this custom built brand new home sitting on a beautiful 4+ acre lot. Driving up to your new home with the impressive 4 car heated garage and the inviting front porch! Come on in to your new main floor living home with an open kitchen - dining and living area with fantastic private views. Perfect kitchen w/custom cabinets, center island, walk in pantry and a complete appliance package this opens up to your dining area and your cozy four season porch with a huge outdoor patio area. Living room has a custom ceiling and a cozy fireplace. Main floor owners suite w/dual sinks, heated floors and a perfect walk in closet.Plus 2 more bedrooms, a 3/4 bath, main floor laundry, and a perfectly sized mud room with custom bench. This is main level living at it's finest. Come take a look!!
Property Features
Property Type: Residential - Single Family
Basement: None
Cooling: Central Air
Fireplaces: 1
Fuel Type: Propane
Garage: 4 car attached
Heating: Forced Air, Fireplace(s), In-Floor Heating
Lot Size: 4.06 Acres
Stories: 1.0
Taxes: $490
Year Built: 2026
Feature Descriptions
Additional Living Info.: 3 BR on One Level, All Living Facilities on One Level, Main Floor Primary, Main Floor Bedroom, Main Floor Laundry
Appliances: Dishwasher, Microwave, Range, Refrigerator, Water Softener Owned
Bath: Double Sink, Bathroom Ensuite, Main Floor 3/4 Bath, Main Floor Full Bath
Bathrooms 3/4: 1
Bathrooms Full: 1
Days on Site: 10
Dining: Kitchen/Dining Room
Down Payment Resource: Yes
Fireplace: Gas
Foundation Size: 1780
Lot: Tree Coverage - Light
Lot Dimensions: 215x821
Parcel#: 090820090
Parking: Attached Garage, Gravel, Floor Drain, Finished Garage, Heated Garage, Insulated Garage
Sewer: Private Sewer
SQ FT Total: 1780
Water: Well
Room Sizes
Bathroom: 8x10
Dining Room: 12x14
Bedroom: 14x15
Four Season Porch: 12x14
Kitchen: 11x12
Laundry: 7x8
Living Room: 12x14
Mud Room: 5x12
Patio: 12x24
Pantry (Walk-In): 5x7
Porch: 5x20
Bedroom 2: 11x14
Bedroom 3: 10x14
Walk-In Closet: 6x10
Local Schools
School District: Princeton
Listed By / Shown By
Listed By
Agency Name: RE/MAX Results
Agency Phone: 763-323-8080
Shown By
Agency Title: LeBlanc Realty
Agency Phone: 218-281-7451

Estimate Your Payment
Estimated Payment
$ 1,651.61 per month $1,424.14 Principal & Interest $40.83 Property Tax $186.64 Homeowner's Insurance
8066 325th Avenue Nw | MLS# 7172040
This single family home located at 8066 325th Avenue Nw, Spencer Brook Township, MN 55371 is currently listed for sale with an asking price of $639,900. This property was built in 2026 and has 3 bedrooms and 2 full baths with 1780 sq. ft. 325th Avenue Nw is located in the Hidden Hills Of Wyanett Creek subdivision within the Princeton school district. Search Hidden Hills Of Wyanett Creek real estate on www.leblancrealty.com today.