
BEDS2
BATHS1 full
SQUARE FEET1,978
MLS#7168624
STATUSActive
PROPERTY TYPEResidential - Single Family
SUBDIVISIONHoaglund 3rd Sub
SCHOOLTriton
Property Description
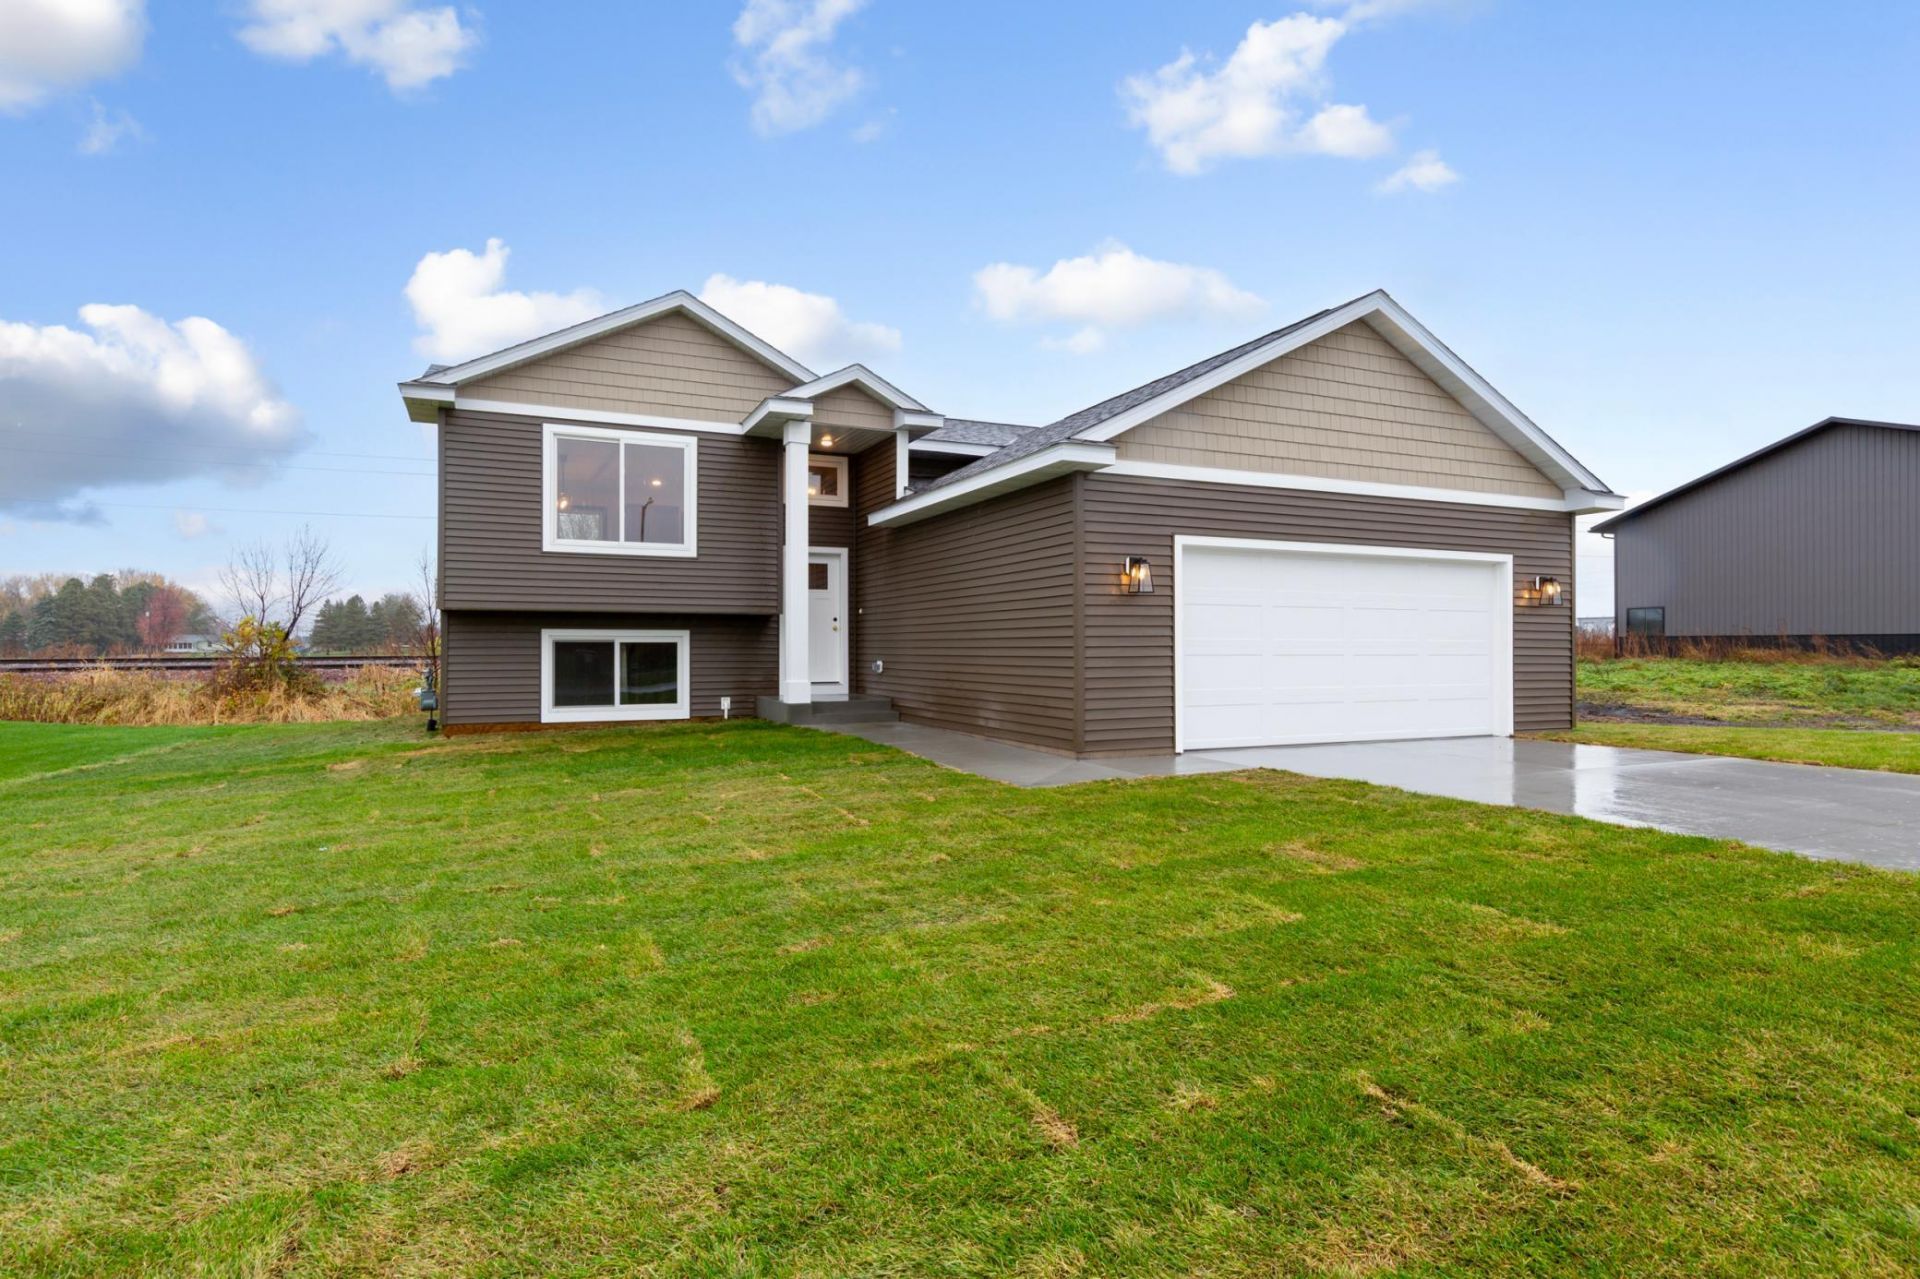
Beautiful new construction with room to grow! Enjoy the benefits of a brand new home with this inviting 2 bedroom 1 bath split level, offering convenient access to Hwy 14 and located less than 20 miles from Rochester. The open concept layout features LVP flooring, vaulted ceilings, and a well-appointed kitchen complete with a center island and breakfast bar, soft close drawers, and stainless steel appliances. The main level also offers 2 comfortable bedrooms with sizeable closets, and a full bathroom. The unfinished lower level presents endless possibilities to create additional living space tailored to your needs. With modern finishes, convenient location, and new construction warranties, this home is ready for its first owner.
Property Features
Property Type: Residential - Single Family
Basement: Yes
Basement: Block, Daylight/Lookout Windows, Drain Tiled, Sump Pump, Unfinished
Cooling: Central Air
Fuel Type: Natural Gas
Garage: 2 car attached
Heating: Forced Air
Lot Size: 0.19 Acres
Roof Type: Age 8 Years or Less, Architectural Shingle
Taxes: $296
Year Built: 2026
Feature Descriptions
Appliances: Air-To-Air Exchanger, Dishwasher, Disposal, Gas Water Heater, Microwave, Range, Refrigerator
Bath: Main Floor Full Bath
Bathrooms Full: 1
Days on Site: 18
Dining: Breakfast Bar, Kitchen/Dining Room
Down Payment Resource: Yes
Exterior: Block, Frame
Foundation Size: 989
Lot Dimensions: 75x110
Parcel#: 222771008
Parking: Attached Garage, Concrete, Garage Door Opener
Sewer: City Sewer/Connected
SQ FT Total: 1978
Water: City Water/Connected
Local Schools
School District: Triton
Listed By / Shown By
Listed By
Agency Name: Counselor Realty of Rochester
Agency Phone: 507-285-9400
Shown By
Agency Title: LeBlanc Realty
Agency Phone: 218-281-7451

Estimate Your Payment
Estimated Payment
$ 804.76 per month $689.70 Principal & Interest $24.67 Property Tax $90.39 Homeowner's Insurance
808 2nd St Se | MLS# 7168624
This single family home located at 808 2nd St Se, Dodge Center, MN 55927 is currently listed for sale with an asking price of $309,900. This property was built in 2026 and has 2 bedrooms and 1 full baths with 1978 sq. ft. 2nd St Se is located in the Hoaglund 3rd Sub subdivision within the Triton school district. Search Hoaglund 3rd Sub real estate on www.leblancrealty.com today.