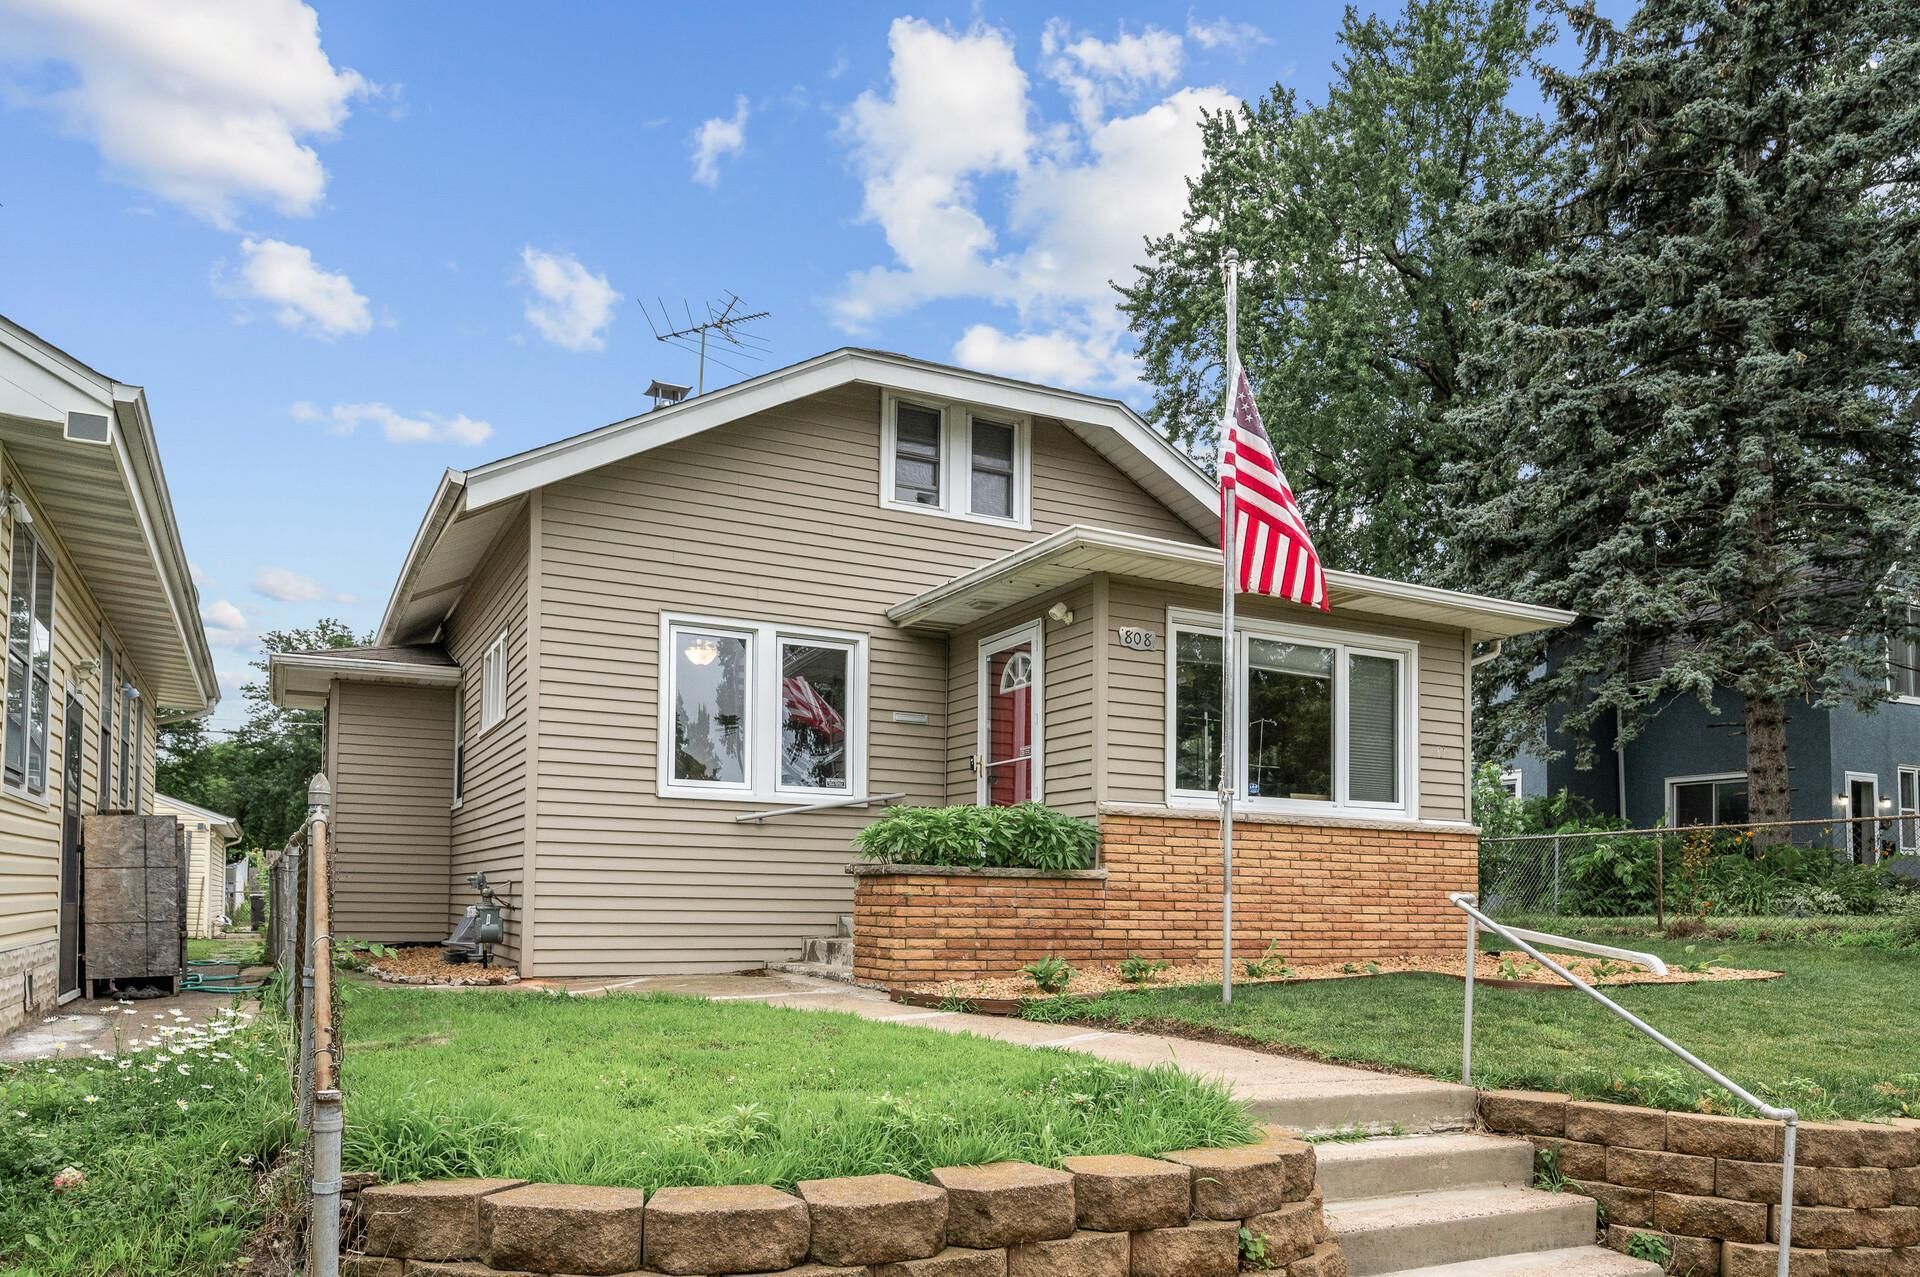

BEDS3
BATHS2 full
SQUARE FEET980
MLS#7168953
STATUSActive
PROPERTY TYPEResidential - Single Family
SUBDIVISIONOak Ville Park
SCHOOLSt. Paul
Property Description
Welcome to this great starter home in St. Paul! This charming home features an updated kitchen with granite countertops and stainless steel appliances, completed approximately two years ago. Additional recent improvements include a new roof and new A/C as of August 2026, along with newly replaced front and back doors.The main level offers two bedrooms and a full bathroom. Upstairs, you'll find a third bedroom with additional space for storage. The unfinished basement offers endless possibilities for customization and includes a full bathroom that has been completely remodeled.Enjoy the convenience of being within walking distance of local high schools, beautiful Lake Phalen, convenience stores, and restaurants.Whether you're a first-time homebuyer or looking for your next investment opportunity, this home offers great potential and convenience.Motivated Seller! Bring your ideas and schedule your showing today!
Property Features
Property Type: Residential - Single Family
Basement: Yes
Basement: Block, Unfinished
Cooling: Central Air
Fuel Type: Natural Gas
Garage: 2
Heating: Forced Air
Lot Size: 0.11 Acres
Stories: 1.5
Taxes: $4,454
Year Built: 1920
Feature Descriptions
Additional Structures: Other
Appliances: Cooktop, Dishwasher, Dryer, Gas Water Heater, Microwave, Range, Refrigerator, Stainless Steel Appliances, Washer
Bath: 3/4 Basement, Main Floor Full Bath
Bathrooms 3/4: 1
Bathrooms Full: 1
Days on Site: 11
Dining: Kitchen/Dining Room
Down Payment Resource: Yes
Exterior: Brick, Steel Siding
Fencing: Chain Link
Fireplace: Other
Foundation Size: 892
Lot: Public Transit (w/in 6 blks), Tree Coverage - Light
Lot Dimensions: 40x120
Parcel#: 202922440055
Parking: Detached Garage, Concrete, Paved Lot
Sewer: City Sewer/Connected
SQ FT Total: 980
Water: City Water/Connected
Room Sizes
Dining Room: 11x12
Bedroom: 9x10
Kitchen: 8x11
Living Room: 11x13
Bedroom 2: 10x11
Bedroom 3: 11x14
Local Schools
School District: St. Paul
Listed By / Shown By
Listed By
Agency Name: eXp Realty
Agency Phone: 320-500-4397
Shown By
Agency Title: LeBlanc Realty
Agency Phone: 218-281-7451

Estimate Your Payment
Estimated Payment
$ 1,038.23 per month $589.78 Principal & Interest $371.17 Property Tax $77.29 Homeowner's Insurance
808 Hyacinth Avenue E | MLS# 7168953
This single family home located at 808 Hyacinth Avenue E, Saint Paul, MN 55106 is currently listed for sale with an asking price of $265,000. This property was built in 1920 and has 3 bedrooms and 2 full baths with 980 sq. ft. Hyacinth Avenue E is located in the Oak Ville Park subdivision within the St. Paul school district. Search Oak Ville Park real estate on www.leblancrealty.com today.