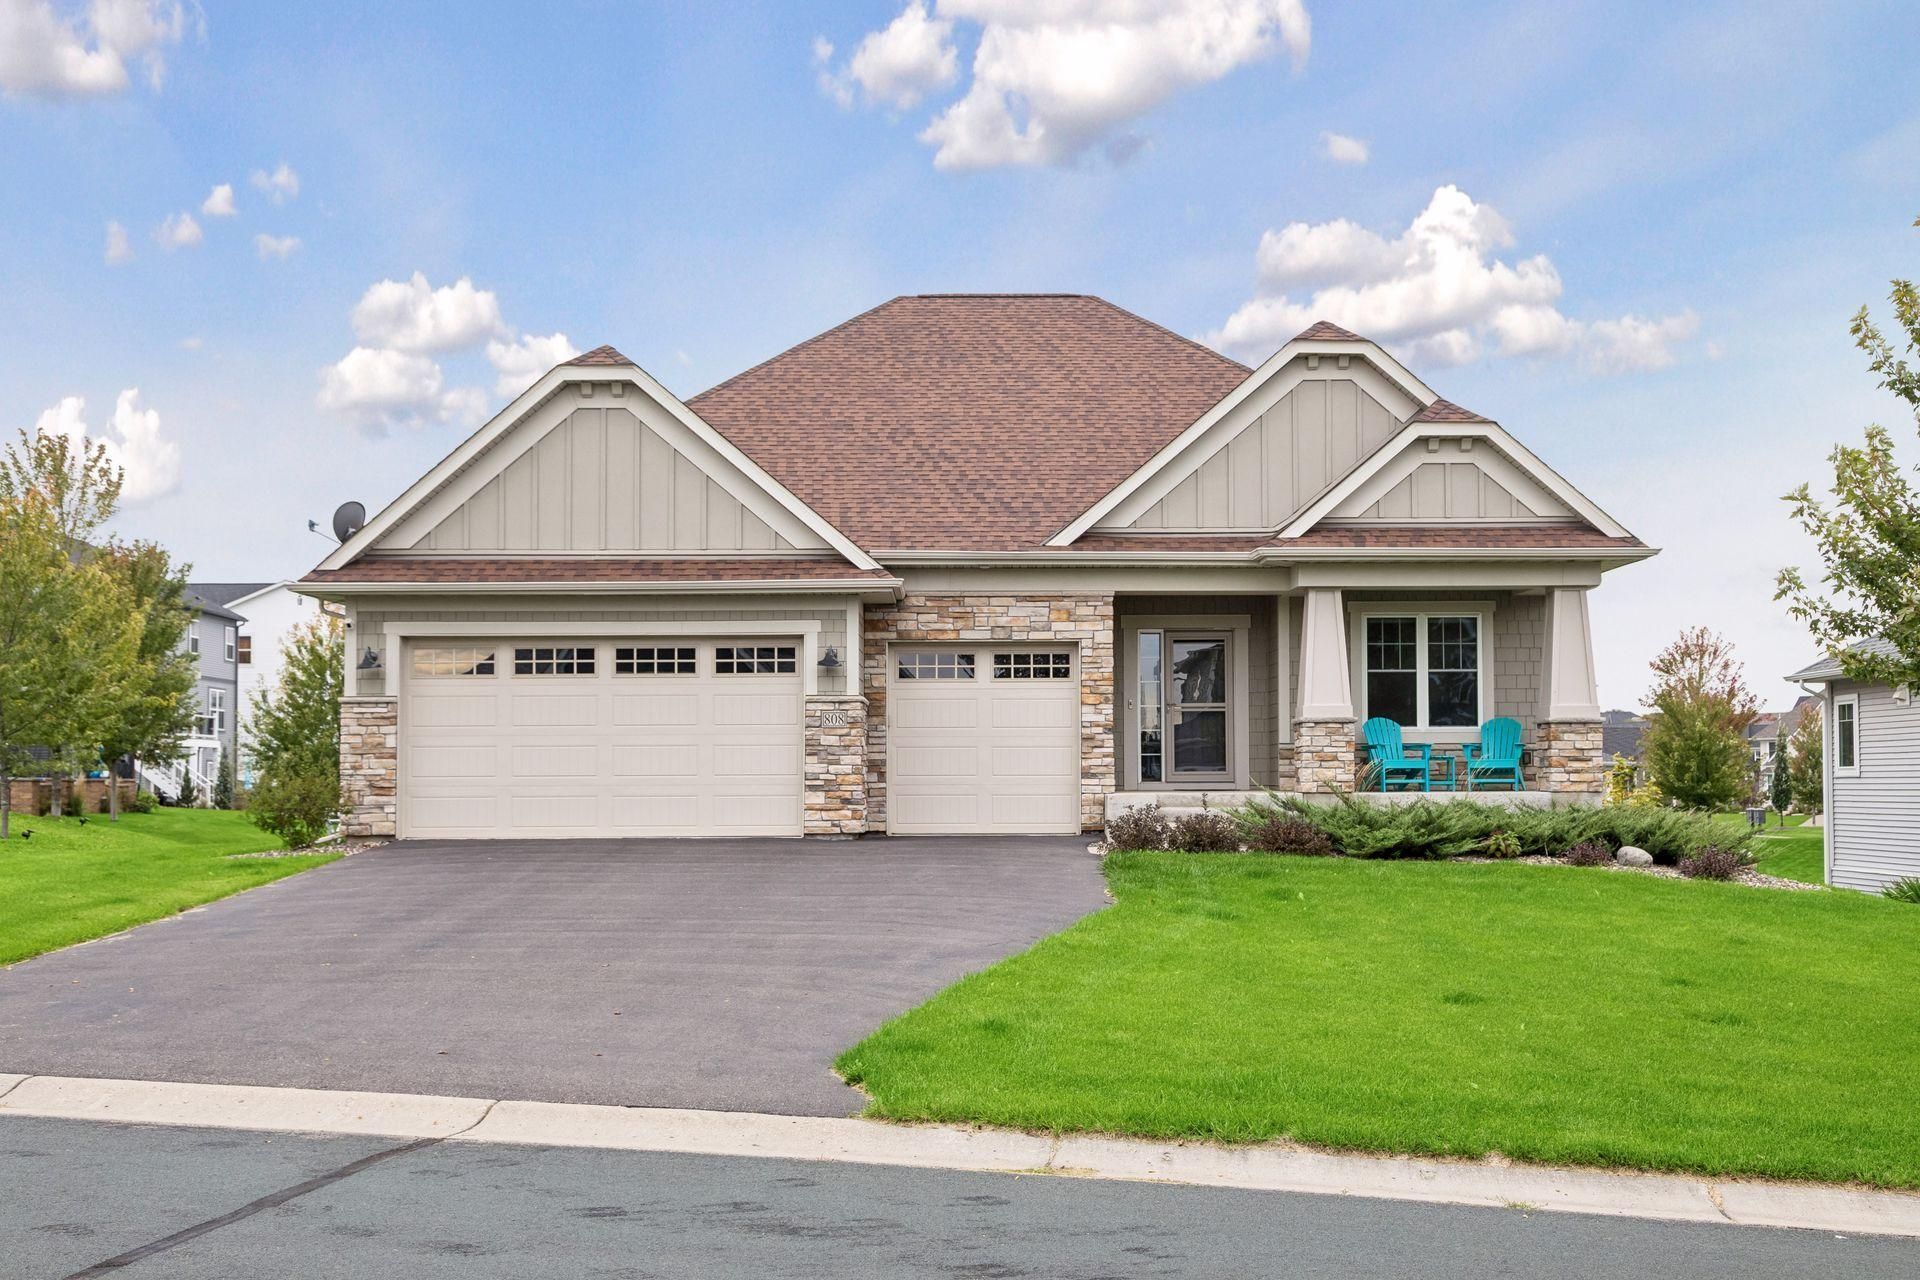

BEDS3
BATHS2 full 1 partial
SQUARE FEET3,200
MLS#7152905
STATUSActive
PROPERTY TYPEResidential - Single Family
SUBDIVISIONHammes Estates 2nd Add
SCHOOLStillwater
Property Description
Like-new construction with beautiful finishes throughout, this 3-bedroom, 3-bath Lake Elmo home offers exceptional quality, generous living spaces, and a rare, spacious 3-car garage. The beautifully appointed kitchen features stainless steel appliances, double wall ovens, and plenty of space for cooking and gathering. A spacious sunroom filled with natural light creates an inviting additional living space overlooking the backyard. The primary suite features an impressive private bath with double sinks and a tiled walk-in shower. The walkout lower level continues the home's high-quality finishes with a large entertaining space, bar, and full-size refrigerator. Outside, enjoy a maintenance-free deck and expansive patio, offering multiple spaces to relax and entertain. With its like-new condition, amazing finishes, generous living spaces, and hard-to-find 3-car garage, this Lake Elmo home is truly move-in ready.
Property Features
Property Type: Residential - Single Family
Basement: Yes
Basement: Daylight/Lookout Windows, Drain Tiled, Finished, Sump Pump, Walkout
Cooling: Central Air
Fireplaces: 1
Fuel Type: Natural Gas
Garage: 3 car attached
Heating: Forced Air
Lot Size: 0.27 Acres
Roof Type: Age 8 Years or Less, Asphalt
Stories: 1.0
Taxes: $7,426
Year Built: 2018
Feature Descriptions
Additional Living Info.: All Living Facilities on One Level, Main Floor Bedroom, Main Floor Laundry
Appliances: Air-To-Air Exchanger, Cooktop, Dishwasher, Disposal, Exhaust Fan, Microwave, Refrigerator, Wall Oven
Bath: 3/4 Primary, Full Basement, Private Primary, Main Floor 1/2 Bath
Bathrooms Full: 2
Bathrooms Half: 1
Days on Site: 5
Dining: Kitchen/Dining Room
Down Payment Resource: Yes
Fireplace: Family Room, Gas
Foundation Size: 1884
HOA Fee: $180/ Quarterly
Lot: Tree Coverage - Light
Lot Dimensions: 78x176x94x136
Parcel#: 3402921140062
Parking: Attached Garage, Asphalt, Garage Door Opener
Sewer: City Sewer/Connected
SQ FT Total: 3200
Water: City Water/Connected
Room Sizes
Den: 10x10
Dining Room: 16x11
Family Room: 19x16
Bedroom: 16x13
Kitchen: 15x10
Recreation Room: 32x20
Bedroom 2: 14x12
Sun Room: 14x12
Bedroom 3: 14x13
Local Schools
School District: Stillwater
Listed By / Shown By
Listed By
Agency Name: Coldwell Banker Realty
Agency Phone: 651-698-2481
Shown By
Agency Title: LeBlanc Realty
Agency Phone: 218-281-7451

Estimate Your Payment
Estimated Payment
$ 2,317.97 per month $1,502.26 Principal & Interest $618.83 Property Tax $196.88 Homeowner's Insurance
808 June Avenue N | MLS# 7152905
This single family home located at 808 June Avenue N, Lake Elmo, MN 55042 is currently listed for sale with an asking price of $675,000. This property was built in 2018 and has 3 bedrooms and 2 full and 1 partial baths with 3200 sq. ft. June Avenue N is located in the Hammes Estates 2nd Add subdivision within the Stillwater school district. Search Hammes Estates 2nd Add real estate on www.leblancrealty.com today.