
BEDS4
BATHS2 full 1 partial
SQUARE FEET2,775
MLS#7081906
STATUSActive
PROPERTY TYPEResidential - Single Family
SUBDIVISIONCrimson Ponds 2nd Add
SCHOOLElk River
Property Description
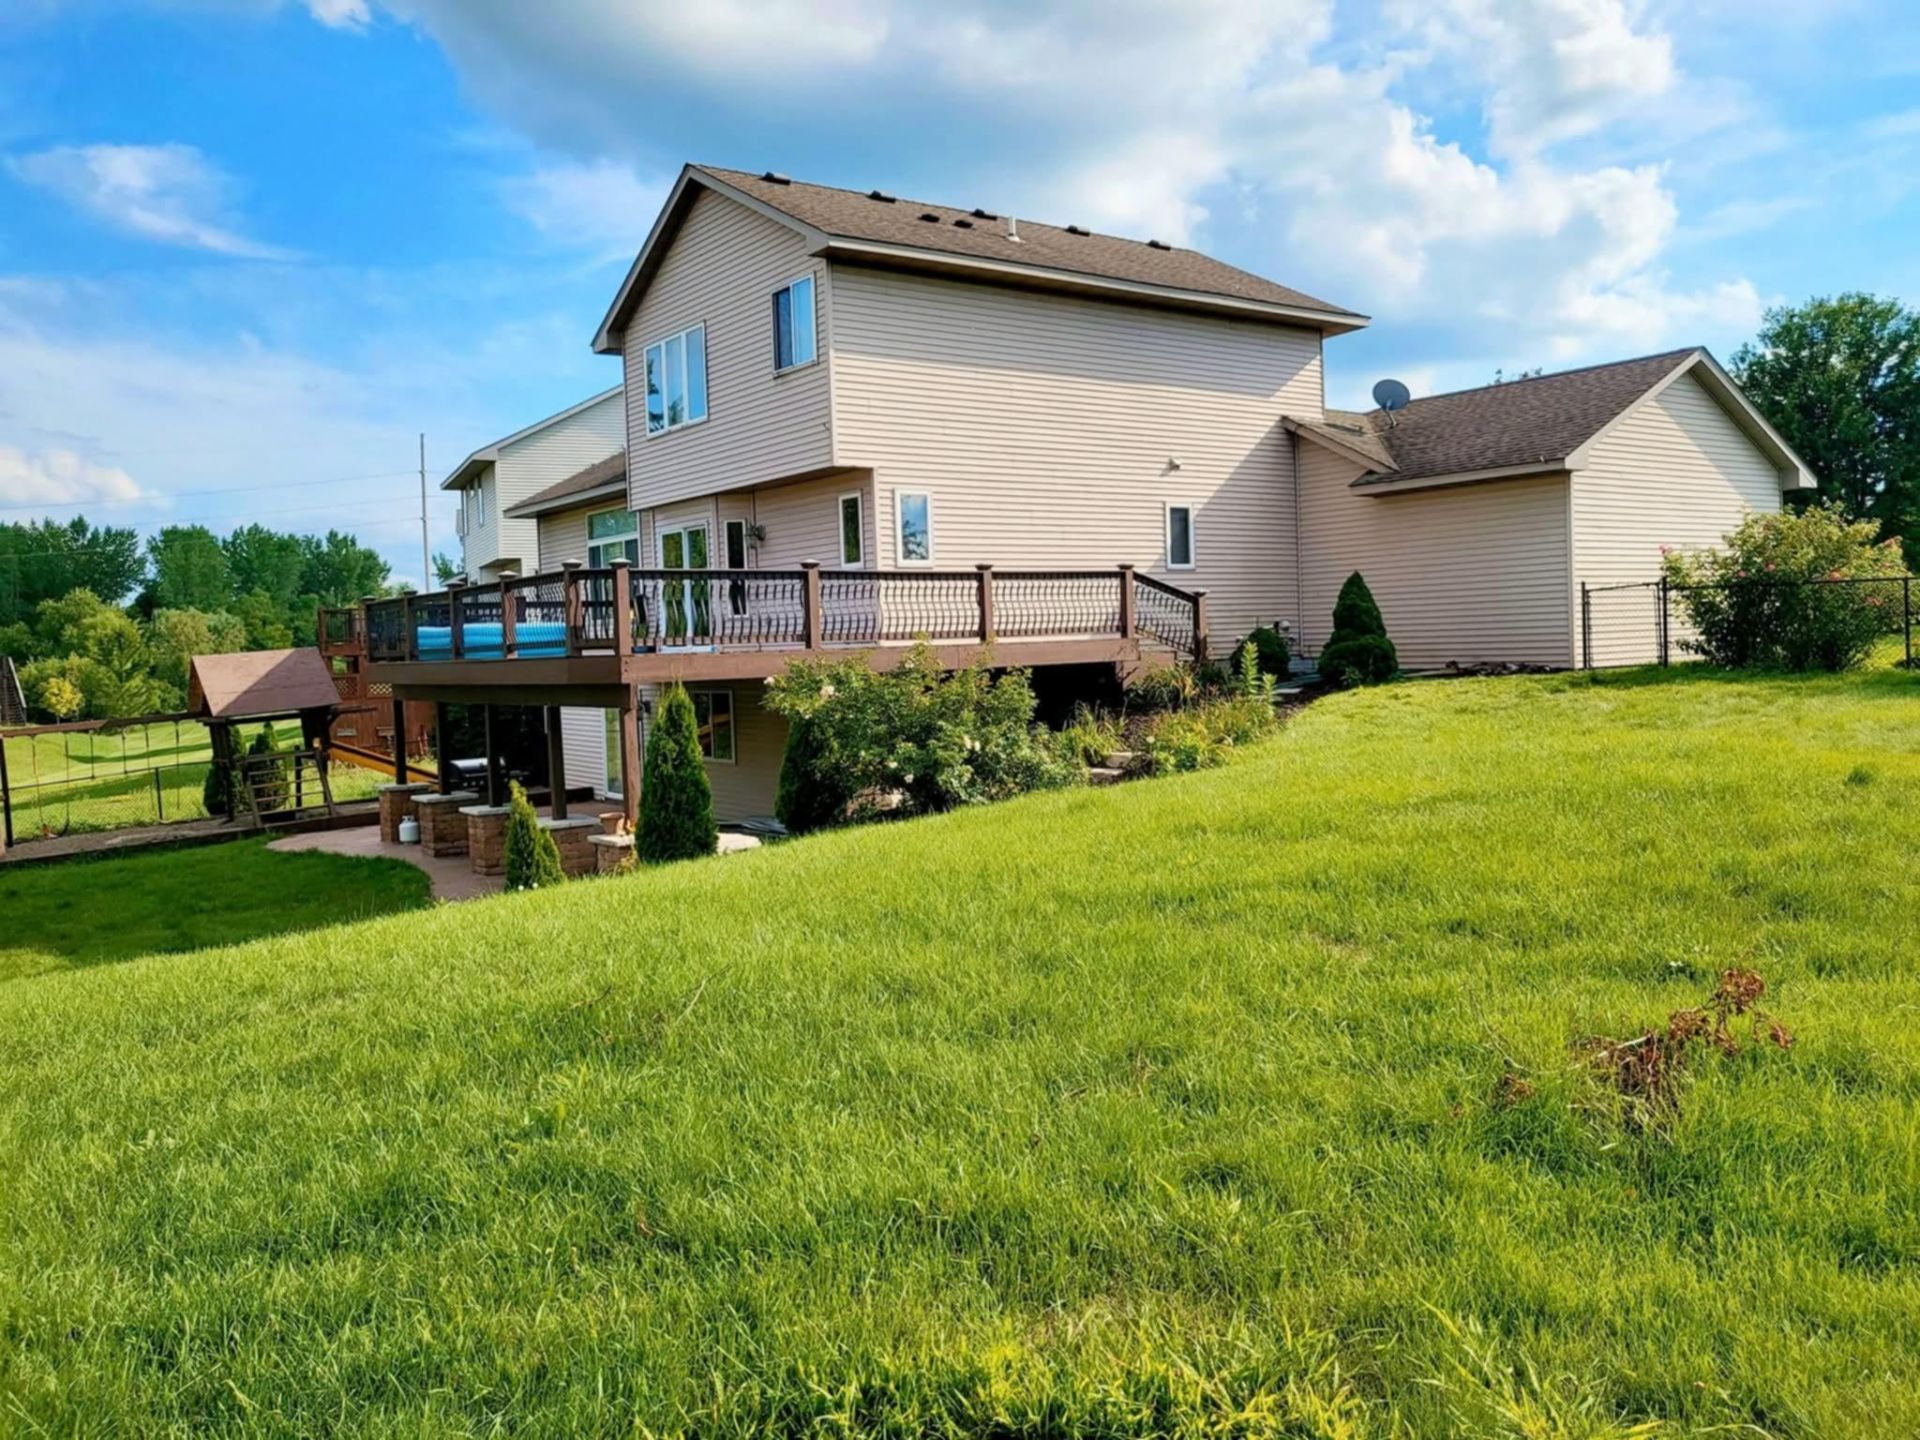
A wonderful 2 story. Ceramic Tile in showers, ceramic Tile kitchen with an Island, a deck 31x16 with walkouts to a fenced backyard, a large concrete patio with freshly paint. Landscaping with limestone stairs, and stone pillars on lower patio. New AC unit installed and a new water softener replaced recently. A large 3 car garage for storage.
Property Features
Property Type: Residential - Single Family
Basement: Yes
Basement: Finished, Walkout
Cooling: Central Air
Fireplaces: 1
Fuel Type: Natural Gas
Garage: 3 car attached
Heating: Forced Air
Lot Size: 0.35 Acres
Roof Type: Asphalt
Stories: 2.0
Taxes: $4,460
Year Built: 2001
Feature Descriptions
Additional Structures: Storage Shed
Appliances: Dishwasher, Dryer, Microwave, Range, Refrigerator, Water Softener Owned
Bath: 3/4 Basement, Full Primary, Private Primary, Main Floor 1/2 Bath, Upper Level Full Bath
Bathrooms 3/4: 1
Bathrooms Full: 1
Bathrooms Half: 1
Dining: Informal Dining Room
Down Payment Resource: Yes
Fencing: Chain Link
Fireplace: Gas, Living Room
Foundation Size: 1189
Lot: Corner Lot
Parcel#: 118071001100
Parking: Attached Garage
Sewer: City Sewer/Connected
Water: City Water/Connected
Room Sizes
Dining Room: 14x14
Family Room: 28x22
Bedroom: 14x13
Bedroom 4: 15x10
Kitchen: 14x12
Laundry: 8x7
Living Room: 23x16
Office: 12x11
Bedroom 2: 11x10
Bedroom 3: 11x10
Local Schools
School District: Elk River
Listed By / Shown By
Listed By
Agency Name: Partners Realty Inc.
Agency Phone: 651-340-5026
Shown By
Agency Title: LeBlanc Realty
Agency Phone: 218-281-7451

Estimate Your Payment
Estimated Payment
$ 1,680.63 per month $1,157.29 Principal & Interest $371.67 Property Tax $151.67 Homeowner's Insurance
8098 Padgett Avenue Ne | MLS# 7081906
This single family home located at 8098 Padgett Avenue Ne, Otsego, MN 55330 is currently listed for sale with an asking price of $520,000. This property was built in 2001 and has 4 bedrooms and 2 full and 1 partial baths with 2775 sq. ft. Padgett Avenue Ne is located in the Crimson Ponds 2nd Add subdivision within the Elk River school district. Search Crimson Ponds 2nd Add real estate on www.leblancrealty.com today.