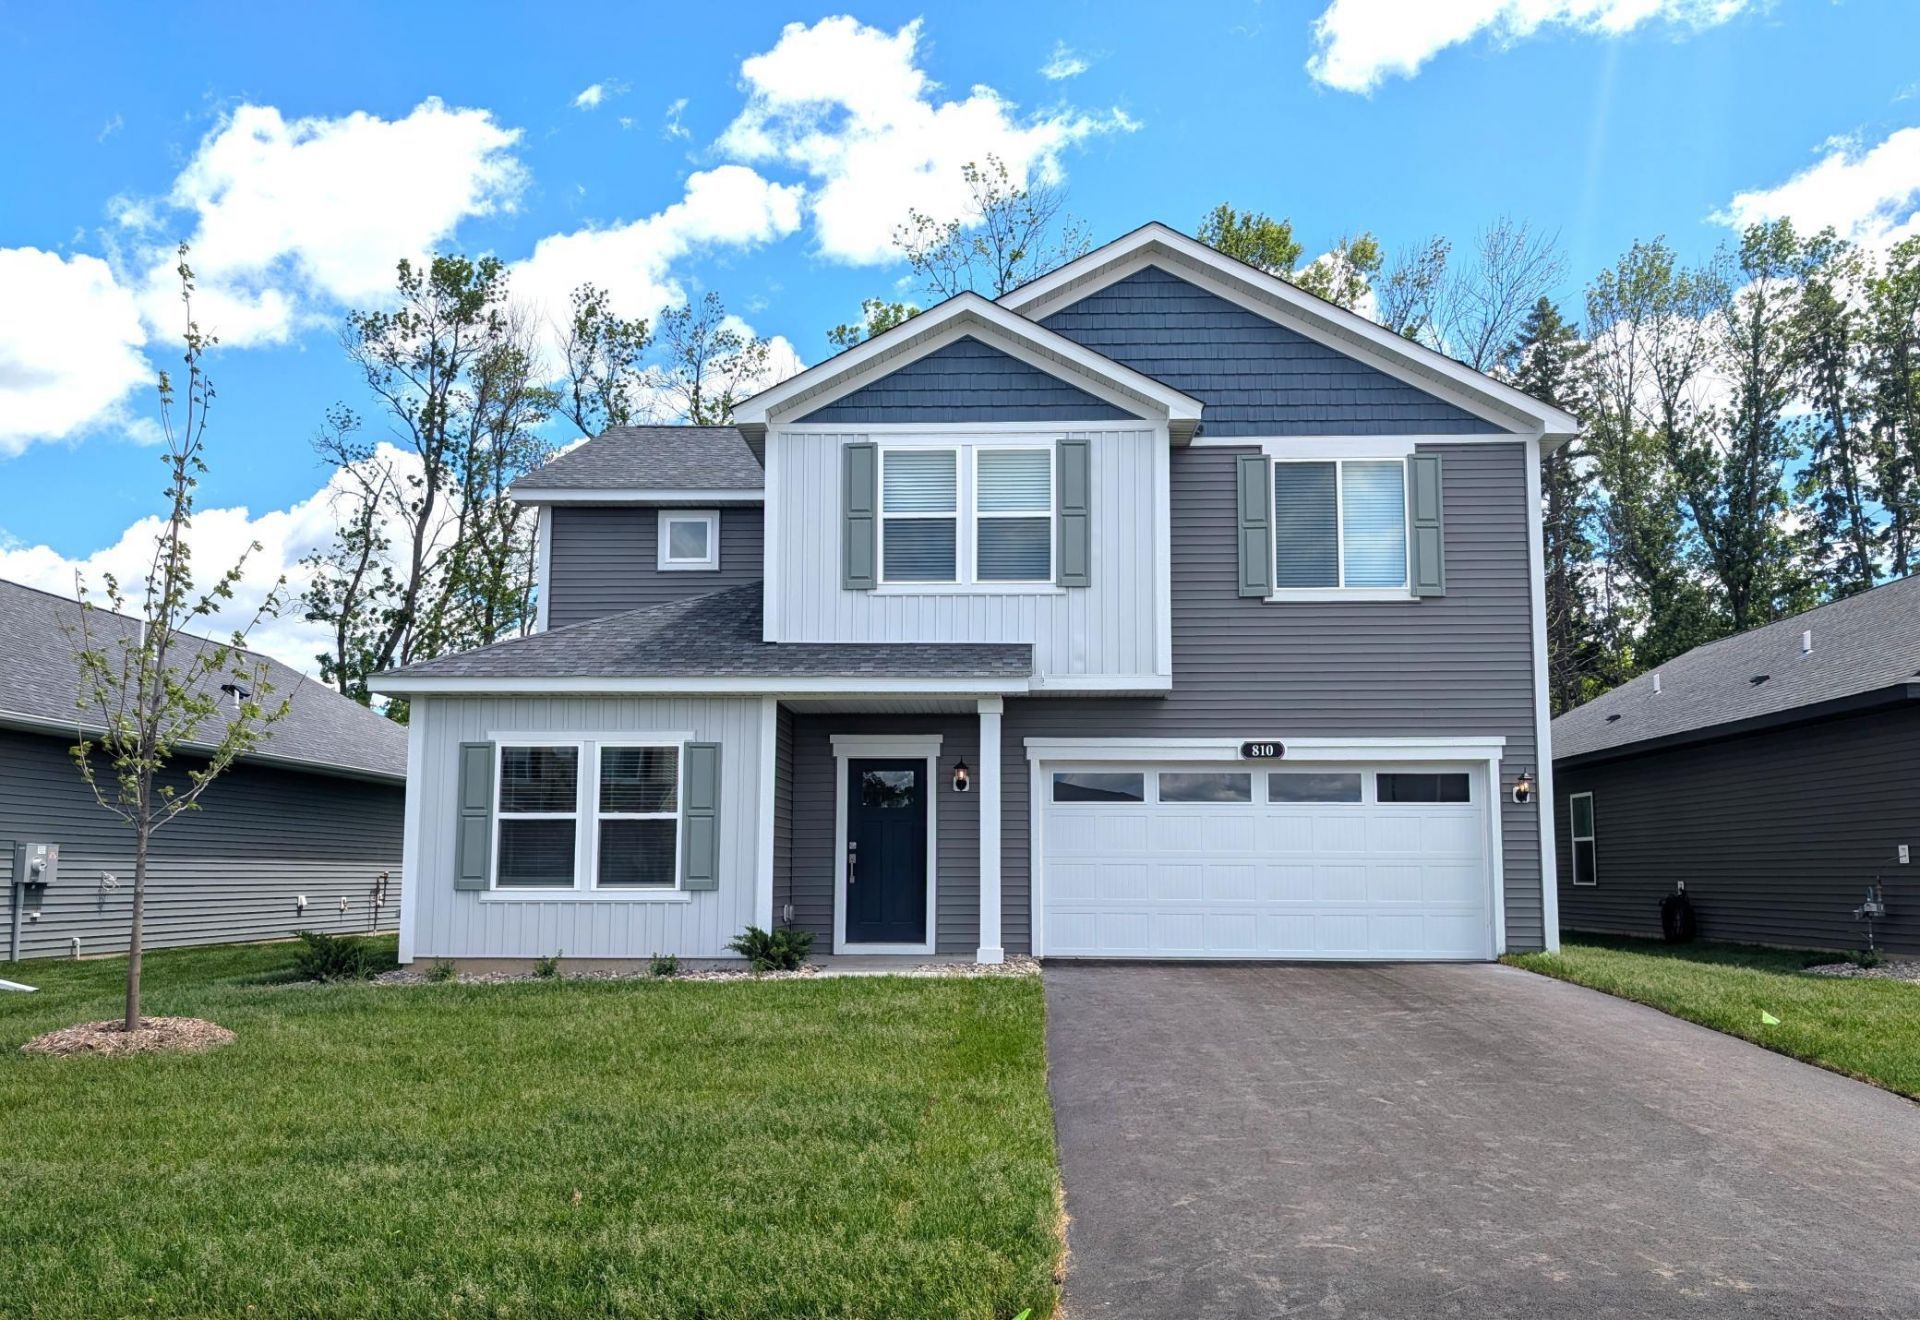

BEDS4
BATHS2 full 1 partial
SQUARE FEET2,317
MLS#7158980
STATUSActive
PROPERTY TYPEResidential - Single Family
SUBDIVISIONCambridge Cove
SCHOOLCambridge-Isanti
Property Description
Ask us about our current incentives including builder-paid closing costs! Step into the Olson, a 4 Bedroom, 3 Bathroom floorplan offering a spacious 3-level split layout designed for flexible, comfortable living. This home features a finished basement and sits on a premium corner lot, giving it standout appeal within the community. With construction underway and completion expected this fall, buyers have the opportunity to secure a brand-new home before it's finished.Located in Cambridge, you'll enjoy quick access to shopping, dining, parks, and quick access to highway 65! Even better, this home is part of LGI Homes' Summer Sunsational Savings Event, giving qualified buyers exceptional limited-time benefits that make this an opportunity you don't want to miss.
Property Features
Property Type: Residential - Single Family
Basement: None
Cooling: Central Air
Fuel Type: Natural Gas
Garage: 2 car attached
Heating: Forced Air
Lot Size: 0.16 Acres
Roof Type: Age 8 Years or Less, Architectural Shingle, Asphalt
Stories: 2.0
Taxes: $680
Year Built: 2025
Feature Descriptions
Additional Living Info.: 3 BR on One Level
Appliances: Air-To-Air Exchanger, Dishwasher, Disposal, Electric Water Heater, ENERGY STAR Qualified Appliances, Freezer, Microwave, Range, Refrigerator, Stainless Steel Appliances
Bath: Full Primary, Private Primary, Main Floor Full Bath, Walk-In Shower Stall
Bathrooms Full: 2
Bathrooms Half: 1
Dining: Kitchen/Dining Room
Down Payment Resource: Yes
Exterior: Concrete, Frame
Foundation Size: 1052
Lot: Sod Included in Price
Lot Dimensions: 51x134x51x134
Parcel#: 153220020
Parking: Attached Garage, Asphalt, Garage Door Opener
Sewer: City Sewer/Connected
SQ FT Total: 2317
Water: City Water/Connected
Room Sizes
Bathroom: 10x5
Bathroom: 4x8
Den: 12x12
Dining Room: 10x15
Family Room: 18x15
Bedroom: 14x14
Bedroom 4: 11x11
Kitchen: 11x15
Laundry: 7x5
Loft: 14x17
Primary Bathroom: 10x9
Bedroom 2: 11x11
Bedroom 3: 10x11
Utility Room: 11x5
Local Schools
School District: Cambridge-Isanti
Listed By / Shown By
Listed By
Agency Name: LGI Realty-Minnesota, LLC
Agency Phone: 612-986-6040
Shown By
Agency Title: LeBlanc Realty
Agency Phone: 218-281-7451

Estimate Your Payment
Estimated Payment
$ 1,063.31 per month $890.00 Principal & Interest $56.67 Property Tax $116.64 Homeowner's Insurance
810 Spruce Street N | MLS# 7158980
This single family home located at 810 Spruce Street N, Cambridge, MN 55008 is currently listed for sale with an asking price of $399,900. This property was built in 2025 and has 4 bedrooms and 2 full and 1 partial baths with 2317 sq. ft. Spruce Street N is located in the Cambridge Cove subdivision within the Cambridge-Isanti school district. Search Cambridge Cove real estate on www.leblancrealty.com today.