
BEDS3
BATHS2 full
SQUARE FEET1,740
MLS#7169534
STATUSPending
PROPERTY TYPEResidential - Single Family
SUBDIVISIONRobyn Glen
SCHOOLBloomington
Property Description
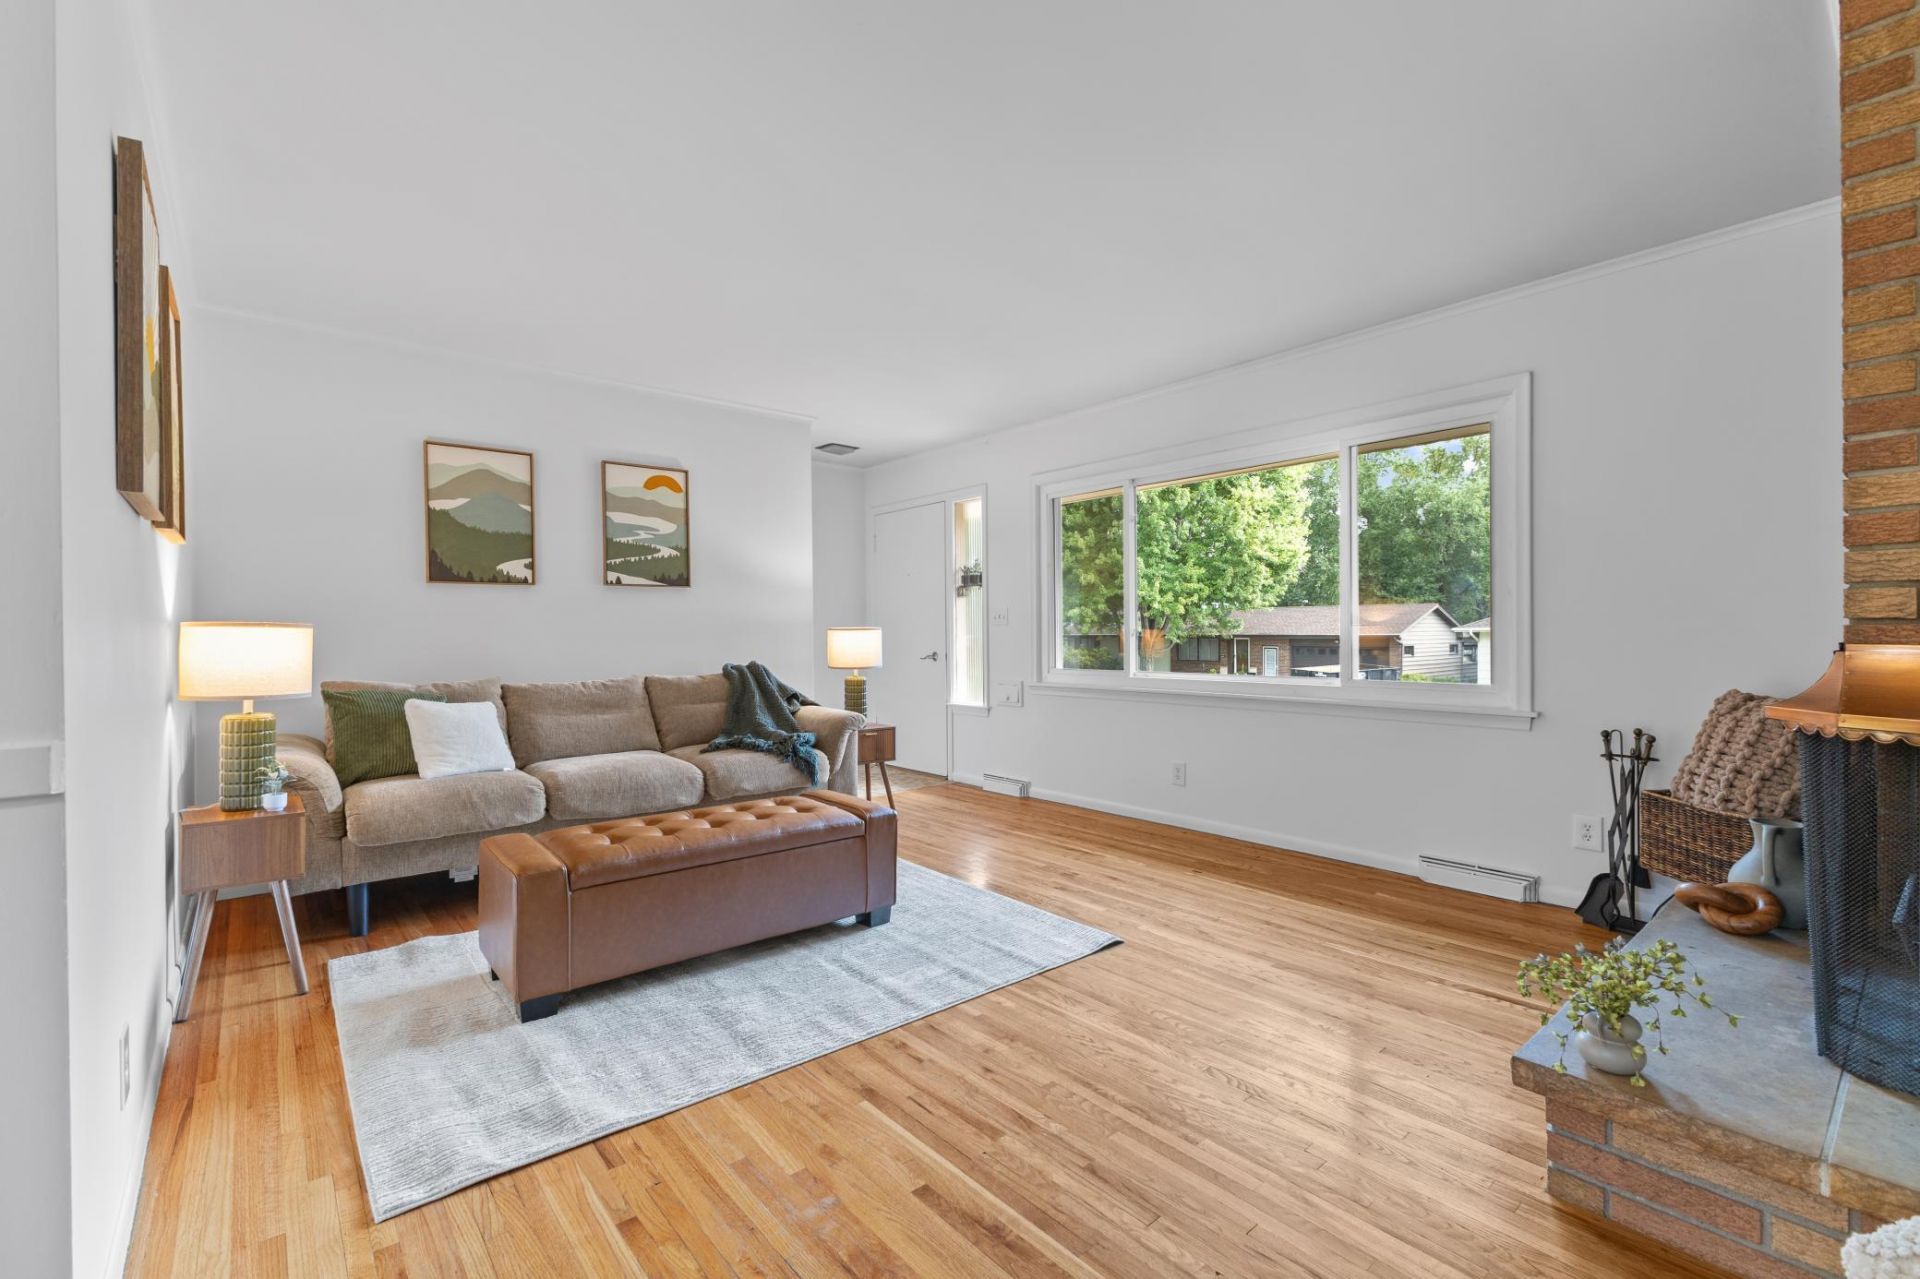
Charm, character, and space in West Bloomington. Some homes are just houses. This one was a home, for one family, for over 30 years. This 1958 mid-century modern has beautiful hardwood floors throughout, morning sun pouring into the front of the home, and warm sunset light on the back. The main level offers 3 bedrooms, a full bath, living room, dining room, and a kitchen with generous cabinetry, all anchored by a striking two-sided wood fireplace. Downstairs you'll find a non-conforming 4th bedroom attached to a 3/4 bath, two separate living spaces split by a second wood fireplace The lower level also has a laundry room, utility room, and storage. A side door leads out to a stairwell up to the side and back yard, great for flexible living or guests. Minutes to Southdale, close to parks, shopping, and restaurants.
Property Features
Property Type: Residential - Single Family
Basement: Yes
Basement: Finished, Full, Storage Space
Cooling: Central Air
Fireplaces: 2
Fuel Type: Natural Gas
Garage: 2
Heating: Forced Air
Lot Size: 0.27 Acres
Roof Type: Age Over 8 Years
Stories: 1.0
Taxes: $4,411
Year Built: 1958
Feature Descriptions
Additional Living Info.: 3 BR on One Level
Appliances: Cooktop, Range, Refrigerator
Bath: 3/4 Basement, Main Floor Full Bath
Bathrooms 3/4: 1
Bathrooms Full: 1
Days on Site: 17
Dining: Eat In Kitchen, Living/Dining Room
Down Payment Resource: Yes
Fencing: Partial
Fireplace: Two Sided, Brick, Family Room, Living Room, Wood Burning
Foundation Size: 650
Lot Dimensions: 85x136
Parcel#: 0502724130079
Parking: Detached Garage, Concrete, Floor Drain
Sewer: City Sewer/Connected
SQ FT Total: 1740
Water: City Water/Connected
Room Sizes
Bonus Room: 10x9
Dining Room: 12x9
Family Room: 43x13
Bedroom: 12x10
Kitchen: 13x11
Living Room: 21x13
Bedroom 2: 12x10
Bedroom 3: 13x10
Local Schools
School District: Bloomington
Listed By / Shown By
Listed By
Agency Name: Real Broker, LLC
Agency Phone: 855-450-0442
Shown By
Agency Title: LeBlanc Realty
Agency Phone: 218-281-7451

Estimate Your Payment
Estimated Payment
$ 1,198.02 per month $734.21 Principal & Interest $367.58 Property Tax $96.22 Homeowner's Insurance
8106 Vincent Avenue S | MLS# 7169534
This single family home located at 8106 Vincent Avenue S, Bloomington, MN 55431 is currently listed for sale with an asking price of $329,900. This property was built in 1958 and has 3 bedrooms and 2 full baths with 1740 sq. ft. Vincent Avenue S is located in the Robyn Glen subdivision within the Bloomington school district. Search Robyn Glen real estate on www.leblancrealty.com today.