
BEDS3
BATHS2 full 1 partial
SQUARE FEET2,217
MLS#7112734
STATUSActive
PROPERTY TYPEResidential - Single Family
SUBDIVISIONWinnetka Park 1st Add
SCHOOLRobbinsdale
Property Description
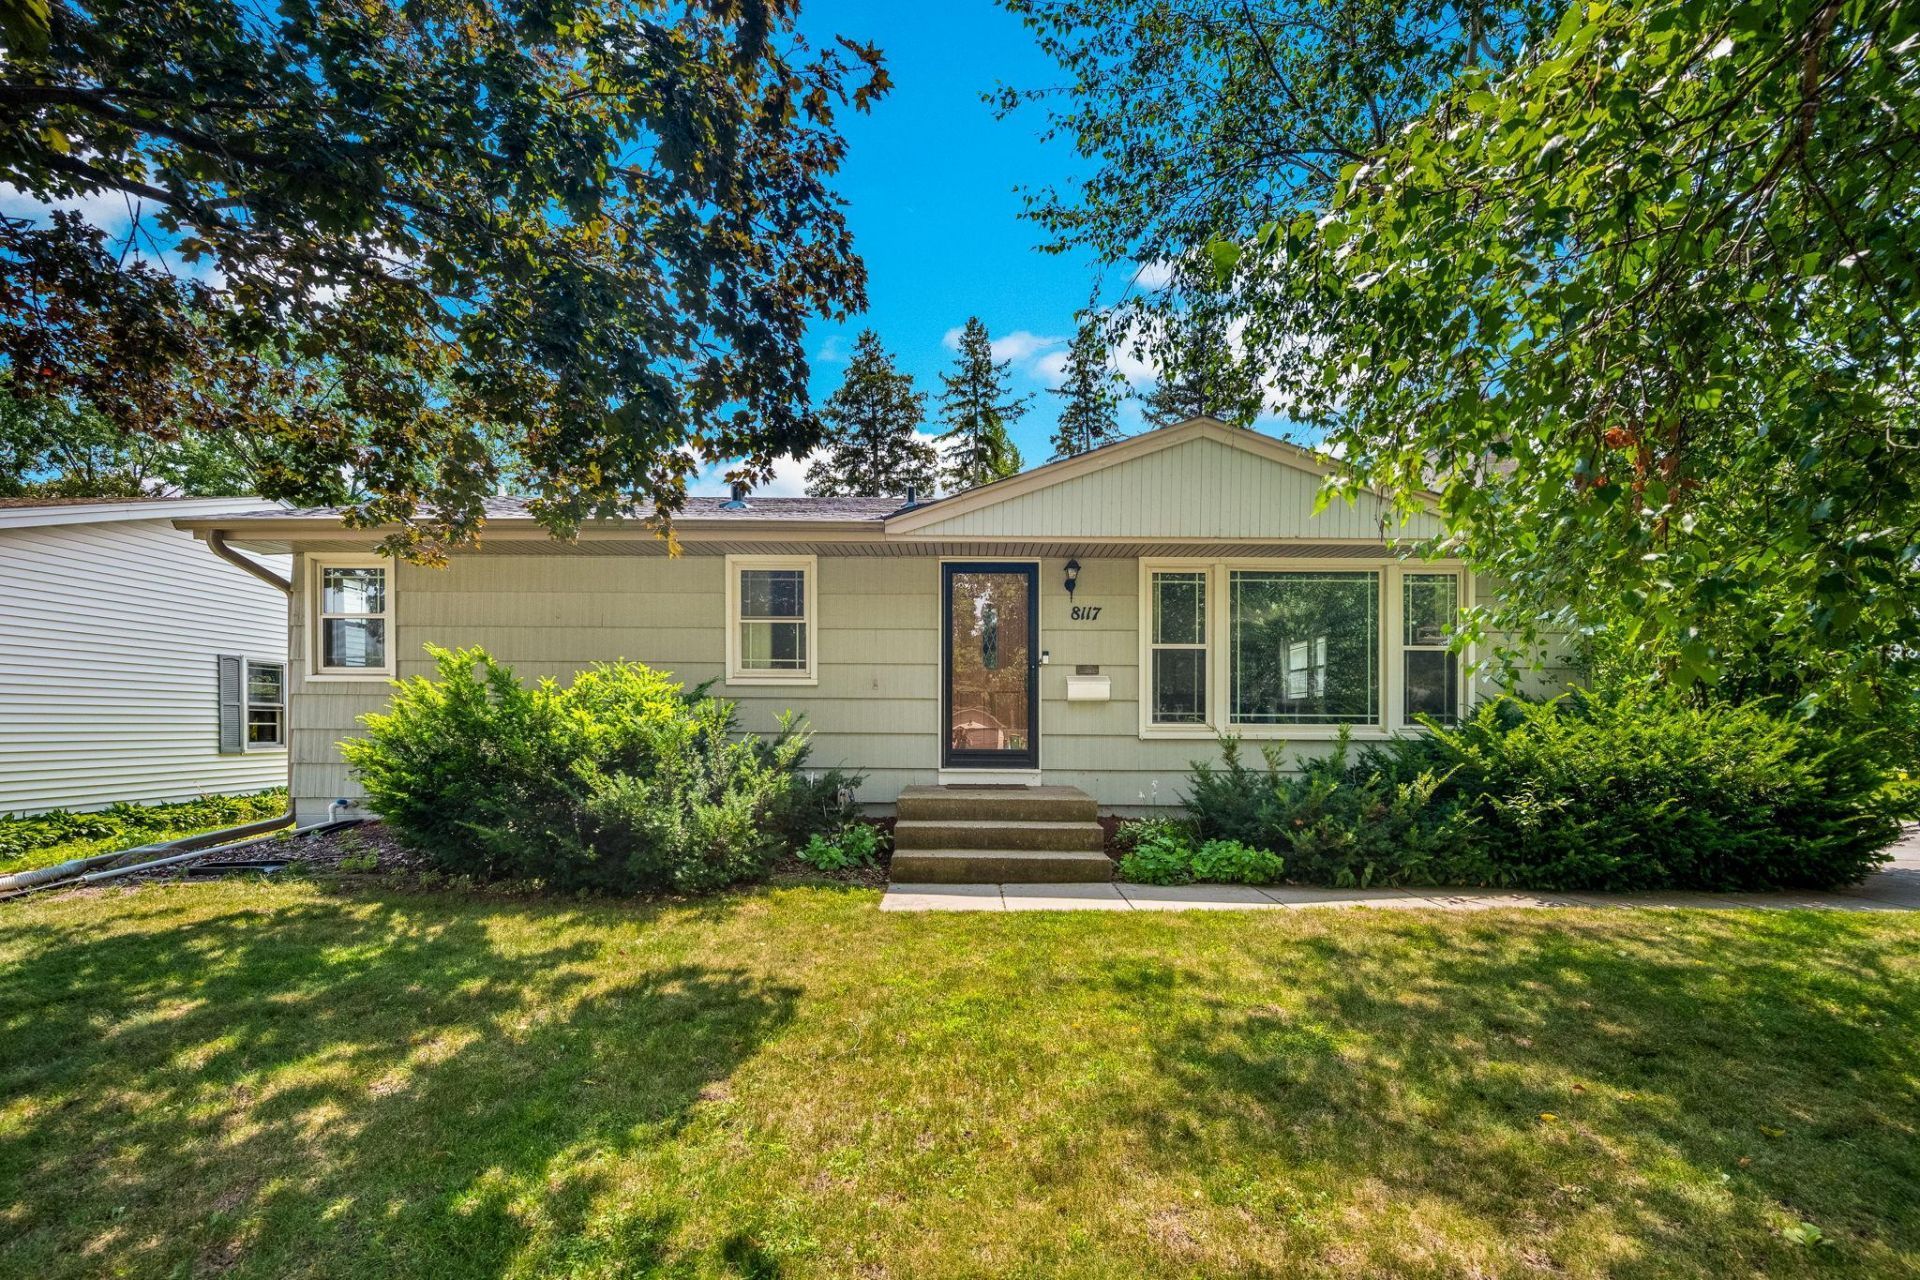
Welcome home to this stylish, thoughtfully updated Crystal gem that perfectly blends modern design with everyday functionality. The main level features three spacious bedrooms, including a private primary with its own en suite bathroom?a rare and desirable feature. Designed for today's lifestyle, the home offers inviting living spaces filled with natural light and an easy-flowing layout that's ideal for both relaxing and entertaining. The completely renovated lower level adds exceptional versatility with beautifully finished living space, plumbing is already in place for a future wet bar, making it easy to create the ultimate entertaining space. With tasteful updates throughout, generous living areas, and a location convenient to parks, shopping, dining, and commuting, this move-in-ready home delivers the perfect combination of comfort, style, and function. Don't miss your opportunity to make this beautifully updated Crystal home your own.
Property Features
Property Type: Residential - Single Family
Basement: Daylight/Lookout Windows, Drain Tiled, Finished, Full
Basement: Yes
Cooling: Central Air
Fireplaces: 2
Fuel Type: Natural Gas
Garage: 2
Heating: Forced Air
Lot Size: 0.20 Acres
Roof Type: Age 8 Years or Less, Asphalt
Stories: 1.0
Taxes: $5,814
Year Built: 1961
Feature Descriptions
Additional Living Info.: 3 BR on One Level, Main Floor Primary, Primary Bdr Suite
Appliances: Dishwasher, Dryer, Microwave, Range, Refrigerator, Stainless Steel Appliances, Washer
Bath: 3/4 Basement, Full Primary, Private Primary, Main Floor 1/2 Bath
Bathrooms 3/4: 1
Bathrooms Full: 1
Bathrooms Half: 1
Dining: Informal Dining Room
Exterior: Block
Fireplace: Family Room, Gas, Living Room, Wood Burning
Foundation Size: 1176
Lot: Tree Coverage - Medium
Lot Dimensions: 75x121x70x119
Parcel#: 1911821140023
Parking: Detached Garage, Concrete, Garage Door Opener
Sewer: City Sewer/Connected
Water: City Water/Connected
Room Sizes
Dining Room: 9x10
Family Room: 21x25
Bedroom: 10x13
Kitchen: 11x13
Living Room: 14x21
Office: 8x14
Bedroom 2: 10x12
Bedroom 3: 9x11
Local Schools
School District: Robbinsdale
Listed By / Shown By
Listed By
Agency Name: Edina Realty, Inc
Agency Phone: 320-255-9000
Shown By
Agency Title: LeBlanc Realty
Agency Phone: 218-281-7451

Estimate Your Payment
Estimated Payment
$ 1,541.74 per month $934.74 Principal & Interest $484.50 Property Tax $122.50 Homeowner's Insurance
8117 33rd Place N | MLS# 7112734
This single family home located at 8117 33rd Place N, Crystal, MN 55427 is currently listed for sale with an asking price of $420,000. This property was built in 1961 and has 3 bedrooms and 2 full and 1 partial baths with 2217 sq. ft. 33rd Place N is located in the Winnetka Park 1st Add subdivision within the Robbinsdale school district. Search Winnetka Park 1st Add real estate on www.leblancrealty.com today.