
BEDS4
BATHS2 full
SQUARE FEET1,872
MLS#7174411
STATUSActive
PROPERTY TYPEResidential - Single Family
SUBDIVISIONMeadow Park South 5th Sub-Torrens
SCHOOLRochester
Property Description
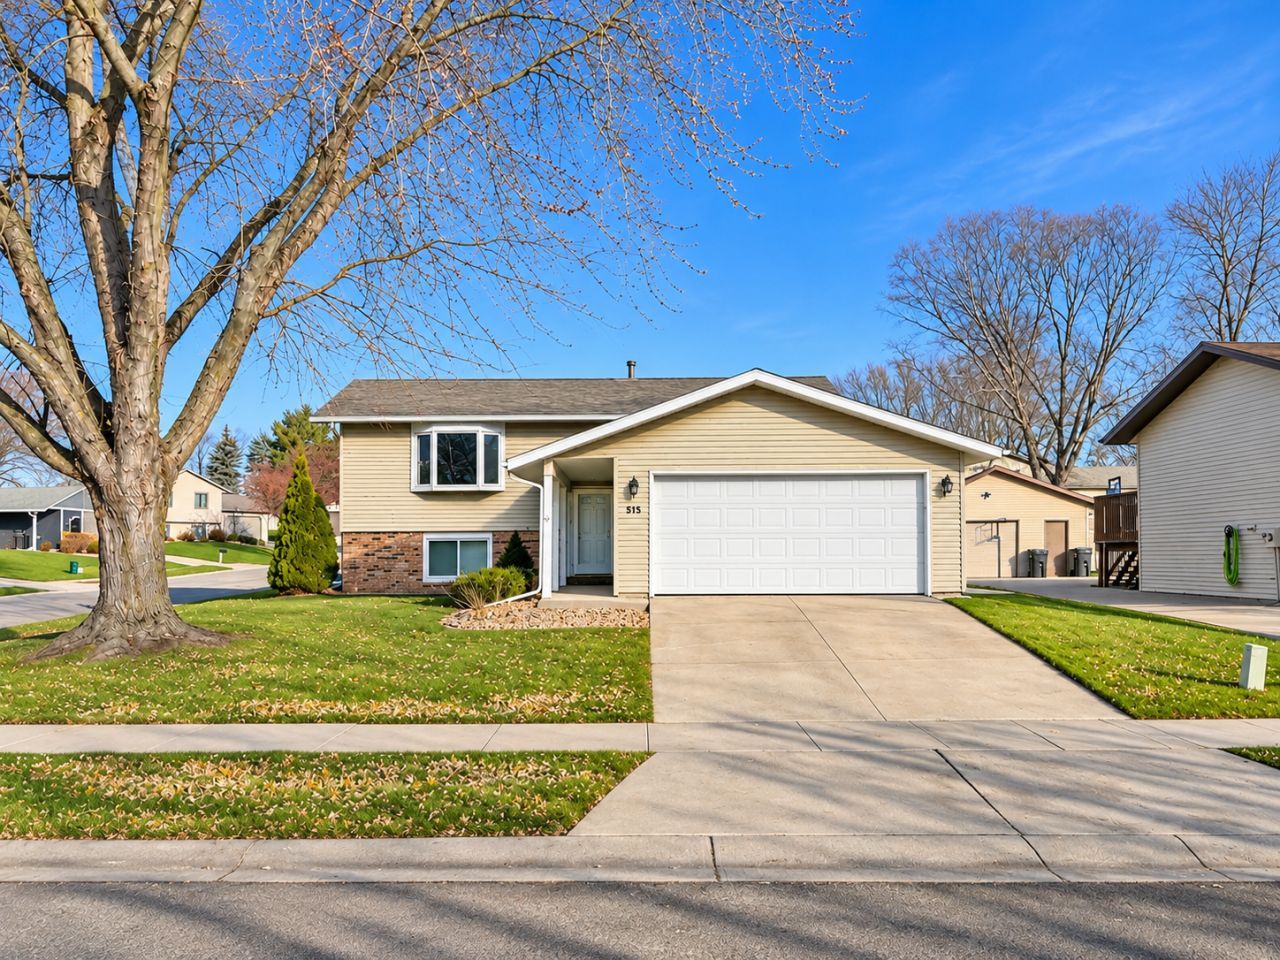
Welcome to 815 24th St. SE, where comfortable living, generous space, and everyday convenience come together! This inviting 4 bedroom, 2 bath home offers a versatile floor plan with plenty of room to spread out, entertain, and make it your own. The kitchen features newer appliances, classic oak cabinetry, and an adjoining dining area with sliding glass doors that open to a deck overlooking the backyard - perfect for summer grilling, outdoor dining, or simply unwinding at the end of the day. Downstairs, you'll love the spacious family room, offering a great place for movie nights, game days, or casual gatherings. Two additional bedrooms, a full bath, laundry area, and ample storage complete the finished lower level. Recent updates include a new roof and central air conditioning, adding comfort and peace of mind. Outside, the backyard offers plenty of possibilities, whether you enjoy entertaining, gardening, or having room for pets to play. An attached 2-car garage adds convenience and extra storage. This home delivers the space, flexibility, and value you've been looking for in a convenient SE Rochester area. Priced to sell - don't miss your chance to call this one home!
Property Features
Property Type: Residential - Single Family
Basement: Yes
Basement: Block, Egress Window(s), Finished, Full, Storage Space, Sump Basket
Cooling: Central Air
Fuel Type: Natural Gas
Garage: 2 car attached
Heating: Forced Air
Lot Size: 0.18 Acres
Roof Type: Age Over 8 Years, Asphalt
Taxes: $3,506
Year Built: 1984
Feature Descriptions
Appliances: Dishwasher, Dryer, ENERGY STAR Qualified Appliances, Range, Refrigerator, Stainless Steel Appliances, Washer
Bath: Full Basement, Main Floor Full Bath
Bathrooms Full: 2
Days on Site: 2
Dining: Eat In Kitchen
Down Payment Resource: Yes
Exterior: Block
Foundation Size: 936
Lot Dimensions: 65x12
Parcel#: 641321014136
Parking: Attached Garage, Concrete, Garage Door Opener, Insulated Garage
Sewer: City Sewer/Connected
SQ FT Total: 1872
Water: City Water/Connected
Room Sizes
Bedroom: 12x11.5
Bedroom 4: 10x9.5
Bedroom 2: 11x10.5
Bedroom 3: 11x10.5
Local Schools
High School: Mayo
Middle School: Willow Creek
Elementary School: Ben Franklin
School District: Rochester
Listed By / Shown By
Listed By
Agency Name: Coldwell Banker Realty
Agency Phone: 507-288-1234
Shown By
Agency Title: LeBlanc Realty
Agency Phone: 218-281-7451

Estimate Your Payment
Estimated Payment
$ 1,047.08 per month $667.45 Principal & Interest $292.17 Property Tax $87.47 Homeowner's Insurance
815 24th Street Se | MLS# 7174411
This single family home located at 815 24th Street Se, Rochester, MN 55904 is currently listed for sale with an asking price of $299,900. This property was built in 1984 and has 4 bedrooms and 2 full baths with 1872 sq. ft. 24th Street Se is located in the Meadow Park South 5th Sub-Torrens subdivision within the Rochester school district. Search Meadow Park South 5th Sub-Torrens real estate on www.leblancrealty.com today.