
BEDS3
BATHS2 full
SQUARE FEET1,583
MLS#7162283
STATUSActive
PROPERTY TYPEResidential - Single Family
SUBDIVISIONBent Creek Third Add
SCHOOLWaconia
Property Description
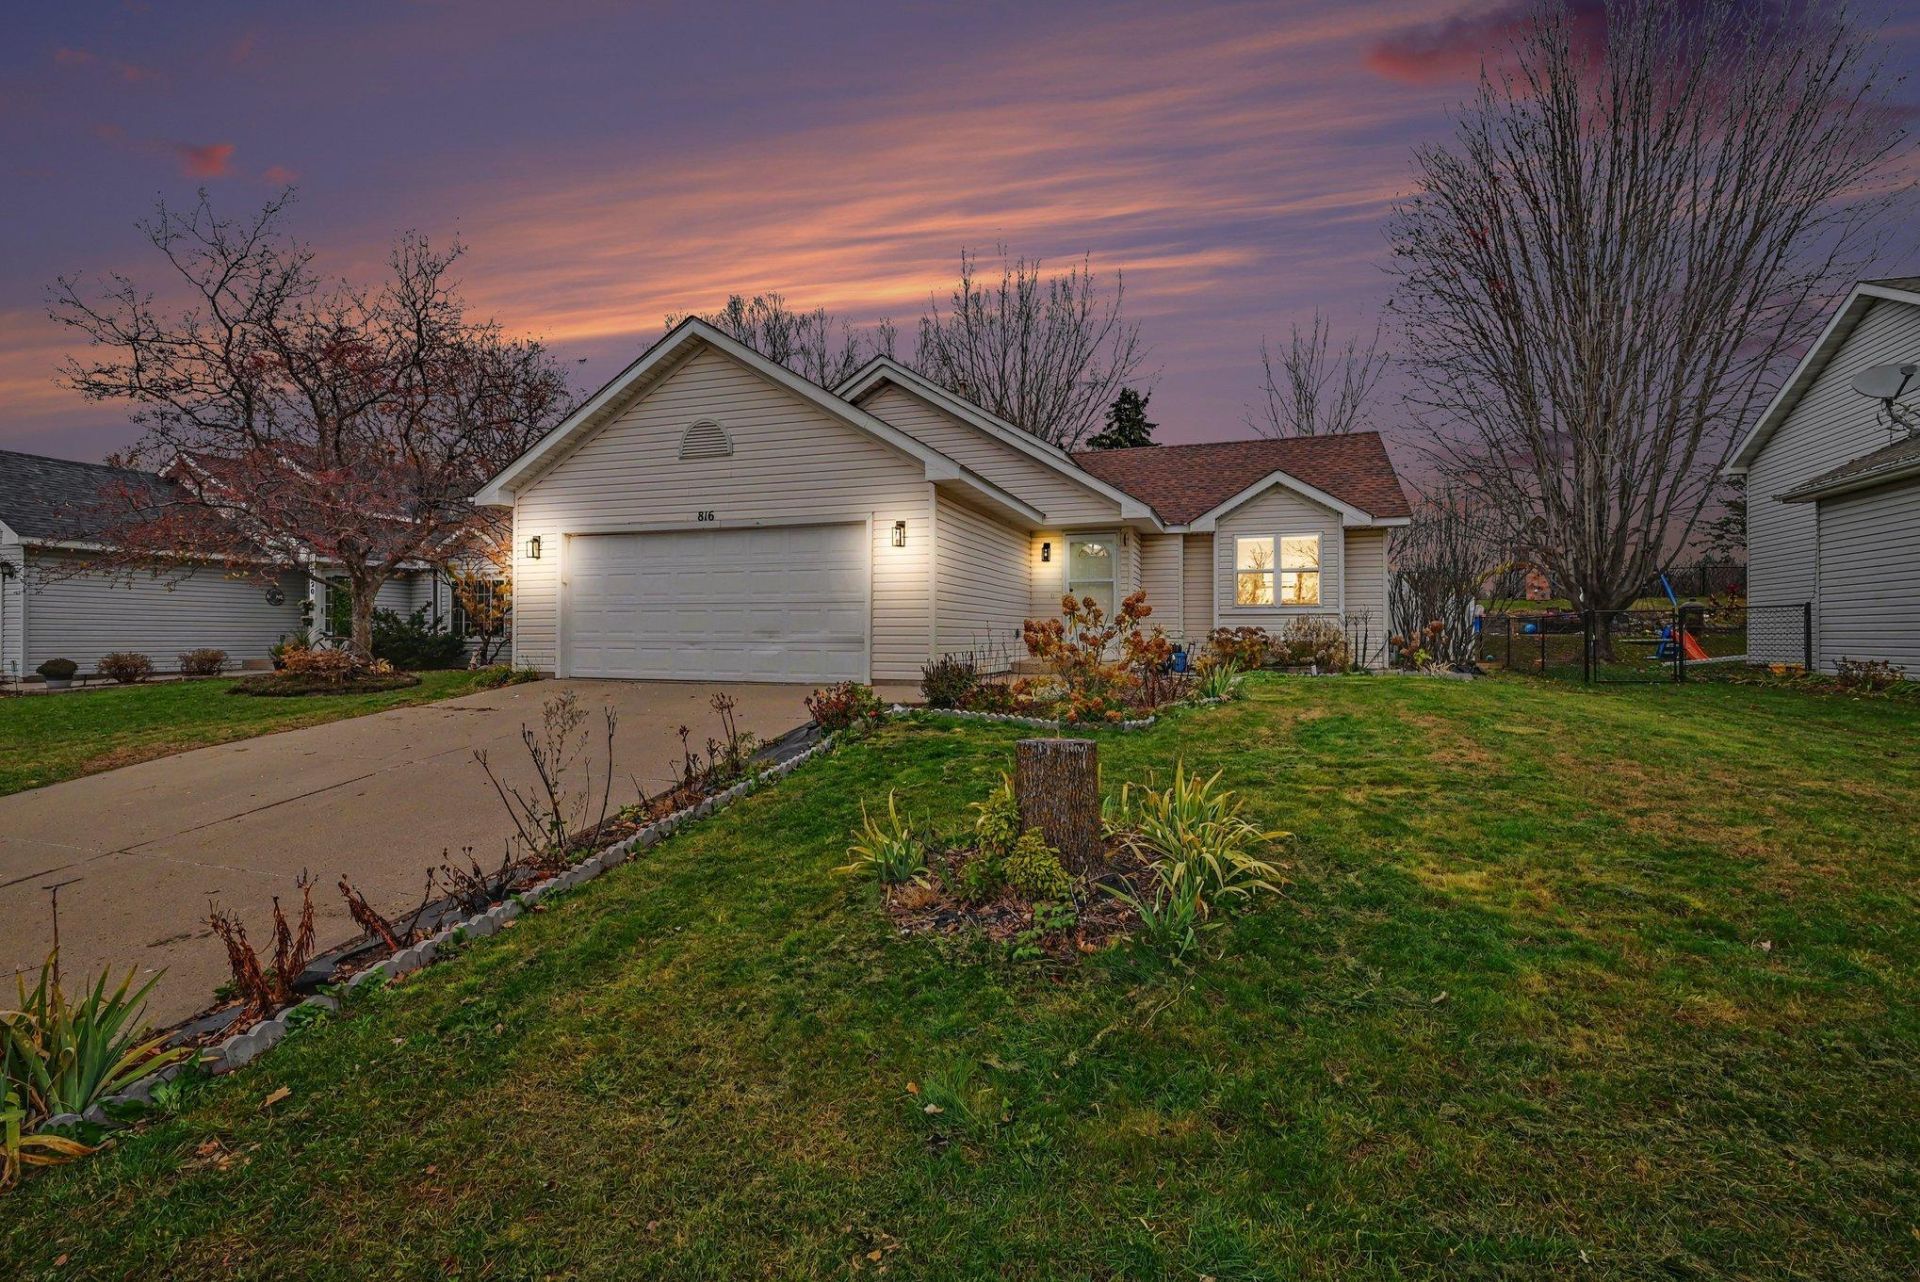
Welcome to this charming 3-level split home located at 816 Sparrow in Waconia! Featuring updated luxury vinyl plank (LVP) flooring seamlessly flowing throughout all levels, this move-in-ready layout offers both style and durability. Step inside to a large, welcoming entryway complete with a coat closet. The main level features a sunken living room and a kitchen boasting granite countertops and stainless steel appliances. The upper level houses three bedrooms, all finished with matching LVP flooring. The primary bedroom offers a walk-in closet equipped with a built-in organizer system. A pass-through full bathroom serves the upper level, complete with a hard-surface countertop, linen closet, and shower attachment. The lower level opens into a spacious family room. Adjacent is a 3/4 bathroom, as well as a dedicated laundry/mechanical area featuring front-loading Samsung washer and dryer, a laundry sink, and an owned Culligan water softener. Outside, enjoy a fully fenced backyard with a wood privacy fence sloping up the hill and a treated wood back porch with step access. The home is complete with a 2-car garage featuring tuck-under storage space. Come check it out!
Property Features
Property Type: Residential - Single Family
Basement: Yes
Basement: Drain Tiled, Egress Window(s), Finished, Sump Basket, Sump Pump
Cooling: Central Air
Fuel Type: Natural Gas
Garage: 2
Heating: Forced Air
Lot Size: 0.18 Acres
Roof Type: Asphalt, Pitched
Stories: 3.0
Taxes: $3,941
Year Built: 1998
Feature Descriptions
Additional Living Info.: 3 BR on One Level
Appliances: Dishwasher, Disposal, Dryer, Gas Water Heater, Microwave, Range, Refrigerator, Stainless Steel Appliances, Water Softener Owned
Bath: 3/4 Basement, Upper Level Full Bath, Primary Walk-Thru
Bathrooms 3/4: 1
Bathrooms Full: 1
Days on Site: 1
Dining: Kitchen/Dining Room
Down Payment Resource: Yes
Exterior: Frame
Foundation Size: 1092
Lot: Tree Coverage - Light
Lot Dimensions: 61x140x64x13
Parcel#: 750620100
Parking: Garage Door Opener
Sewer: City Sewer/Connected
SQ FT Total: 1583
Water: City Water/Connected
Room Sizes
Dining Room: 10x10
Family Room: 22.5x13.5
Bedroom: 10.5x16.5
Kitchen: 11.5x10
Living Room: 19x14.5
Bedroom 2: 10x12
Bedroom 3: 10x12
Local Schools
School District: Waconia
Listed By / Shown By
Listed By
Agency Name: RE/MAX Advantage Plus
Agency Phone: 952-758-4464
Shown By
Agency Title: LeBlanc Realty
Agency Phone: 218-281-7451

Estimate Your Payment
Estimated Payment
$ 1,259.54 per month $823.24 Principal & Interest $328.42 Property Tax $107.89 Homeowner's Insurance
816 Sparrow Road | MLS# 7162283
This single family home located at 816 Sparrow Road, Waconia, MN 55387 is currently listed for sale with an asking price of $369,900. This property was built in 1998 and has 3 bedrooms and 2 full baths with 1583 sq. ft. Sparrow Road is located in the Bent Creek Third Add subdivision within the Waconia school district. Search Bent Creek Third Add real estate on www.leblancrealty.com today.