
BEDS4
BATHS2 full 1 partial
SQUARE FEET3,219
MLS#7131270
STATUSActive
PROPERTY TYPEResidential - Single Family
SUBDIVISIONShadow Stone 1st Add
SCHOOLTri-City United
Property Description
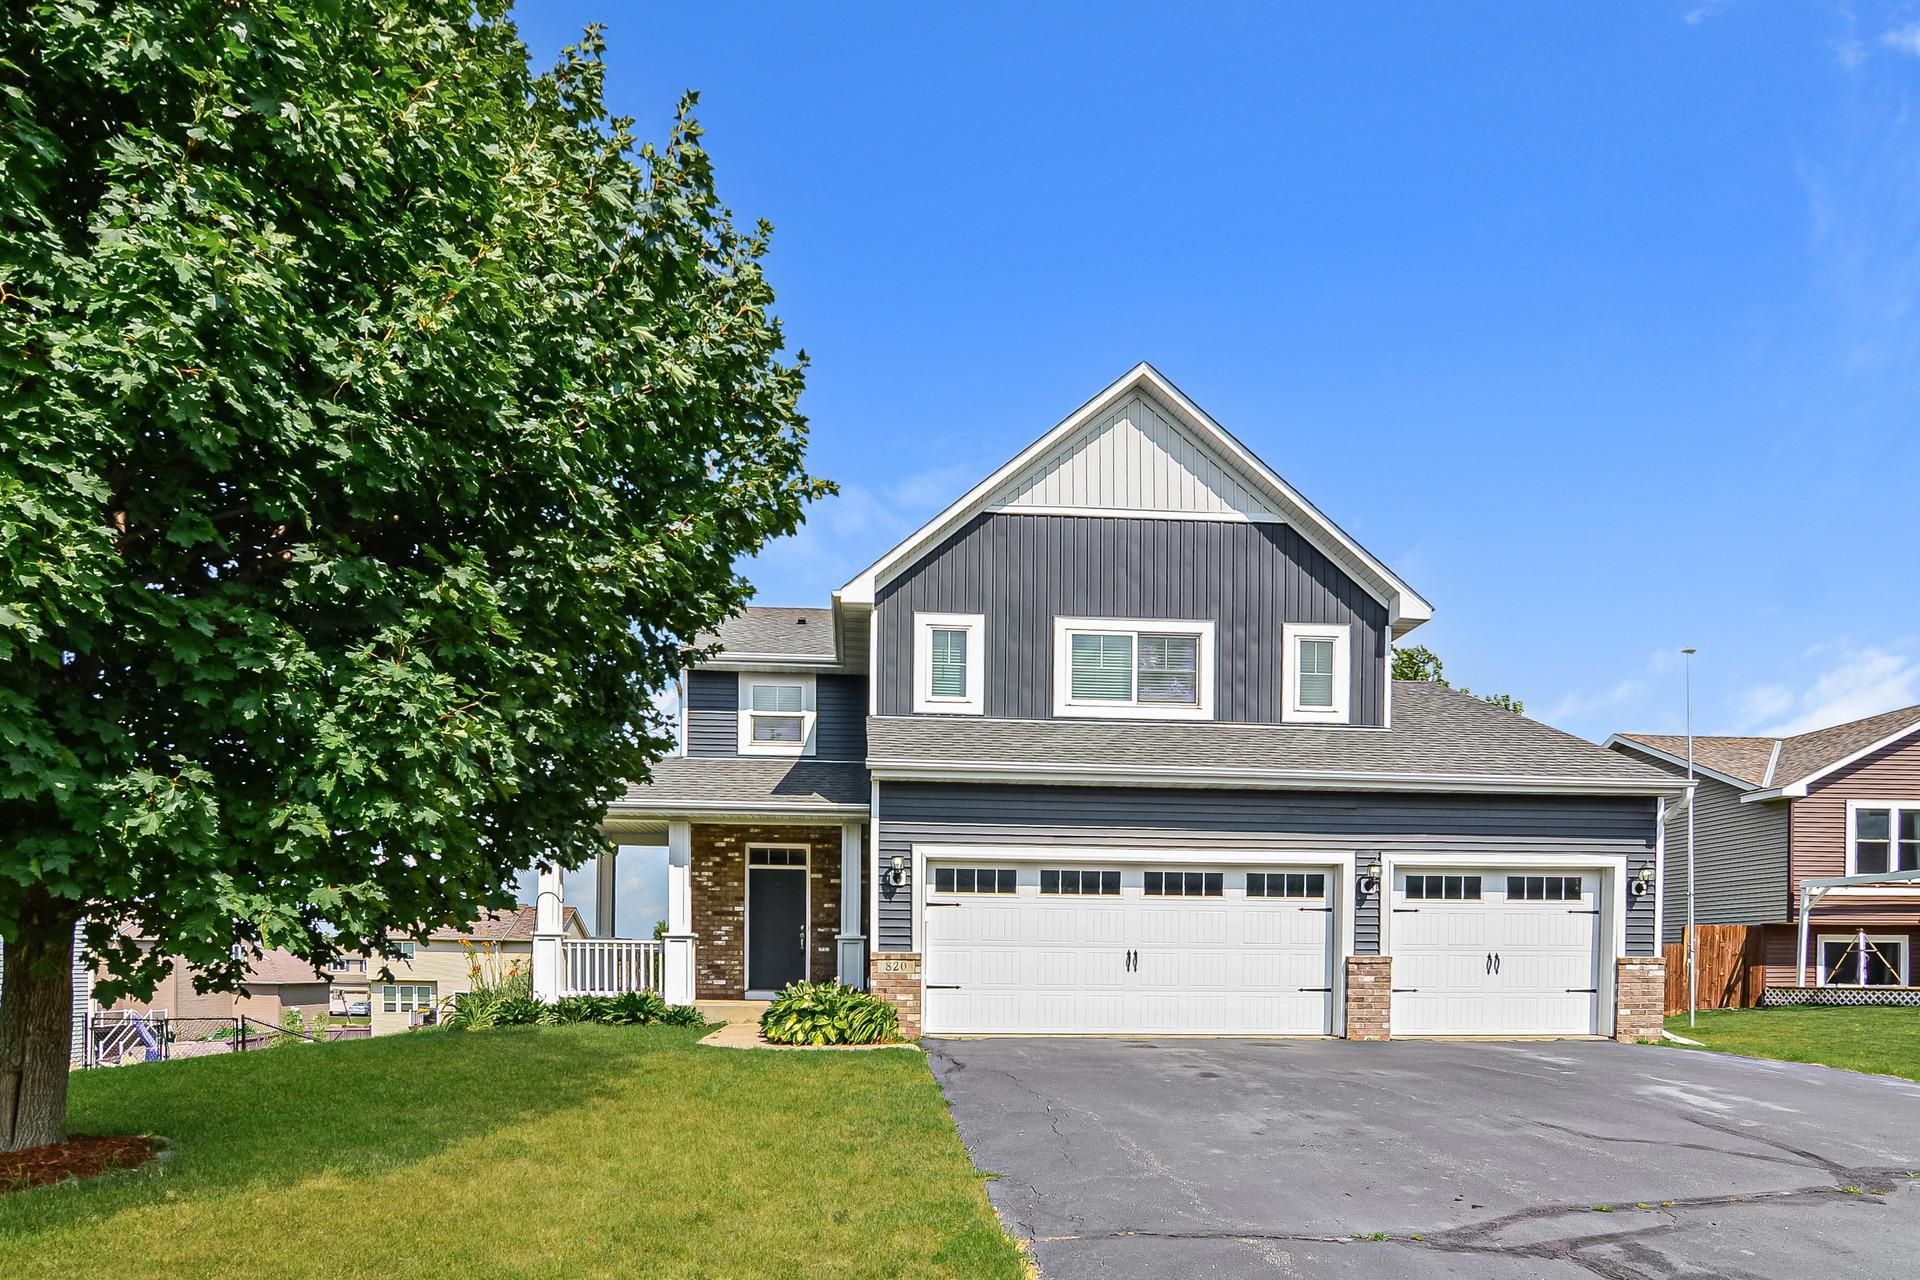
820 10th Ave NE is a two-story Lonsdale home built in 2012 with an open main-level layout. The kitchen features wood cabinetry, a center island with a breakfast bar, tile backsplash, and stainless steel appliances, flowing into the adjacent living and dining areas finished with wood flooring. Upstairs, the bedrooms include neutral finishes and walk-in closets for storage and organization, while the bathrooms provide vanities, a tub-shower combination, and a separate walk-in shower for daily routines. A lower-level walkout opens to the backyard, extending the usable space. A three-car garage completes this well-maintained residence with practical amenities throughout every room. This home has been virtually staged to illustrate its potential. Included 100-Day Home Warranty with buyer activation
Property Features
Property Type: Residential - Single Family
Basement: Yes
Basement: Finished
Cooling: Central Air
Fuel Type: Natural Gas
Garage: 3 car attached
Heating: Forced Air
Lot Size: 0.24 Acres
Stories: 2.0
Taxes: $5,202
Year Built: 2012
Feature Descriptions
Bathrooms Full: 2
Bathrooms Half: 1
Days on Site: 14
Down Payment Resource: Yes
Foundation Size: 1344
Lot Dimensions: 76x140
Parcel#: 1924376050
Parking: Attached Garage
Sewer: City Sewer/Connected
SQ FT Total: 3219
Water: City Water/Connected
Local Schools
School District: Tri-City United
Listed By / Shown By
Listed By
Agency Name: Opendoor Brokerage, LLC
Agency Phone: 480-462-5392
Shown By
Agency Title: LeBlanc Realty
Agency Phone: 218-281-7451

Estimate Your Payment
Estimated Payment
$ 1,510.88 per month $952.54 Principal & Interest $433.50 Property Tax $124.83 Homeowner's Insurance
820 10th Avenue Ne | MLS# 7131270
This single family home located at 820 10th Avenue Ne, Lonsdale, MN 55046 is currently listed for sale with an asking price of $428,000. This property was built in 2012 and has 4 bedrooms and 2 full and 1 partial baths with 3219 sq. ft. 10th Avenue Ne is located in the Shadow Stone 1st Add subdivision within the Tri-City United school district. Search Shadow Stone 1st Add real estate on www.leblancrealty.com today.