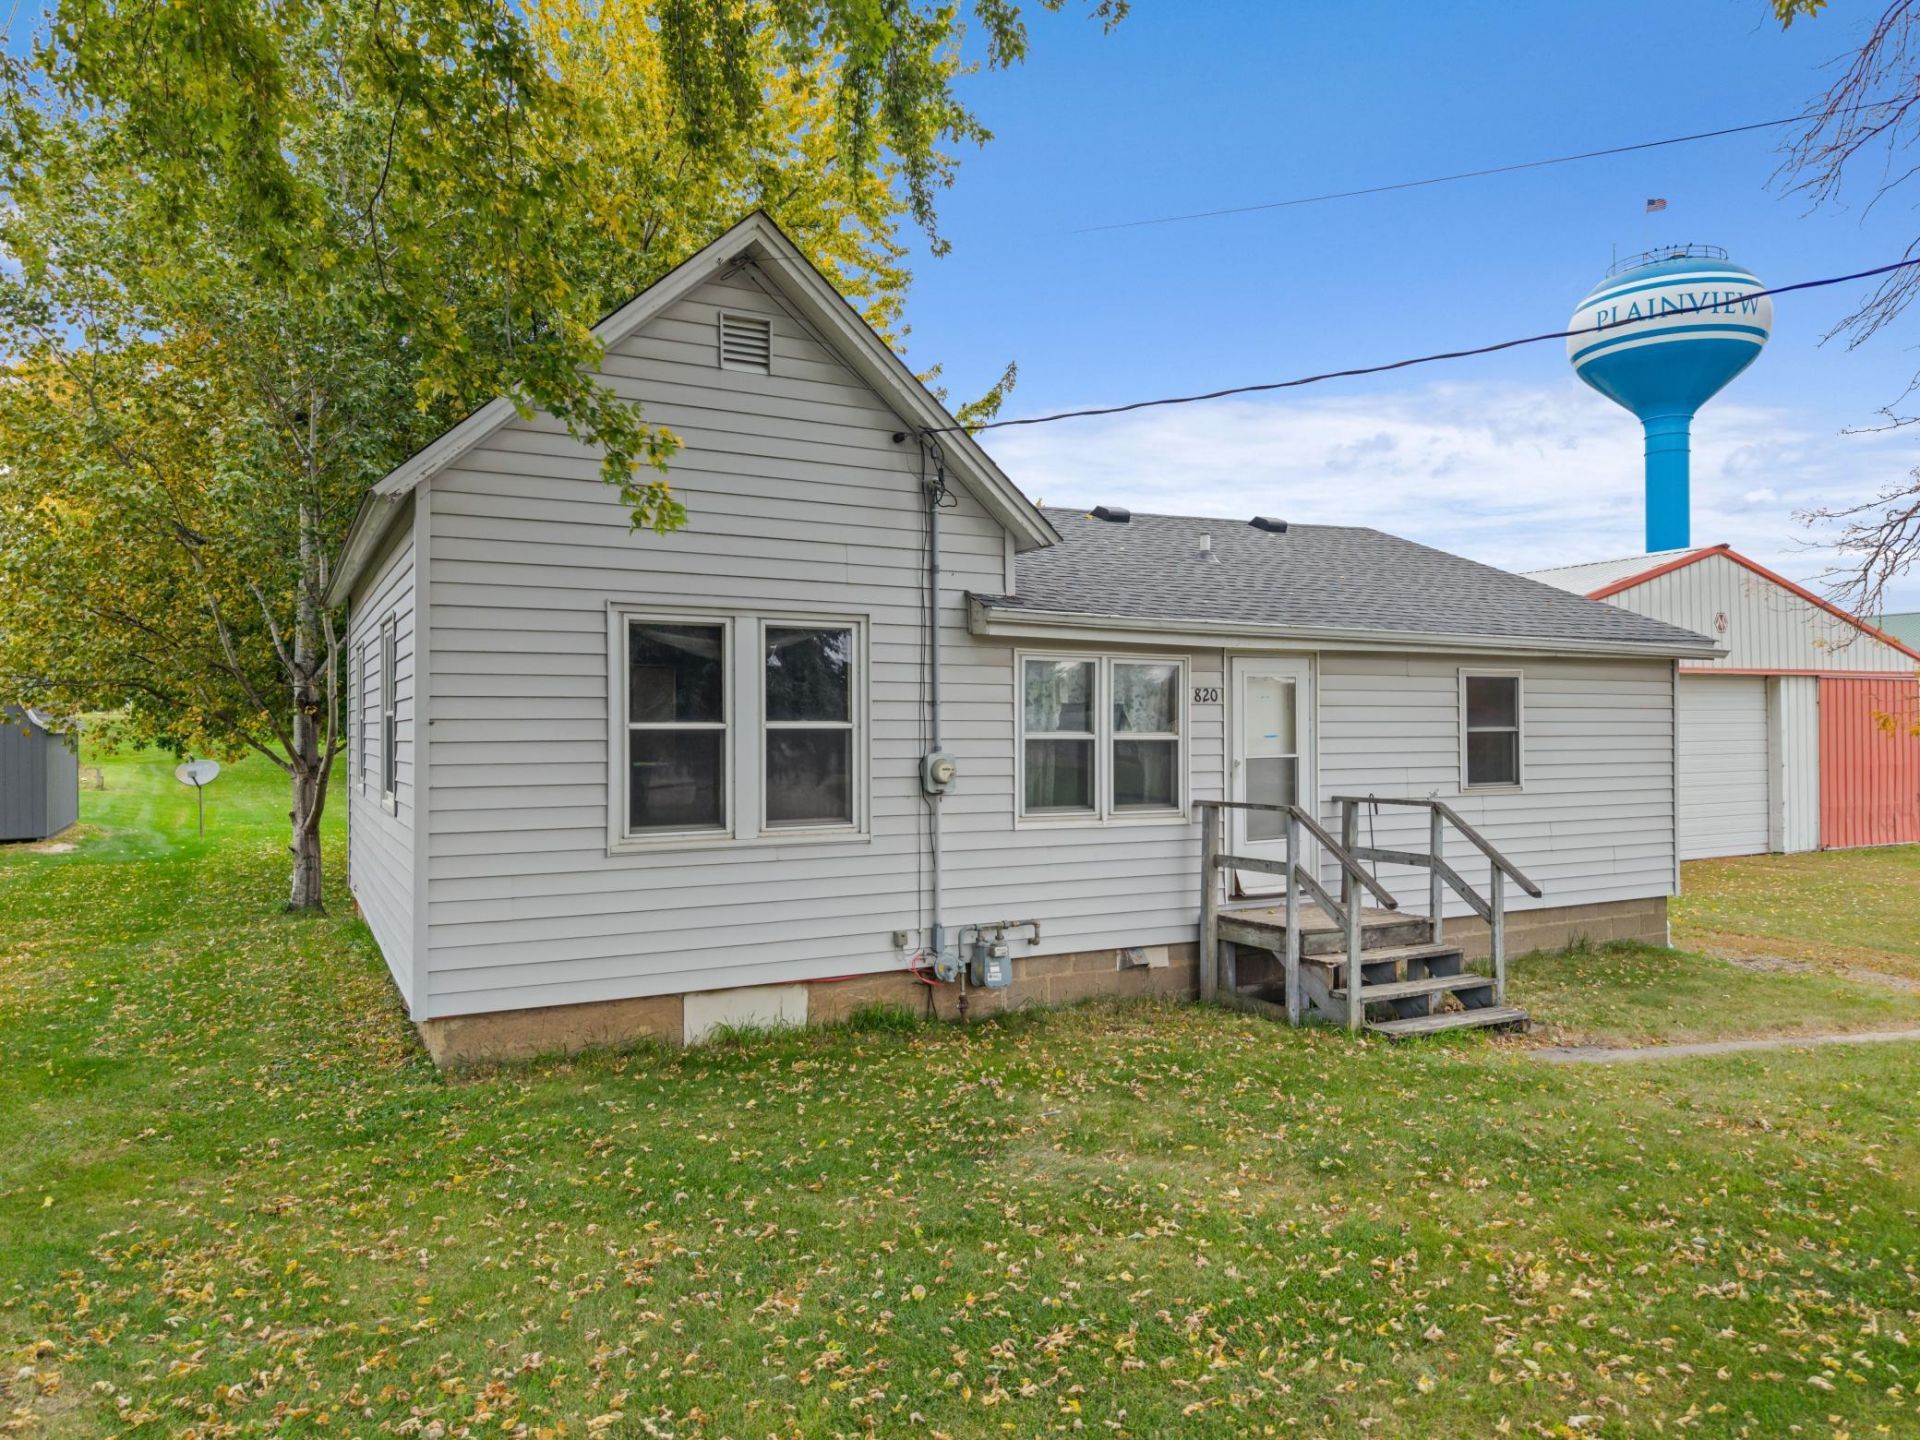

BEDS2
BATHS1 full
SQUARE FEET1,356
MLS#7160514
STATUSActive
PROPERTY TYPEResidential - Single Family
SUBDIVISIONThompsons Add
SCHOOLPlainview-Elgin-Millville
Property Description
Small-town charm with plenty of potential! This cute one-story, 2-bedroom, 1-bath home is full of possibilities and ready for your personal touch. Enjoy the ease of one-level living, with main-floor laundry adding a little extra convenience. A detached 1-car garage, large and flat backyard, and deck made for summer BBQs round out the package. The location is hard to beat, too! Close to parks, schools, and shopping, and within walking distance of the library, swimming pool, and walking paths. Whether you're buying your first home, downsizing, or looking for an opportunity to build equity, this Plainview home is a great place to start. Come see the possibilities!
Property Features
Property Type: Residential - Single Family
Basement: Yes
Basement: Partial, Unfinished
Cooling: Central Air
Fuel Type: Natural Gas
Garage: 1
Heating: Forced Air
Lot Size: 0.26 Acres
Roof Type: Asphalt
Stories: 1.0
Taxes: $1,060
Year Built: 1870
Feature Descriptions
Bath: Main Floor 3/4 Bath
Bathrooms 3/4: 1
Days on Site: 6
Down Payment Resource: Yes
Foundation Size: 786
Lot: Irregular Lot
Lot Dimensions: irr
Parcel#: R260059200
Parking: Detached Garage
Sewer: City Sewer - In Street
SQ FT Total: 1356
Water: City Water - In Street
Room Sizes
Bathroom: 7.9x6
Bedroom: 8.9x11
Kitchen: 14.3x17.9
Laundry: 9.9x8.9
Living Room: 10.7x13.2
Bedroom 2: 10.7x7
Local Schools
School District: Plainview-Elgin-Millville
Listed By / Shown By
Listed By
Agency Name: RE/MAX Results
Agency Phone: 507-421-3980
Shown By
Agency Title: LeBlanc Realty
Agency Phone: 218-281-7451

Estimate Your Payment
Estimated Payment
$ 440.49 per month $311.36 Principal & Interest $88.33 Property Tax $40.80 Homeowner's Insurance
820 2nd Avenue Sw | MLS# 7160514
This single family home located at 820 2nd Avenue Sw, Plainview, MN 55964 is currently listed for sale with an asking price of $139,900. This property was built in 1870 and has 2 bedrooms and 1 full baths with 1356 sq. ft. 2nd Avenue Sw is located in the Thompsons Add subdivision within the Plainview-Elgin-Millville school district. Search Thompsons Add real estate on www.leblancrealty.com today.