
BEDS2
BATHS1 full 1 partial
SQUARE FEET1,094
MLS#7156876
STATUSActive
PROPERTY TYPEResidential -
SUBDIVISIONTowns Edge Plaza
SCHOOLFarmington
Property Description
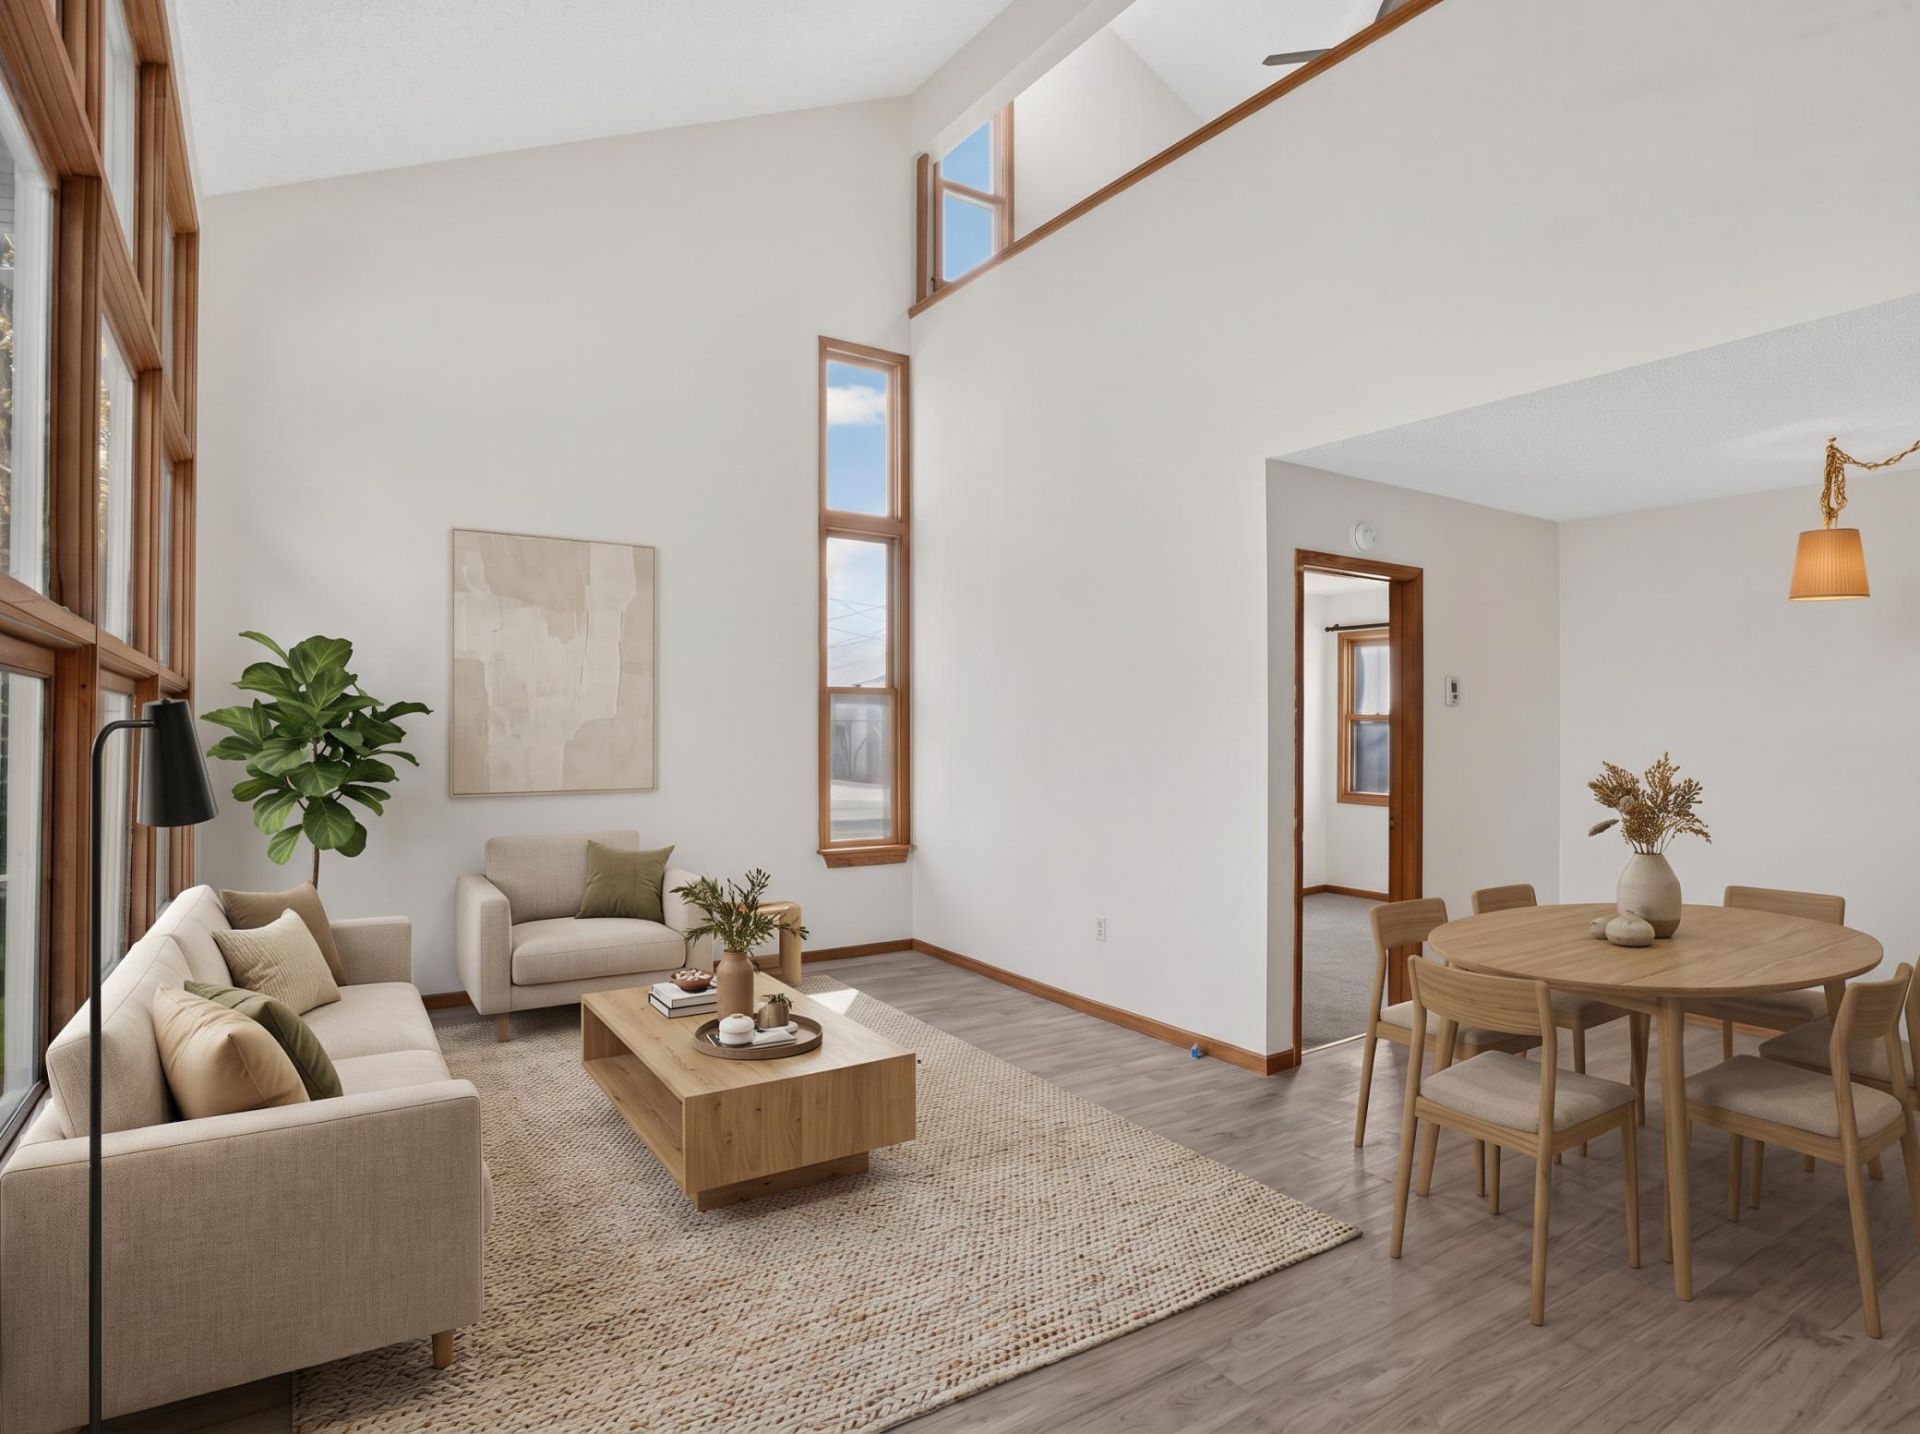
One of the best values in Farmington, this move-in-ready end unit offers a bright, open layout that feels much larger than the square footage suggests. Beautiful vaulted ceilings add to the spacious feel, while the end-unit location provides added privacy and plenty of natural light. Enjoy low-maintenance living with green space to enjoy and easy access to shopping, restaurants, parks, and everyday conveniences. If you're looking for an affordable home in a great location without the hassle of exterior maintenance.
Property Features
Property Type: Residential -
Basement: Crawl Space
Cooling: Central Air
Fuel Type: Natural Gas
Garage: 2
Heating: Forced Air
Lot Size: 0.02 Acres
Stories: 2.0
Taxes: $2,042
Year Built: 1979
Feature Descriptions
Additional Living Info.: All Living Facilities on One Level, Main Floor Bedroom
Appliances: Microwave, Range, Refrigerator
Bath: Main Floor 1/2 Bath, Upper Level Full Bath
Bathrooms Full: 1
Bathrooms Half: 1
Days on Site: 4
Dining: Informal Dining Room
Down Payment Resource: Yes
Foundation Size: 720
HOA Fee: $400/ Monthly
Lot: Tree Coverage - Medium
Lot Dimensions: 9'x15'x26'x9'x15'x36'
Parcel#: 147702501060
Parking: Detached Garage, Garage Door Opener
Sewer: City Sewer/Connected
SQ FT Total: 1094
Water: City Water/Connected
Room Sizes
Bathroom: 8x5
Dining Room: 12x7
Bedroom: 13x8
Kitchen: 12x8
Living Room: 20x12
Bedroom 2: 13x12
Local Schools
School District: Farmington
Listed By / Shown By
Listed By
Agency Name: HOMESTEAD ROAD
Agency Phone: 651-404-2490
Shown By
Agency Title: LeBlanc Realty
Agency Phone: 218-281-7451

Estimate Your Payment
Estimated Payment
$ 572.67 per month $355.87 Principal & Interest $170.17 Property Tax $46.64 Homeowner's Insurance
820 9th Street | MLS# 7156876
This home located at 820 9th Street, Farmington, MN 55024 is currently listed for sale with an asking price of $159,900. This property was built in 1979 and has 2 bedrooms and 1 full and 1 partial baths with 1094 sq. ft. 9th Street is located in the Towns Edge Plaza subdivision within the Farmington school district. Search Towns Edge Plaza real estate on www.leblancrealty.com today.