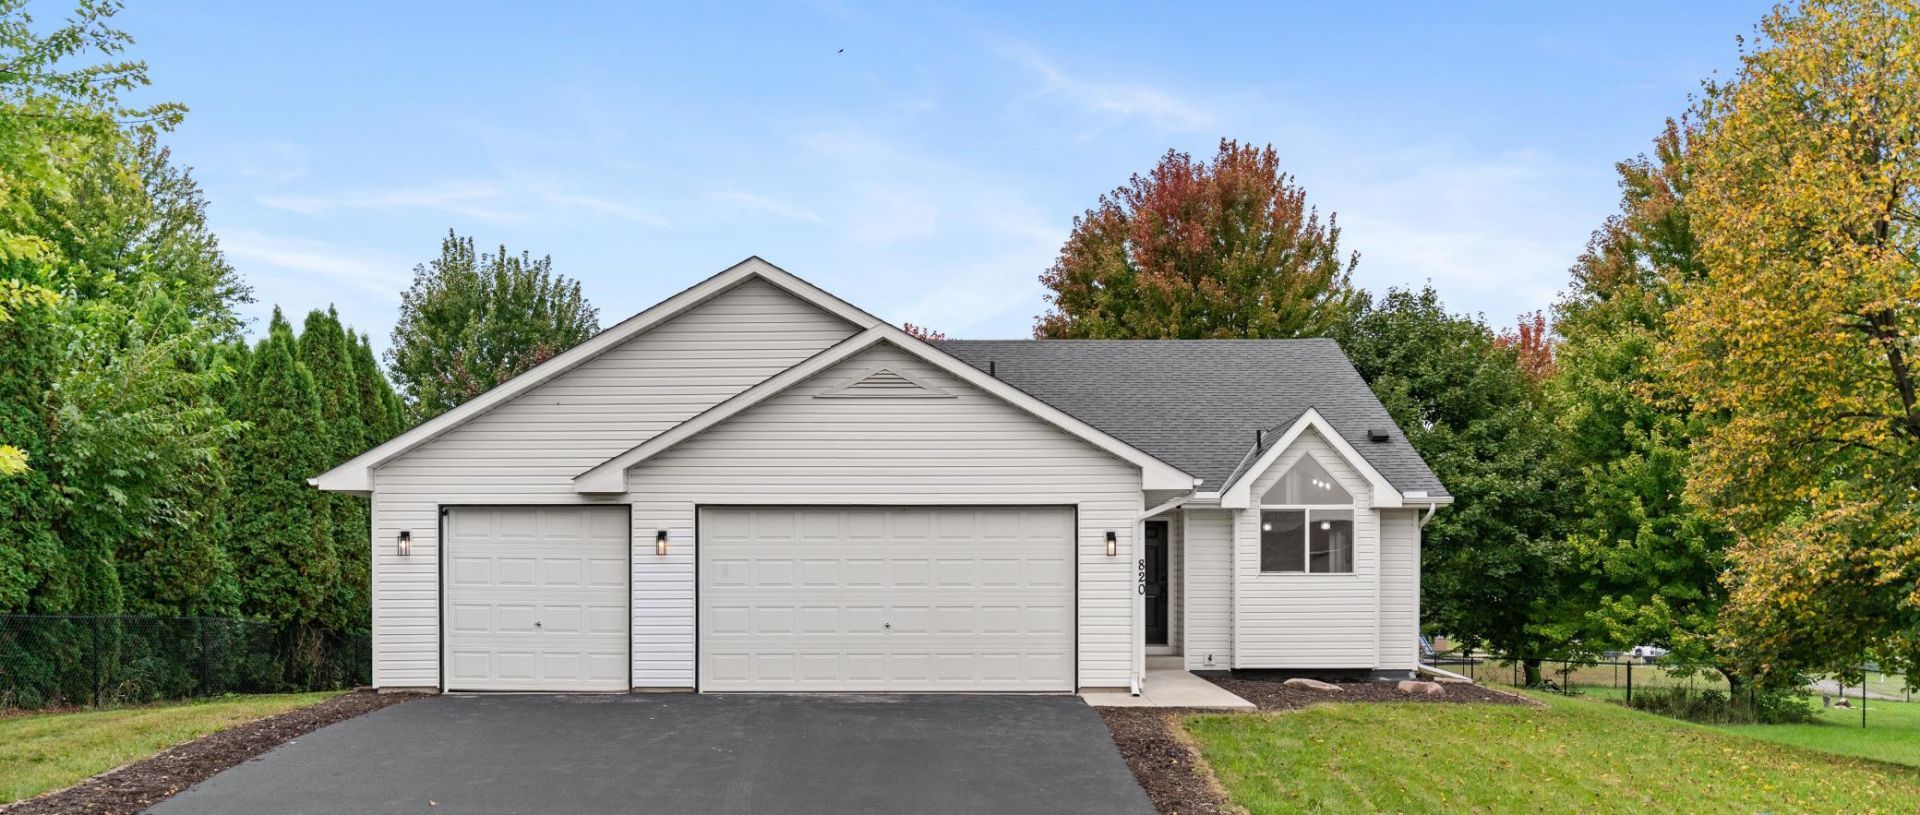

BEDS3
BATHS2 full
SQUARE FEET1,558
MLS#7154348
STATUSActive
PROPERTY TYPEResidential - Single Family
SUBDIVISIONPrairie Ridge 3rd Add
SCHOOLBelle Plaine
Property Description
Welcome to this beautifully updated, move in ready home. Enjoy an open, bright layout with renovated kitchen that includes new stainless appliances and quartz countertops. New flooring, paint and fixtures throughout the home. Walkout basement was finished in 9/2026 to include a bedroom, living area, 3/4 bathroom and laundry room. This home also features an extra large 3 car garage for even more space. Convenient location with easy access to parks, schools, shopping and more!
Property Features
Property Type: Residential - Single Family
Basement: Yes
Basement: Finished, Full, Storage Space, Walkout
Cooling: Central Air
Fuel Type: Natural Gas
Garage: 3 car attached
Heating: Forced Air
Lot Size: 0.32 Acres
Stories: 3.0
Taxes: $4,344
Year Built: 2003
Feature Descriptions
Appliances: Cooktop, Dishwasher, Exhaust Fan, Gas Water Heater, Microwave, Range, Refrigerator, Stainless Steel Appliances, Washer
Bath: 3/4 Basement, Upper Level Full Bath
Bathrooms 3/4: 1
Bathrooms Full: 1
Days on Site: 11
Down Payment Resource: Yes
Foundation Size: 960
Lot: Tree Coverage - Medium
Lot Dimensions: 164x83x160x57
Parcel#: 200620250
Parking: Attached Garage, Asphalt, Garage Door Opener
Sewer: City Sewer/Connected
SQ FT Total: 1558
Water: City Water/Connected
Room Sizes
Bathroom: 7x5
Bathroom: 9.5x5
Dining Room: 9x8
Family Room: 21x16
Bedroom: 15.5x10
Foyer: 8.5x4
Kitchen: 10.5x8
Living Room: 12x15.5
Bedroom 2: 10x10
Bedroom 3: 11x12
Utility Room: 10x9.5
Walk-In Closet: 5x7.5
Local Schools
School District: Belle Plaine
Listed By / Shown By
Listed By
Agency Name: Bridge Realty, LLC
Agency Phone: 952-368-0021
Shown By
Agency Title: LeBlanc Realty
Agency Phone: 218-281-7451

Estimate Your Payment
Estimated Payment
$ 1,205.02 per month $745.34 Principal & Interest $362.00 Property Tax $97.68 Homeowner's Insurance
820 S Maple Street | MLS# 7154348
This single family home located at 820 S Maple Street, Belle Plaine, MN 56011 is currently listed for sale with an asking price of $334,900. This property was built in 2003 and has 3 bedrooms and 2 full baths with 1558 sq. ft. S Maple Street is located in the Prairie Ridge 3rd Add subdivision within the Belle Plaine school district. Search Prairie Ridge 3rd Add real estate on www.leblancrealty.com today.