
BEDS2
BATHS2 full
SQUARE FEET1,406
MLS#7108343
STATUSActive
PROPERTY TYPEResidential -
SUBDIVISIONTaylor Commons
SCHOOLMaple Lake
Property Description
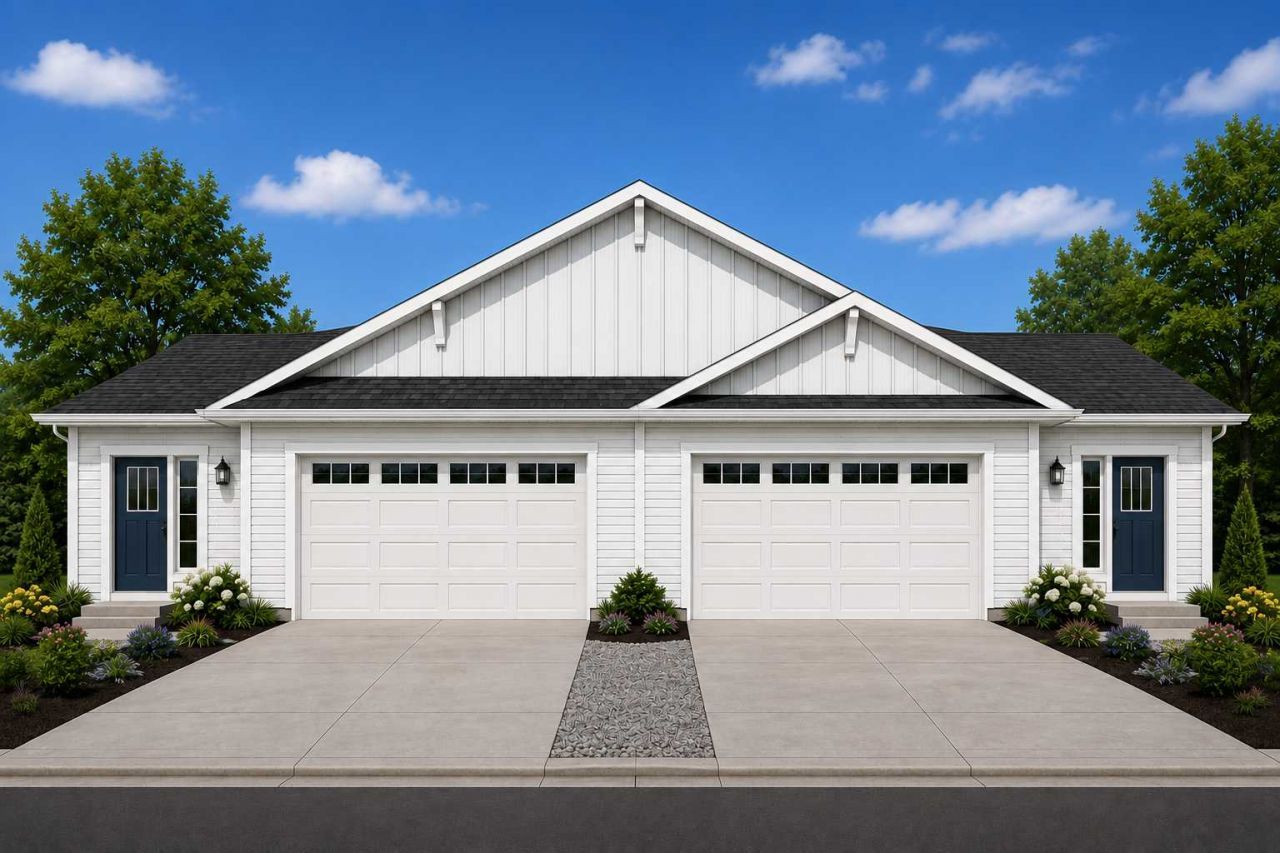
Very nice, open floor plan. Well thought out for functionality. The home features stone countertops, breakfast bar peninsula, laundry room. All living facilities are on one level with a 3/4 bath and a private primary bedroom with a full private bath and walk-in closet. Both bedrooms are good size. 2 car garage is finished and insulated. Driveway will be concrete. Maple Lake is a great community with small town charm. It is less than an hour to the metro. Homes will be built by Bruce Prevost Construction. They are a local, high quality, custom builder who have built many beautiful homes over their 40+ years here in the Heart of the Lakes Area. Buyers can have a hand in choosing some finishes.
Property Features
Property Type: Residential -
Basement: None
Cooling: Central Air
Fuel Type: Natural Gas
Garage: 2 car attached
Heating: Forced Air
Lot Size: 0.07 Acres
Roof Type: Age 8 Years or Less, Architectural Shingle, Pitched
Stories: 1.0
Taxes: $389
Year Built: 2026
Feature Descriptions
Accessibility: No Stairs External, No Stairs Internal
Additional Living Info.: All Living Facilities on One Level, Main Floor Primary, Main Floor Bedroom, Main Floor Laundry, Primary Bdr Suite
Appliances: Dishwasher, Electric Water Heater, Microwave, Range, Refrigerator
Bath: Full Primary, Private Primary, Main Floor 3/4 Bath, Main Floor Full Bath, Walk-In Shower Stall
Bathrooms 3/4: 1
Bathrooms Full: 1
Days on Site: 8
Dining: Informal Dining Room
Down Payment Resource: Yes
Exterior: Frame
Foundation Size: 1406
Lot Dimensions: 87x37.5
Parcel#: 110051015010
Parking: Attached Garage, Concrete, Finished Garage, Garage Door Opener, Insulated Garage
Sewer: City Sewer/Connected
Water: City Water/Connected
Room Sizes
Dining Room: 9.75x17.25
Bedroom: 14.75x12.75
Foyer: 6.75x8.5
Kitchen: 9.5x17.25
Laundry: 5.75x8.25
Living Room: 16x17.25
Porch: 10x6
Bedroom 2: 14.75x12.5
Local Schools
School District: Maple Lake
Listed By / Shown By
Listed By
Agency Name: RE/MAX Advantage Plus
Agency Phone: 320-264-9241
Shown By
Agency Title: LeBlanc Realty
Agency Phone: 218-281-7451

Estimate Your Payment
Estimated Payment
$ 988.71 per month $845.49 Principal & Interest $32.42 Property Tax $110.80 Homeowner's Insurance
821 Congress Street W | MLS# 7108343
This home located at 821 Congress Street W, Maple Lake, MN 55358 is currently listed for sale with an asking price of $379,900. This property was built in 2026 and has 2 bedrooms and 2 full baths with 1406 sq. ft. Congress Street W is located in the Taylor Commons subdivision within the Maple Lake school district. Search Taylor Commons real estate on www.leblancrealty.com today.