
BEDS5
BATHS2 full
SQUARE FEET2,380
MLS#7173279
STATUSActive
PROPERTY TYPEResidential - Single Family
SUBDIVISIONWashington Sub
SCHOOLRochester
Property Description
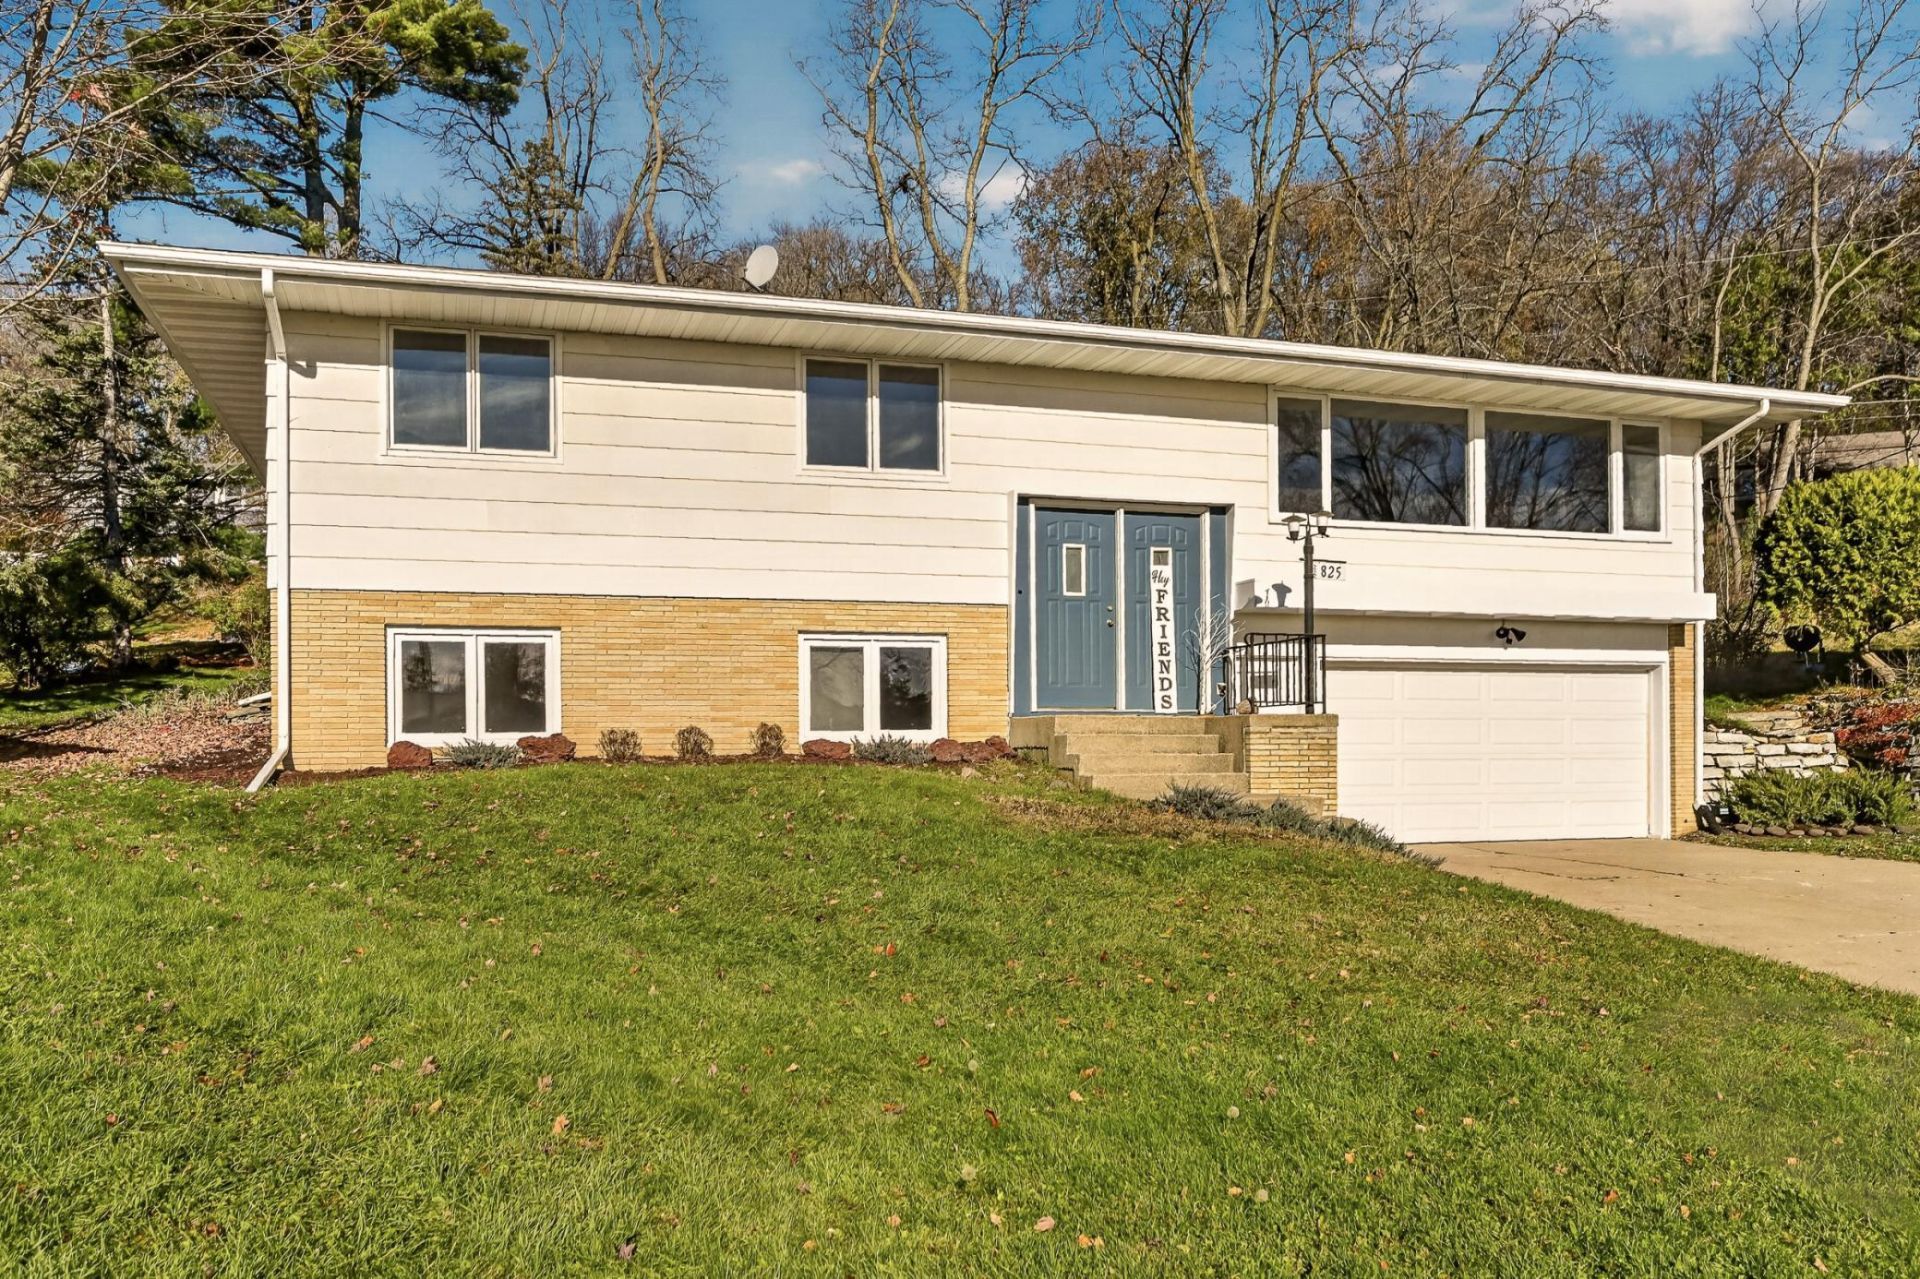
Welcome to 825 15th St NW! Nestled in a quiet, established neighborhood near Assisi Heights, this charming mid-century home offers the perfect blend of character, comfort, and convenience. Featuring 5 bedrooms and 2 bathrooms, there's plenty of room to spread out and make this home your own. The recently updated interior offers a fresh, inviting feel, while the lower level includes its own kitchenette, providing added flexibility for entertaining, guests, or multi-generational living. Enjoy the peaceful neighborhood setting while being just minutes from shopping, walking trails, and easy access to Highway 52. With its fantastic location, versatile layout, and recent updates, this home is move-in ready and waiting for its next owners!
Property Features
Property Type: Residential - Single Family
Basement: Yes
Basement: Block, Finished, Kitchenette, Tile Shower
Cooling: Central Air
Fireplaces: 1
Fuel Type: Natural Gas
Garage: 2
Heating: Forced Air
Lot Size: 0.26 Acres
Roof Type: Age Over 8 Years, Asphalt
Taxes: $4,302
Year Built: 1958
Feature Descriptions
Additional Living Info.: 3 BR on One Level
Appliances: Cooktop, Dishwasher, Disposal, Dryer, Exhaust Fan, Freezer, Gas Water Heater, Microwave, Range, Refrigerator, Stainless Steel Appliances, Wall Oven, Washer, Water Softener Owned
Bath: 3/4 Basement, Upper Level Full Bath
Bathrooms 3/4: 1
Bathrooms Full: 1
Days on Site: 4
Dining: Breakfast Bar, Informal Dining Room, Kitchen/Dining Room
Down Payment Resource: Yes
Exterior: Block
Fireplace: Decorative, Stone
Foundation Size: 1400
Lot: Irregular Lot, Tree Coverage - Medium
Lot Dimensions: Irreg
Parcel#: 742633024088
Parking: Concrete, Garage Door Opener, Tuckunder Garage
Sewer: City Sewer/Connected
SQ FT Total: 2380
Water: City Water/Connected
Local Schools
High School: John Marshall
Middle School: John Adams
Elementary School: Elton Hills
School District: Rochester
Listed By / Shown By
Listed By
Agency Name: Edina Realty Rochester
Agency Phone: 507-288-7665
Shown By
Agency Title: LeBlanc Realty
Agency Phone: 218-281-7451

Estimate Your Payment
Estimated Payment
$ 1,176.60 per month $723.31 Principal & Interest $358.50 Property Tax $94.79 Homeowner's Insurance
825 15th Street Nw | MLS# 7173279
This single family home located at 825 15th Street Nw, Rochester, MN 55901 is currently listed for sale with an asking price of $325,000. This property was built in 1958 and has 5 bedrooms and 2 full baths with 2380 sq. ft. 15th Street Nw is located in the Washington Sub subdivision within the Rochester school district. Search Washington Sub real estate on www.leblancrealty.com today.