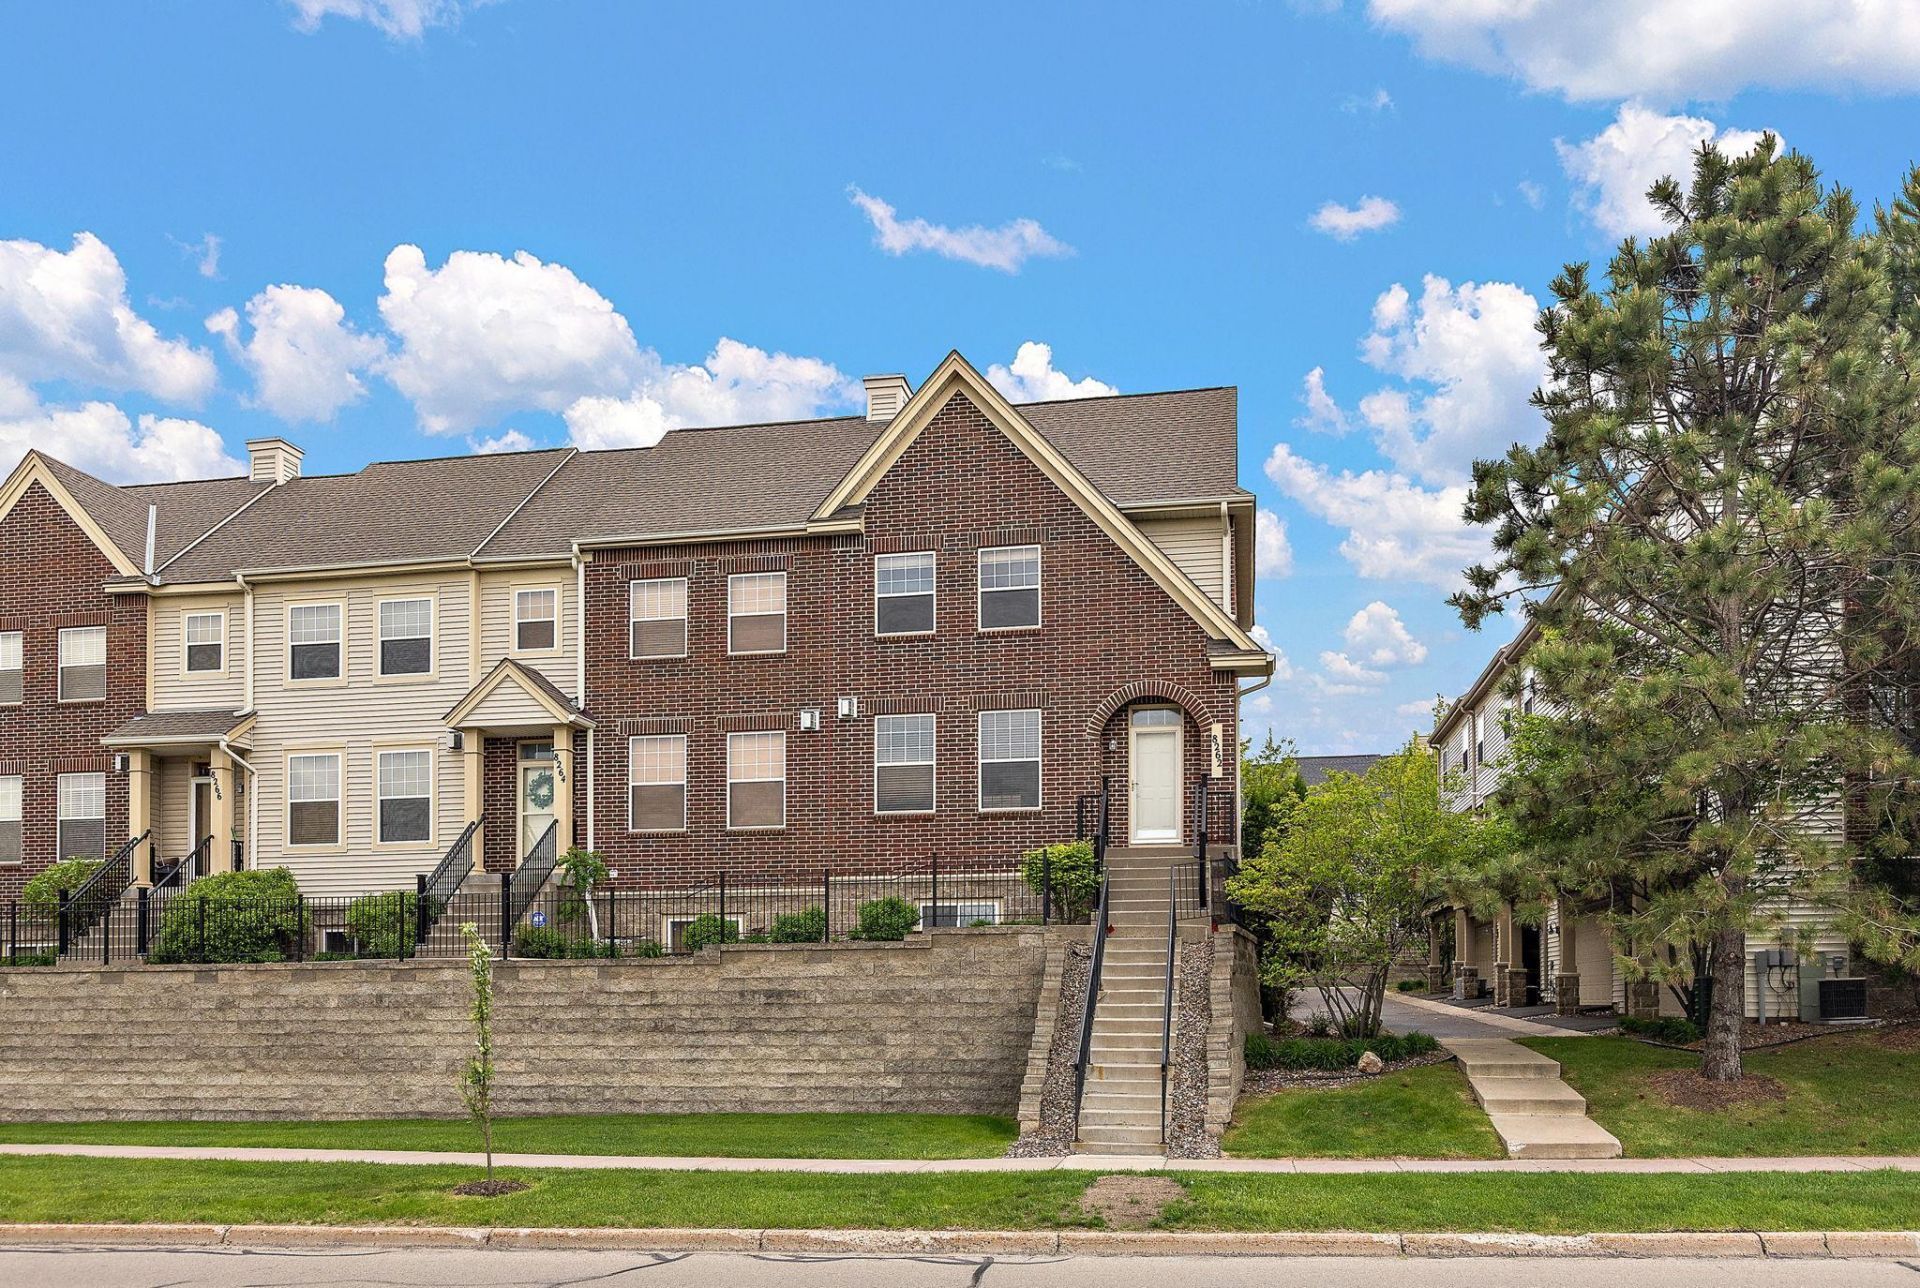

BEDS3
BATHS3 full 1 partial
SQUARE FEET2,060
MLS#7077629
STATUSActive
PROPERTY TYPEResidential -
SUBDIVISIONCic 1071 Hartford Commons Condo
SCHOOLEden Prairie
Property Description
Welcome home to this immaculate townhome in a highly convenient Eden Prairie location, just minutes from shopping, dining, and everyday amenities near Eden Prairie Center. This move-in-ready home features 3 bedrooms plus a versatile loft, offering flexible space for a home office, second living area, or playroom. The open main level creates an inviting atmosphere with beautiful natural woodwork, a cozy living room with a fireplace, and seamless flow into the kitchen and dining spaces. The kitchen is equipped with a center island, stainless steel appliances, and plenty of room for gathering and entertaining. Step outside to enjoy the private deck-perfect for relaxing or enjoying a meal outdoors. A recently added 3/4 bathroom on the garage entry level adds extra convenience and functionality for guests and everyday living. Additional highlights include an attached 2-car garage and a thoughtfully designed layout built for comfortable living. Move in and start enjoying all this exceptional townhome and location have to offer!
Property Features
Property Type: Residential -
Basement: Yes
Basement: Daylight/Lookout Windows, Egress Window(s), Finished, Partial
Cooling: Central Air
Fireplaces: 1
Fuel Type: Natural Gas
Garage: 2
Heating: Forced Air
Roof Type: Asphalt
Stories: 2.0
Taxes: $4,265
Year Built: 2004
Feature Descriptions
Additional Living Info.: 2nd Floor Laundry, Primary Bdr Suite
Appliances: Dishwasher, Disposal, Dryer, Exhaust Fan, Humidifier, Microwave, Range, Refrigerator, Stainless Steel Appliances, Washer
Bath: 3/4 Basement, Full Primary, Private Primary, Main Floor 1/2 Bath, Separate Tub & Shower, Upper Level Full Bath
Bathrooms 3/4: 1
Bathrooms Full: 2
Bathrooms Half: 1
Days on Site: 1
Dining: Eat In Kitchen
Down Payment Resource: Yes
Fireplace: Gas, Living Room
Foundation Size: 768
HOA Fee: $525/ Monthly
Parcel#: 1411622410186
Parking: Asphalt, Tuckunder Garage
Sewer: City Sewer/Connected
Water: City Water/Connected
Room Sizes
Dining Room: 8x15
Bedroom: 13x15
Kitchen: 10x15
Living Room: 15x19
Loft: 10x10
Bedroom 2: 11x11
Bedroom 3: 10x14
Local Schools
School District: Eden Prairie
Listed By / Shown By
Listed By
Agency Name: Keller Williams Premier Realty Lake Minnetonka
Agency Phone: 952-475-0111
Shown By
Agency Title: LeBlanc Realty
Agency Phone: 218-281-7451

Estimate Your Payment
Estimated Payment
$ 1,324.55 per month $856.84 Principal & Interest $355.42 Property Tax $112.29 Homeowner's Insurance
8262 Labont Way, Unit 5 | MLS# 7077629
This home located at 8262 Labont Way, Unit 5, Eden Prairie, MN 55344 is currently listed for sale with an asking price of $385,000. This property was built in 2004 and has 3 bedrooms and 3 full and 1 partial baths with 2060 sq. ft. Labont Way, Unit 5 is located in the Cic 1071 Hartford Commons Condo subdivision within the Eden Prairie school district. Search Cic 1071 Hartford Commons Condo real estate on www.leblancrealty.com today.