
BEDS3
BATHS1 full 1 partial
SQUARE FEET2,590
MLS#7170650
STATUSContingent
PROPERTY TYPEResidential - Single Family
SUBDIVISIONAuditors A
SCHOOLRochester
Property Description
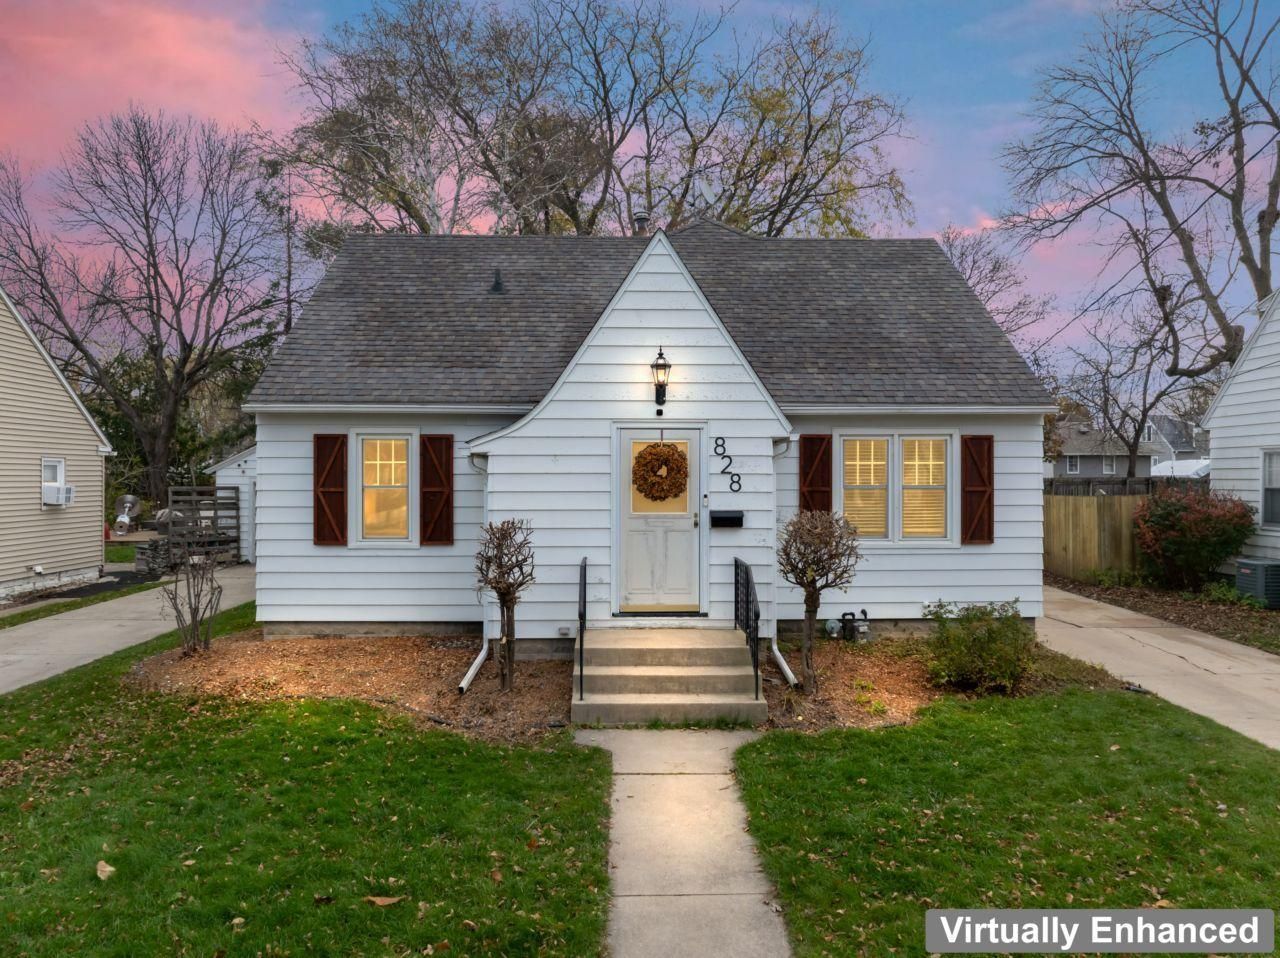
Charming and updated 3-bedroom, 2-bath home offering 1,718 finished square feet in a convenient SE Rochester location! This inviting 1½-story home combines classic character with numerous recent improvements, including brand-new main-level carpeting, fresh paint, an updated bathroom, newer windows, and a newer roof. Beautiful original hardwood floors in the bedrooms and natural woodwork add warmth and character throughout. The spacious main level features a living room, formal dining room, additional family room, and convenient main-floor bedroom and full bath. Upstairs offers two additional bedrooms and a half bath. Additional updates include a newer water heater, water softener, washer, and dryer. The full unfinished basement provides excellent storage space and features an interior drainage system with a sump pump and battery backup. Outside, enjoy a fully fenced backyard, deck, patio, and detached garage. Conveniently located near downtown Rochester, parks, shopping, and everyday amenities. Move-in ready with plenty of charm, space, and updates!
Property Features
Property Type: Residential - Single Family
Basement: Yes
Basement: Block, Drain Tiled, Drainage System, Full, Sump Basket, Sump Pump, Unfinished
Cooling: Central Air
Fuel Type: Natural Gas
Garage: 1
Heating: Forced Air
Lot Size: 0.15 Acres
Roof Type: Age Over 8 Years, Architectural Shingle
Stories: 1.5
Taxes: $4,081
Year Built: 1947
Feature Descriptions
Additional Living Info.: Main Floor Primary, Main Floor Bedroom
Appliances: Disposal, Dryer, Microwave, Range, Refrigerator, Washer, Water Softener Owned
Bath: Main Floor Full Bath, Upper Level 1/2 Bath
Bathrooms Full: 1
Bathrooms Half: 1
Days on Site: 11
Dining: Separate/Formal Dining Room
Down Payment Resource: Yes
Exterior: Block, Frame
Fencing: Chain Link, Full, Wood
Fireplace: Decorative, Living Room
Foundation Size: 872
Lot: Tree Coverage - Medium
Lot Dimensions: 50x134
Parcel#: 640132001130
Parking: Detached Garage, Concrete, Electric, Garage Door Opener, Storage
Sewer: City Sewer/Connected
SQ FT Total: 2590
Water: City Water/Connected
Room Sizes
Deck: 15X15
Dining Room: 20X9
Bedroom: 13X12
Flex Room: 14X9
Kitchen: 11X9
Living Room: 16X12
Bedroom 2: 16X12
Bedroom 3: 10X9
Local Schools
High School: Mayo
Middle School: Willow Creek
Elementary School: Riverside Central
School District: Rochester
Listed By / Shown By
Listed By
Agency Name: Re/Max Results
Agency Phone: 507-288-1111
Shown By
Agency Title: LeBlanc Realty
Agency Phone: 218-281-7451

Estimate Your Payment
Estimated Payment
$ 944.22 per month $534.14 Principal & Interest $340.08 Property Tax $70.00 Homeowner's Insurance
828 6th Avenue Se | MLS# 7170650
This single family home located at 828 6th Avenue Se, Rochester, MN 55904 is currently listed for sale with an asking price of $240,000. This property was built in 1947 and has 3 bedrooms and 1 full and 1 partial baths with 2590 sq. ft. 6th Avenue Se is located in the Auditors A subdivision within the Rochester school district. Search Auditors A real estate on www.leblancrealty.com today.