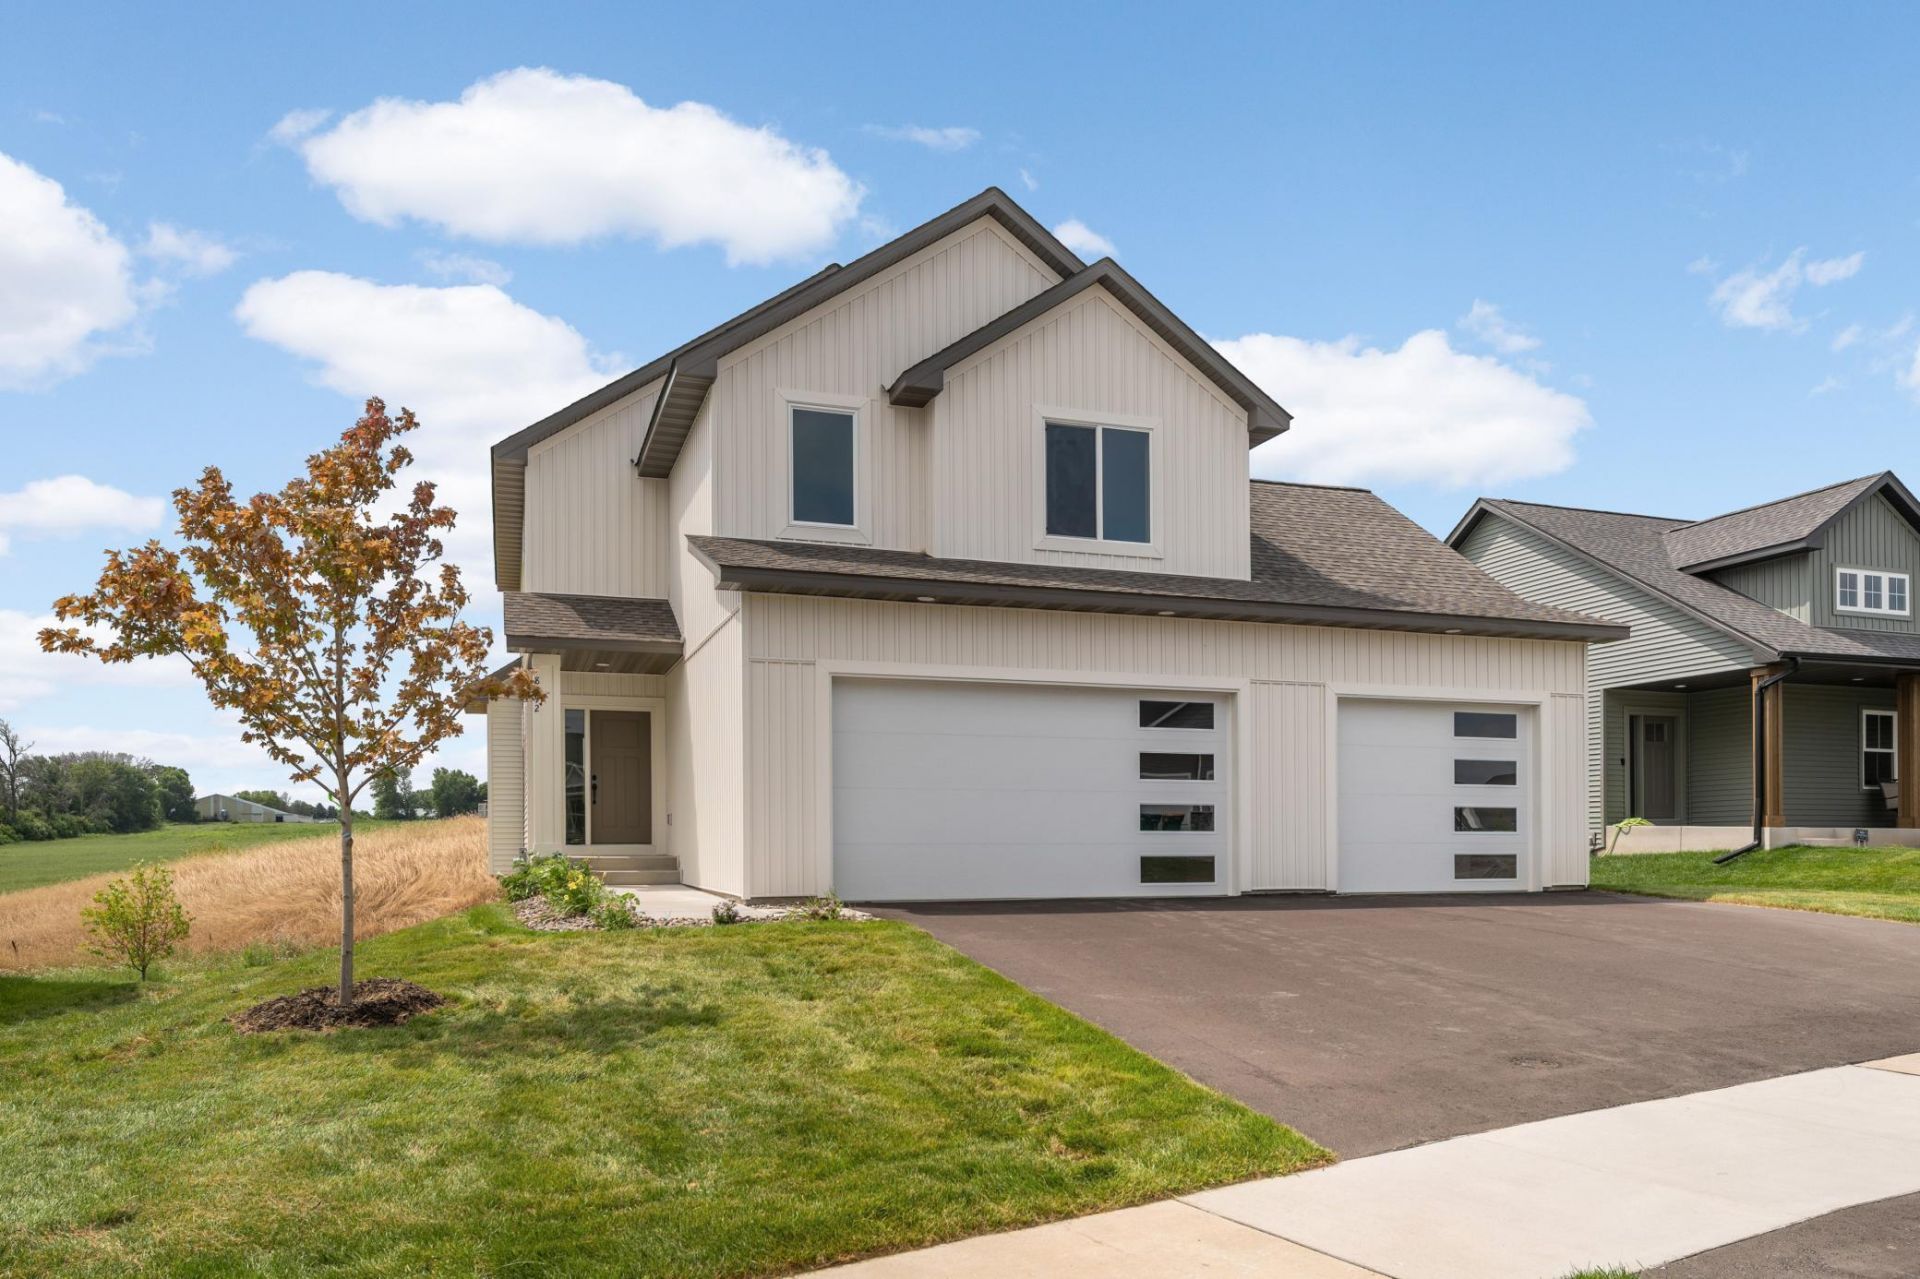

BEDS4
BATHS2 full 1 partial
SQUARE FEET2,443
MLS#7137075
STATUSActive
PROPERTY TYPEResidential - Single Family
SCHOOLLakeville
Property Description
An award-winning builder with over 40 years of custom homebuilding experience, proudly presents our newest four-bedroom, three-bathroom 2-Story Home. Features include a gourmet-style kitchen with custom cabinets, 9' center island and upgraded stainless steel appliance package, walk-in pantry, large dining area and oversized mudroom. The upper level features a lavish owner's suite with custom walk-in shower and walk-in closet, 3 additional bedrooms, upper-level laundry room with sink, and office with custom built-in desk. Walk-out lower level provides future family room, bedroom and 3/4 bath. Unbeatable in pricing, design, and quality! 30+ lots in the South Metro.
Property Features
Property Type: Residential - Single Family
Basement: Yes
Basement: Drain Tiled, Full, Walkout
Cooling: Central Air
Fireplaces: 1
Fuel Type: Natural Gas
Garage: 3 car attached
Heating: Forced Air
Lot Size: 0.21 Acres
Stories: 2.0
Taxes: $1,410
Year Built: 2026
Feature Descriptions
Additional Living Info.: 2nd Floor Laundry,4 BR on One Level, Primary Bdr Suite
Appliances: Dishwasher, Exhaust Fan, Microwave, Range, Refrigerator, Stainless Steel Appliances
Bath: 3/4 Primary, Private Primary, Main Floor 1/2 Bath, Rough In, Upper Level Full Bath
Bathrooms 3/4: 1
Bathrooms Full: 1
Bathrooms Half: 1
Days on Site: 2
Dining: Informal Dining Room
Down Payment Resource: Yes
Fireplace: Gas
Foundation Size: 1041
Lot Dimensions: 136x70x125x71
Parcel#: 226320002110
Parking: Attached Garage
Sewer: City Sewer/Connected
SQ FT Total: 2443
Water: City Water/Connected
Room Sizes
Dining Room: 14x7
Bedroom: 18x15
Bedroom 4: 14.5x11
Great Room: 18x15
Kitchen: 18x14
Laundry: 8.5x7
Office: 9x7
Bedroom 2: 14x12.5
Bedroom 3: 12.5x10
Local Schools
School District: Lakeville
Listed By / Shown By
Listed By
Agency Name: Re/Max Advantage Plus
Agency Phone: 952-898-5800
Shown By
Agency Title: LeBlanc Realty
Agency Phone: 218-281-7451

Estimate Your Payment
Estimated Payment
$ 1,627.59 per month $1,335.12 Principal & Interest $117.50 Property Tax $174.97 Homeowner's Insurance
8292 186th Street W | MLS# 7137075
This single family home located at 8292 186th Street W, Lakeville, MN 55044 is currently listed for sale with an asking price of $599,900. This property was built in 2026 and has 4 bedrooms and 2 full and 1 partial baths with 2443 sq. ft. 186th Street W is located within the Lakeville school district. Search Lakeville real estate on www.leblancrealty.com today.