
BEDS5
BATHS3 full 1 partial
SQUARE FEET4,220
MLS#7153849
STATUSActive
PROPERTY TYPEResidential - Single Family
SUBDIVISIONLake Susan Hills W 2nd Add.
SCHOOLEastern Carver Schools
Property Description
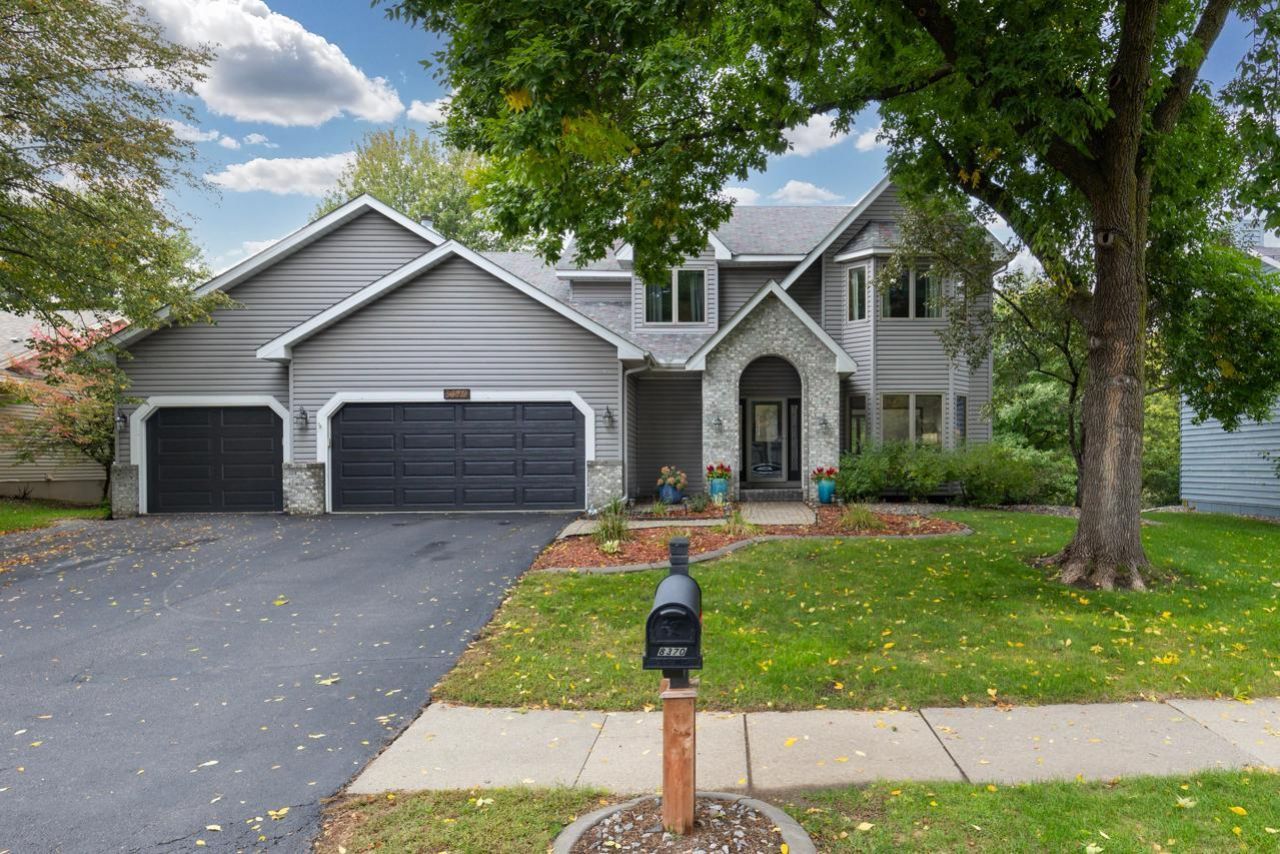
Fabulous 2-story in desirable Chanhassen neighborhood! Great curb appeal and set on an incredible lot with a private backyard, expanded flat green space and beautiful nature views. The inviting main level features open-concept living areas, large windows that fill the home with natural light, and seamless flow between the kitchen, dining, and family spaces. You can feel that this is truly the heart of the home! Numerous updates create a fresh, modern feel, including new carpet, interior paint, upgraded lighting, and a custom built-in entertainment center with surround sound on two levels. 4 bedrooms up with updated common bathroom. The walkout lower level features a spacious recreation area, wet bar, flex area, and a hidden Murphy bookshelf door! This is truly a wonderful neighborhood with multiple parks, accessible bike trails, only a few blocks to Lake Susan and Lake Ann, and close to shopping in downtown Chanhassen.
Property Features
Property Type: Residential - Single Family
Basement: Yes
Basement: Block, Daylight/Lookout Windows, Drain Tiled, Egress Window(s), Finished, Full, Sump Pump, Tile Shower, Walkout
Cooling: Central Air
Fireplaces: 1
Fuel Type: Natural Gas
Garage: 3 car attached
Heating: Baseboard, Forced Air, Humidity Control
Lot Size: 0.37 Acres
Roof Type: Age Over 8 Years, Asphalt, Pitched
Stories: 2.0
Taxes: $7,805
Year Built: 1990
Feature Descriptions
Additional Living Info.: 3 BR on One Level,4 BR on One Level, Main Floor Laundry, Primary Bdr Suite
Appliances: Chandelier, Cooktop, Dishwasher, Disposal, Double Oven, Dryer, Freezer, Gas Water Heater, Water Filtration System, Water Osmosis System, Microwave, Other, Refrigerator, Stainless Steel Appliances, Wall Oven, Washer, Water Softener Owned
Bath: 3/4 Basement, Full Primary, Private Primary, Main Floor 1/2 Bath, Upper Level Full Bath, Jetted Tub
Bathrooms 3/4: 1
Bathrooms Full: 2
Bathrooms Half: 1
Days on Site: 3
Dining: Breakfast Bar, Eat In Kitchen, Informal Dining Room, Separate/Formal Dining Room
Down Payment Resource: Yes
Fireplace: Brick, Circulating, Gas, Living Room
Foundation Size: 1603
Lot: Tree Coverage - Medium
Lot Dimensions: 85 x 189 x 85 x 189
Parcel#: 254040010
Parking: Attached Garage, Asphalt, Finished Garage, Garage Door Opener, Heated Garage, Insulated Garage, Storage
Sewer: City Sewer/Connected
SQ FT Total: 4220
Water: City Water/Connected
Room Sizes
Deck: 12 x 16
Dining Room: 12 x 12
Family Room: 18 x 15
Bedroom 5: 17 x 8.5
Bedroom: 22 x 13
Bedroom 4: 13 x 12
Kitchen: 18 x 15
Laundry: 9 x 6
Living Room: 12 x 16
Office: 16x13
Patio: 16 x 16
Recreation Room: 48 x 40
Bedroom 2: 12 x 11
Bedroom 3: 10 x 10
Local Schools
School District: Eastern Carver Schools
Listed By / Shown By
Listed By
Agency Name: Coldwell Banker Realty - Southwest Regional
Agency Phone: 952-844-6000
Shown By
Agency Title: LeBlanc Realty
Agency Phone: 218-281-7451

Estimate Your Payment
Estimated Payment
$ 2,601.27 per month $1,724.81 Principal & Interest $650.42 Property Tax $226.04 Homeowner's Insurance
8370 W Lake Drive | MLS# 7153849
This single family home located at 8370 W Lake Drive, Chanhassen, MN 55317 is currently listed for sale with an asking price of $775,000. This property was built in 1990 and has 5 bedrooms and 3 full and 1 partial baths with 4220 sq. ft. W Lake Drive is located in the Lake Susan Hills W 2nd Add. subdivision within the Eastern Carver Schools school district. Search Lake Susan Hills W 2nd Add. real estate on www.leblancrealty.com today.