
BEDS2
BATHS1 full 1 partial
SQUARE FEET1,222
MLS#7081795
STATUSActive
PROPERTY TYPEResidential -
SUBDIVISIONWood Park
SCHOOLRosemount-Apple Valley-Eagan
Property Description
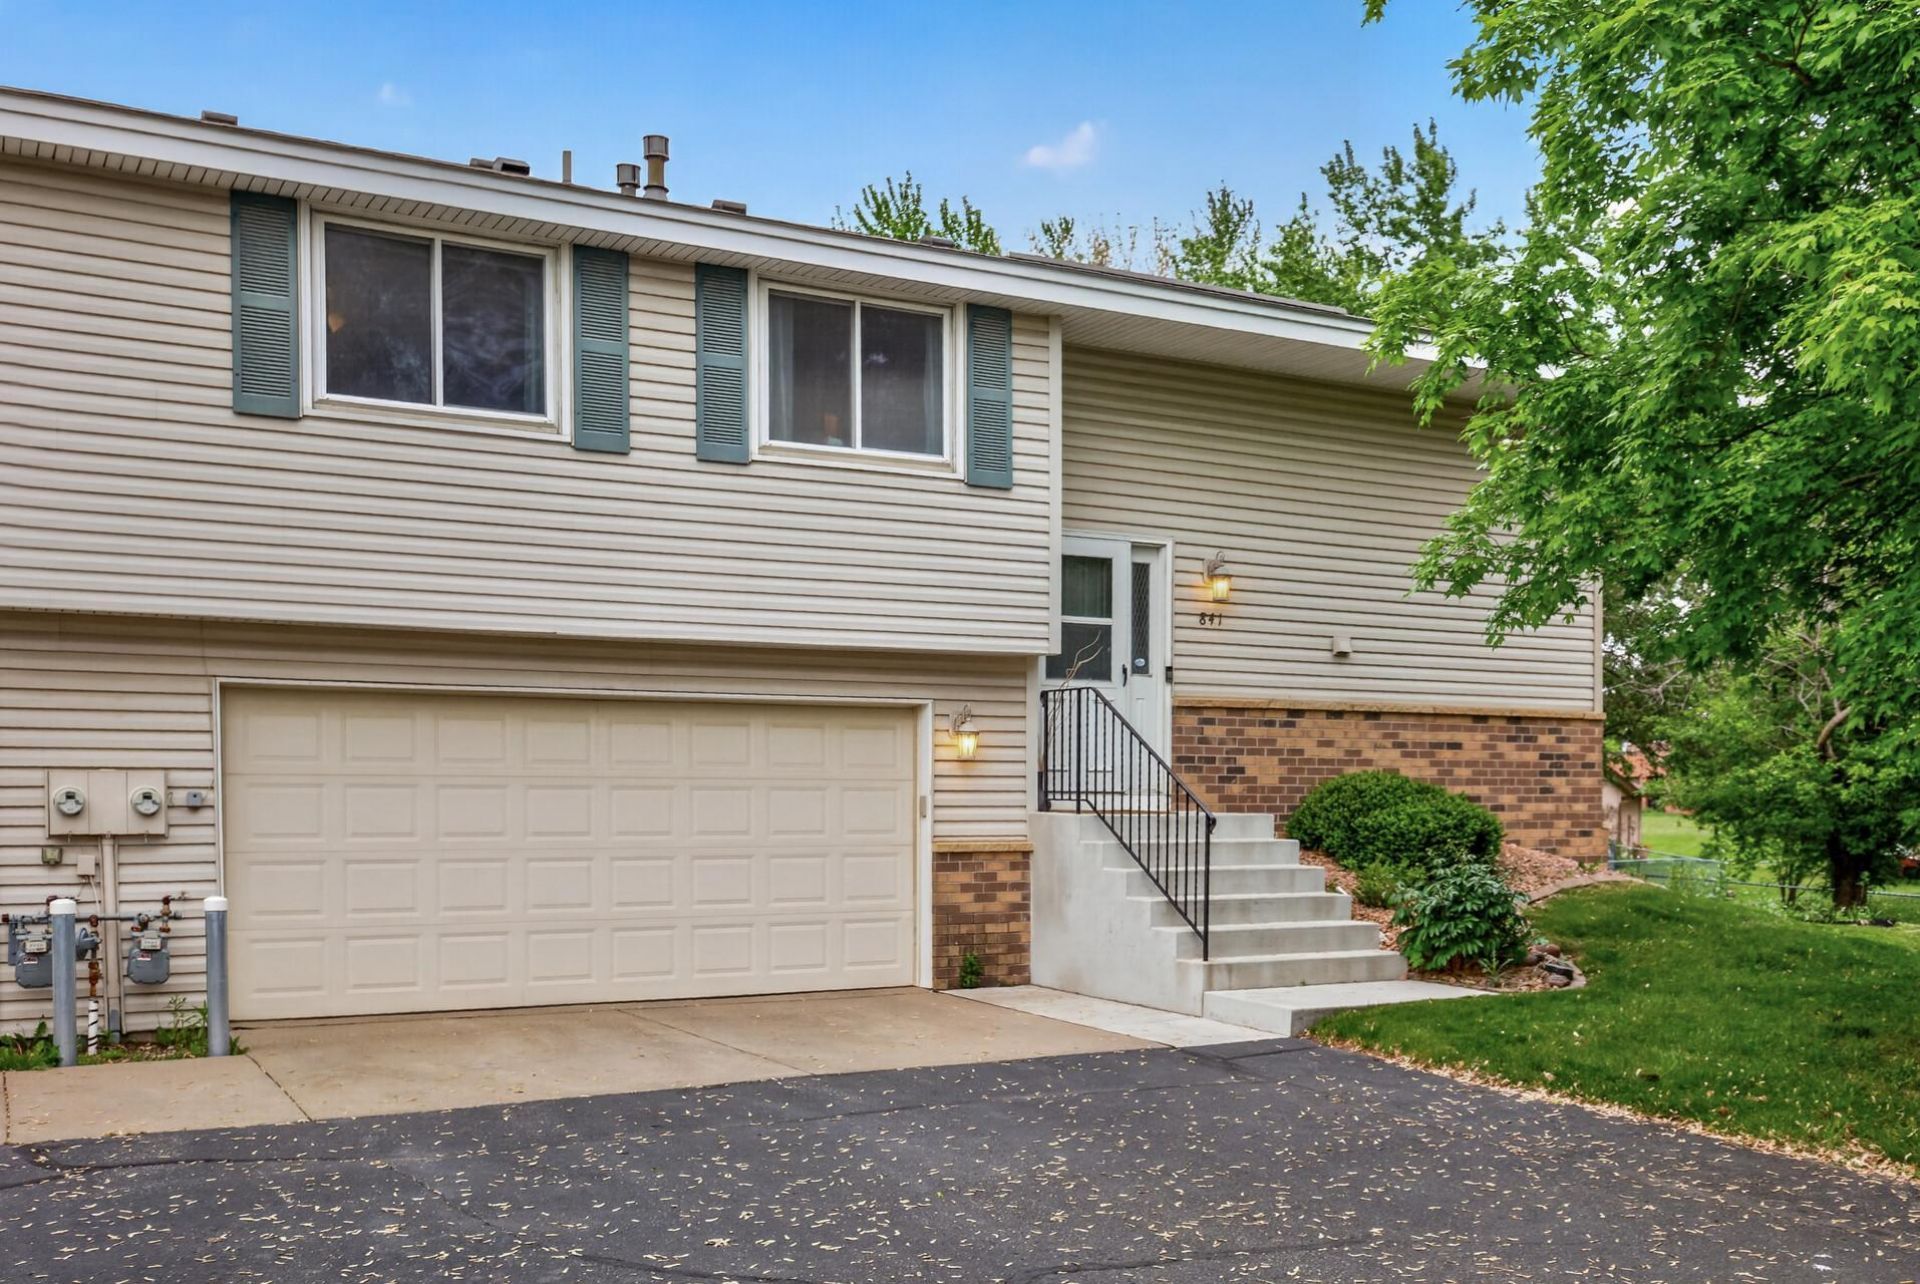
This end-unit townhome offers a bright, open layout in a highly convenient location near popular attractions, shopping, and easy access to Highway 35. Designed with stylish, on-trend décor, the home features spacious living areas that flow seamlessly together, creating an inviting atmosphere for both everyday living and entertaining. The main floor includes a full bathroom and comfortable living space with access to a private balcony ? perfect for relaxing outdoors. A generously sized walk-in closet adds practical storage and organization. The walkout basement provides additional flexible living space and easy outdoor access, bringing in natural light and expanding the home's functionality. As an end unit, the property enjoys added privacy and enhanced natural light compared to interior units. Combining convenience, modern style, and functional living spaces, this townhome is an excellent option for comfortable, low-maintenance living.
Property Features
Property Type: Residential -
Basement: Yes
Basement: Walkout
Cooling: Central Air
Fuel Type: Natural Gas
Garage: 2 car attached
Heating: Forced Air
Lot Size: 0.16 Acres
Roof Type: Asphalt
Taxes: $2,556
Year Built: 1982
Feature Descriptions
Appliances: Dishwasher, Disposal, Dryer, Microwave, Range, Refrigerator, Washer
Bath: 1/2 Basement, Main Floor Full Bath
Bathrooms Full: 1
Bathrooms Half: 1
Down Payment Resource: Yes
Foundation Size: 882
HOA Fee: $336/ Monthly
Parcel#: 028481001089
Parking: Attached Garage, Asphalt, Garage Door Opener, Tuckunder Garage
Sewer: City Sewer/Connected
Water: City Water/Connected
Room Sizes
Deck: 10x9
Dining Room: 10x8
Family Room: 21x19
Bedroom: 16x10
Kitchen: 13x8
Living Room: 14x12
Bedroom 2: 10x10
Local Schools
School District: Rosemount-Apple Valley-Eagan
Listed By / Shown By
Listed By
Agency Name: LPT Realty, LLC
Agency Phone: 877-366-2213
Shown By
Agency Title: LeBlanc Realty
Agency Phone: 218-281-7451

Estimate Your Payment
Estimated Payment
$ 839.04 per month $553.50 Principal & Interest $213.00 Property Tax $72.54 Homeowner's Insurance
841 Evergreen Circle | MLS# 7081795
This home located at 841 Evergreen Circle, Burnsville, MN 55337 is currently listed for sale with an asking price of $248,700. This property was built in 1982 and has 2 bedrooms and 1 full and 1 partial baths with 1222 sq. ft. Evergreen Circle is located in the Wood Park subdivision within the Rosemount-Apple Valley-Eagan school district. Search Wood Park real estate on www.leblancrealty.com today.