
BEDS5
BATHS3 full
SQUARE FEET3,703
MLS#7166581
STATUSActive
PROPERTY TYPEResidential - Single Family
SCHOOLChisago Lakes
Property Description
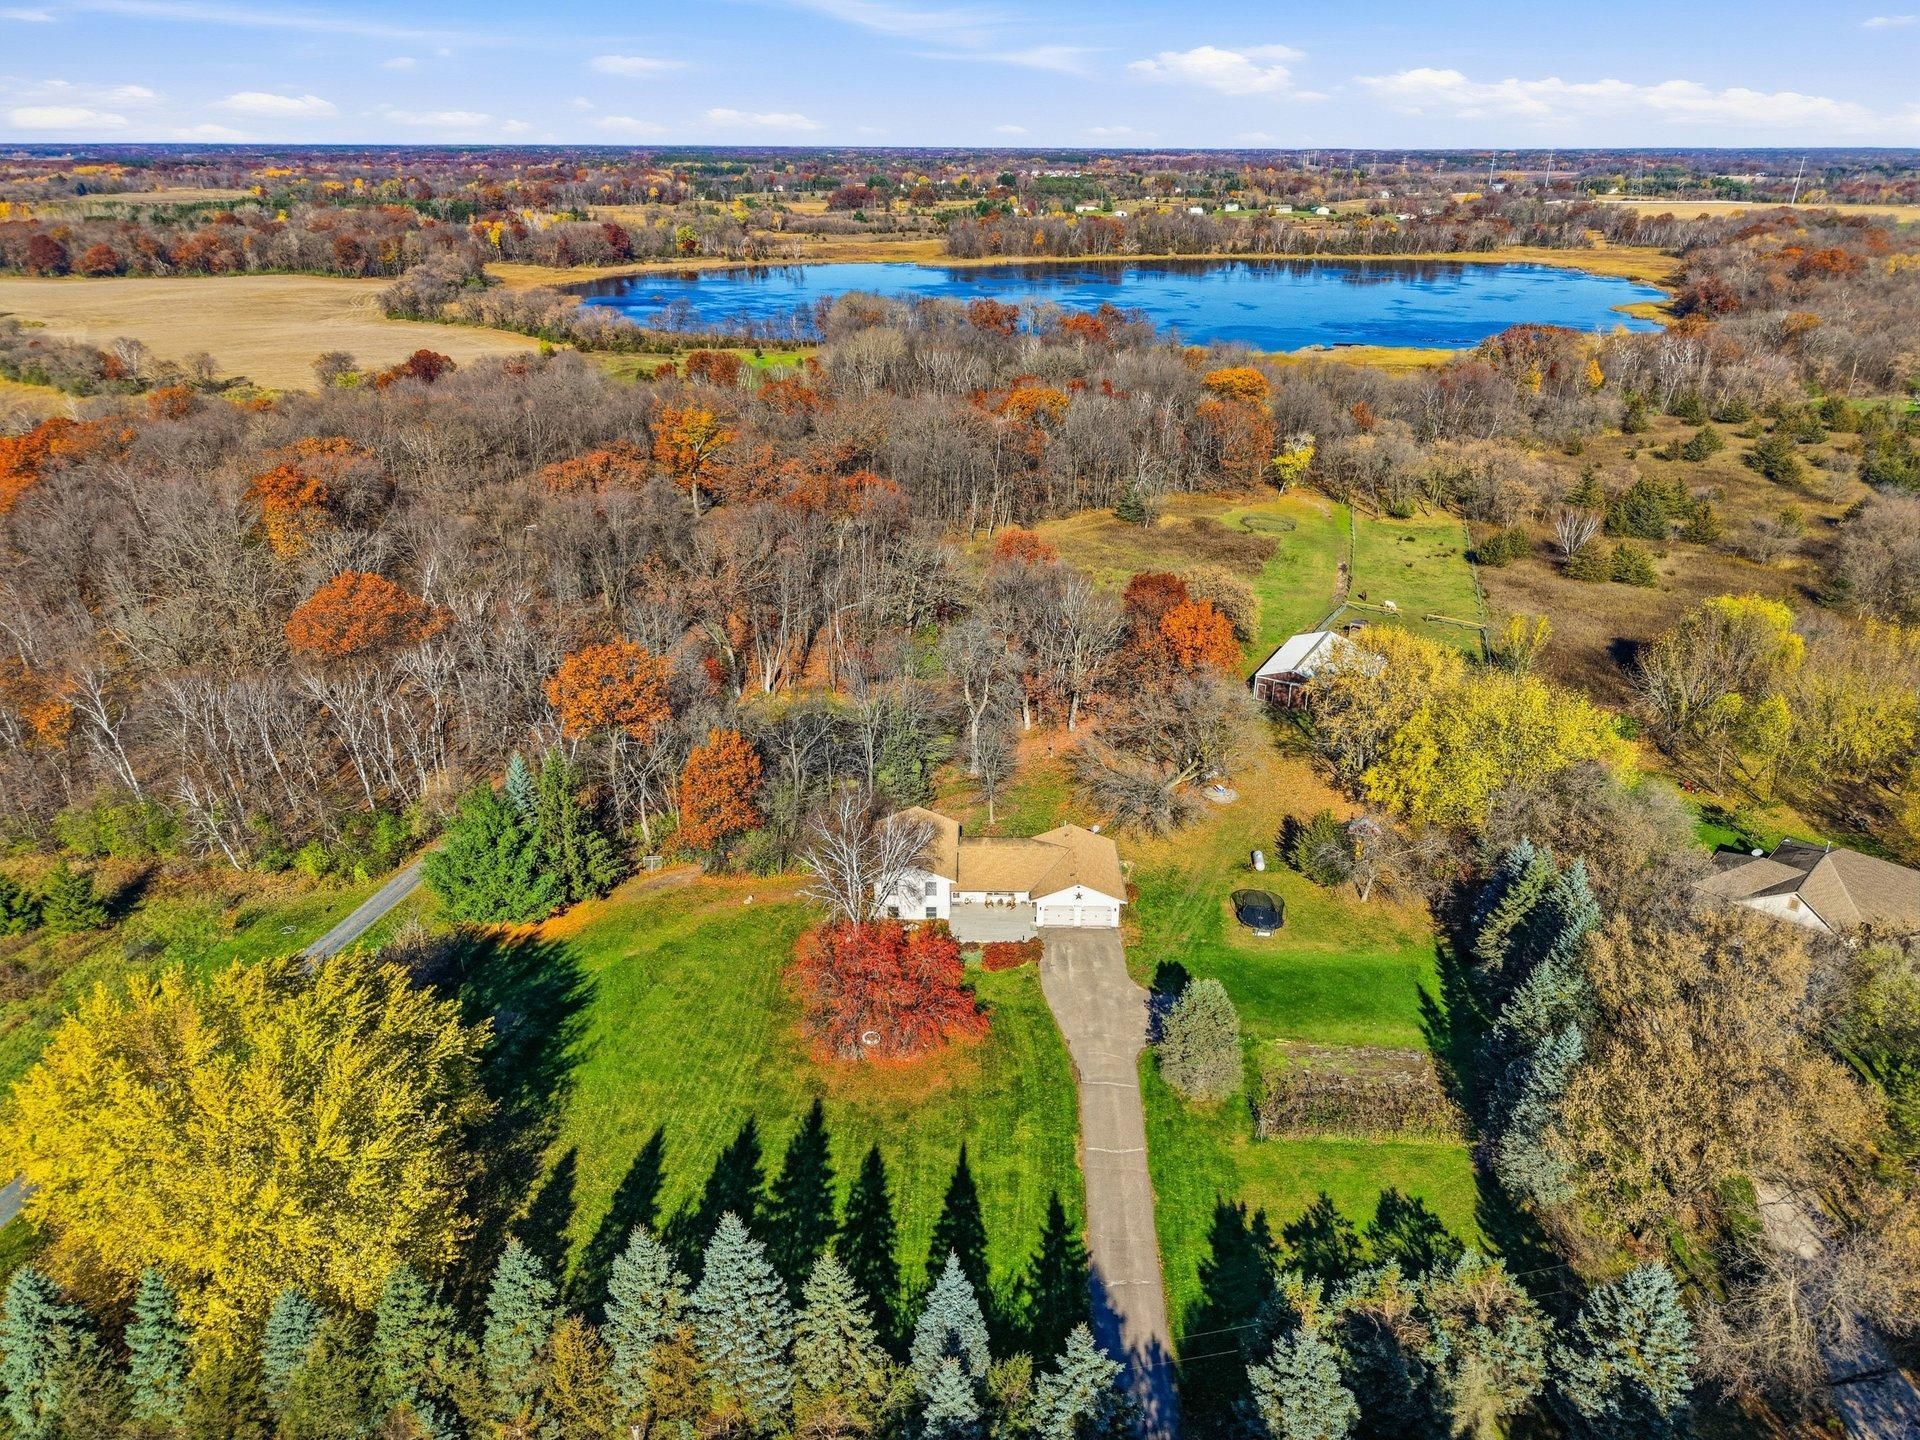
Enjoy the privacy and versatility of country living on this 14.6-acre property in Chisago City on a dead end dirt road! This updated 5-bedroom, 3-bath, four-level home features new flooring, fresh interior paint, updated lighting, new kitchen appliances, and refreshed bathrooms. The renovated lower-level rec room offers a theater setup, pool table, dart board, and additional space to gather and entertain. Outside, enjoy 400+ feet of Sams Lake frontage, peaceful pond views, huge front yard,raspberry and apple gardens, abundant wildlife and plenty of room for outdoor recreation. The property is well-equipped for horses and livestock with a barn featuring expanded hay storage, a new lean-to, run-in shelter, and three fenced paddocks totaling 1.5 acres, and room to expand! Additional features include ATV trails, a shooting range, horseshoe pits, a rainbow play set, and more. A unique opportunity to enjoy acreage, recreation, and a well-equipped hobby farm setting!
Property Features
Property Type: Residential - Single Family
Basement: Yes
Basement: Block, Drain Tiled, Finished, Full, Partially Finished, Storage Space, Sump Pump
Cooling: Central Air
Fuel Type: Propane
Garage: 2 car attached
Heating: Forced Air
Lot Size: 14.60 Acres
Roof Type: Age Over 8 Years, Asphalt
Stories: 4.0
Taxes: $5,884
Year Built: 1986
Feature Descriptions
Additional Living Info.: 3 BR on One Level, Main Floor Laundry, Primary Bdr Suite, Renovated
Additional Structures: Barn(s), Chicken Coop/Barn, Lean-To, Loafing Shed, Pole Building
Appliances: Central Vacuum, Dishwasher, Dryer, Exhaust Fan, Fuel Tank - Rented, Gas Water Heater, Water Filtration System, Microwave, Range, Refrigerator, Washer, Water Softener Owned
Bath: 3/4 Basement, 3/4 Primary, Private Primary, Upper Level Full Bath
Bathrooms 3/4: 2
Bathrooms Full: 1
Days on Site: 18
Dining: Eat In Kitchen, Separate/Formal Dining Room
Down Payment Resource: Yes
Fencing: Partial, Wire, Wood
Foundation Size: 1488
Lot: Accessible Shoreline, Suitable for Horses, Tree Coverage - Medium, Underground Utilities
Lot Dimensions: 53x249x1782x449x1798
Parcel#: 131024410
Parking: Attached Garage, Asphalt, Garage Door Opener
Sewer: Mound Septic, Private Sewer, Septic System Compliant
Special View Info: Lake View
SQ FT Total: 3703
Topography: Pasture, Wooded
Water: Private, Well
Water Features: Lake Front, Lake View, Pond
Room Sizes
Three Season Porch: 11x9
Dining Room: 10x11
Family Room: 21x19
Bedroom 5: 8x13
Bedroom: 14.5x13
Bedroom 4: 12x12.5
Kitchen: 15x13.5
Laundry: 12x7
Living Room: 19x12
Patio: 14x13
Porch: 26x20
Recreation Room: 26x12
Bedroom 2: 11x13
Storage: 38x10
Bedroom 3: 10x9
Walk-In Closet: 6x5
Local Schools
School District: Chisago Lakes
Listed By / Shown By
Listed By
Agency Name: RE/MAX Advantage Plus
Agency Phone: 952-253-5600
Shown By
Agency Title: LeBlanc Realty
Agency Phone: 218-281-7451

Estimate Your Payment
Estimated Payment
$ 2,289.90 per month $1,591.06 Principal & Interest $490.33 Property Tax $208.51 Homeowner's Insurance
8452 275th Street | MLS# 7166581
This single family home located at 8452 275th Street, Chisago City, MN 55013 is currently listed for sale with an asking price of $714,900. This property was built in 1986 and has 5 bedrooms and 3 full baths with 3703 sq. ft. 275th Street is located within the Chisago Lakes school district. Search Chisago City real estate on www.leblancrealty.com today.