
BEDS2
BATHS2 full 1 partial
SQUARE FEET2,520
MLS#7157858
STATUSActive
PROPERTY TYPEResidential -
SUBDIVISIONPowers Place
SCHOOLEastern Carver Schools
Property Description
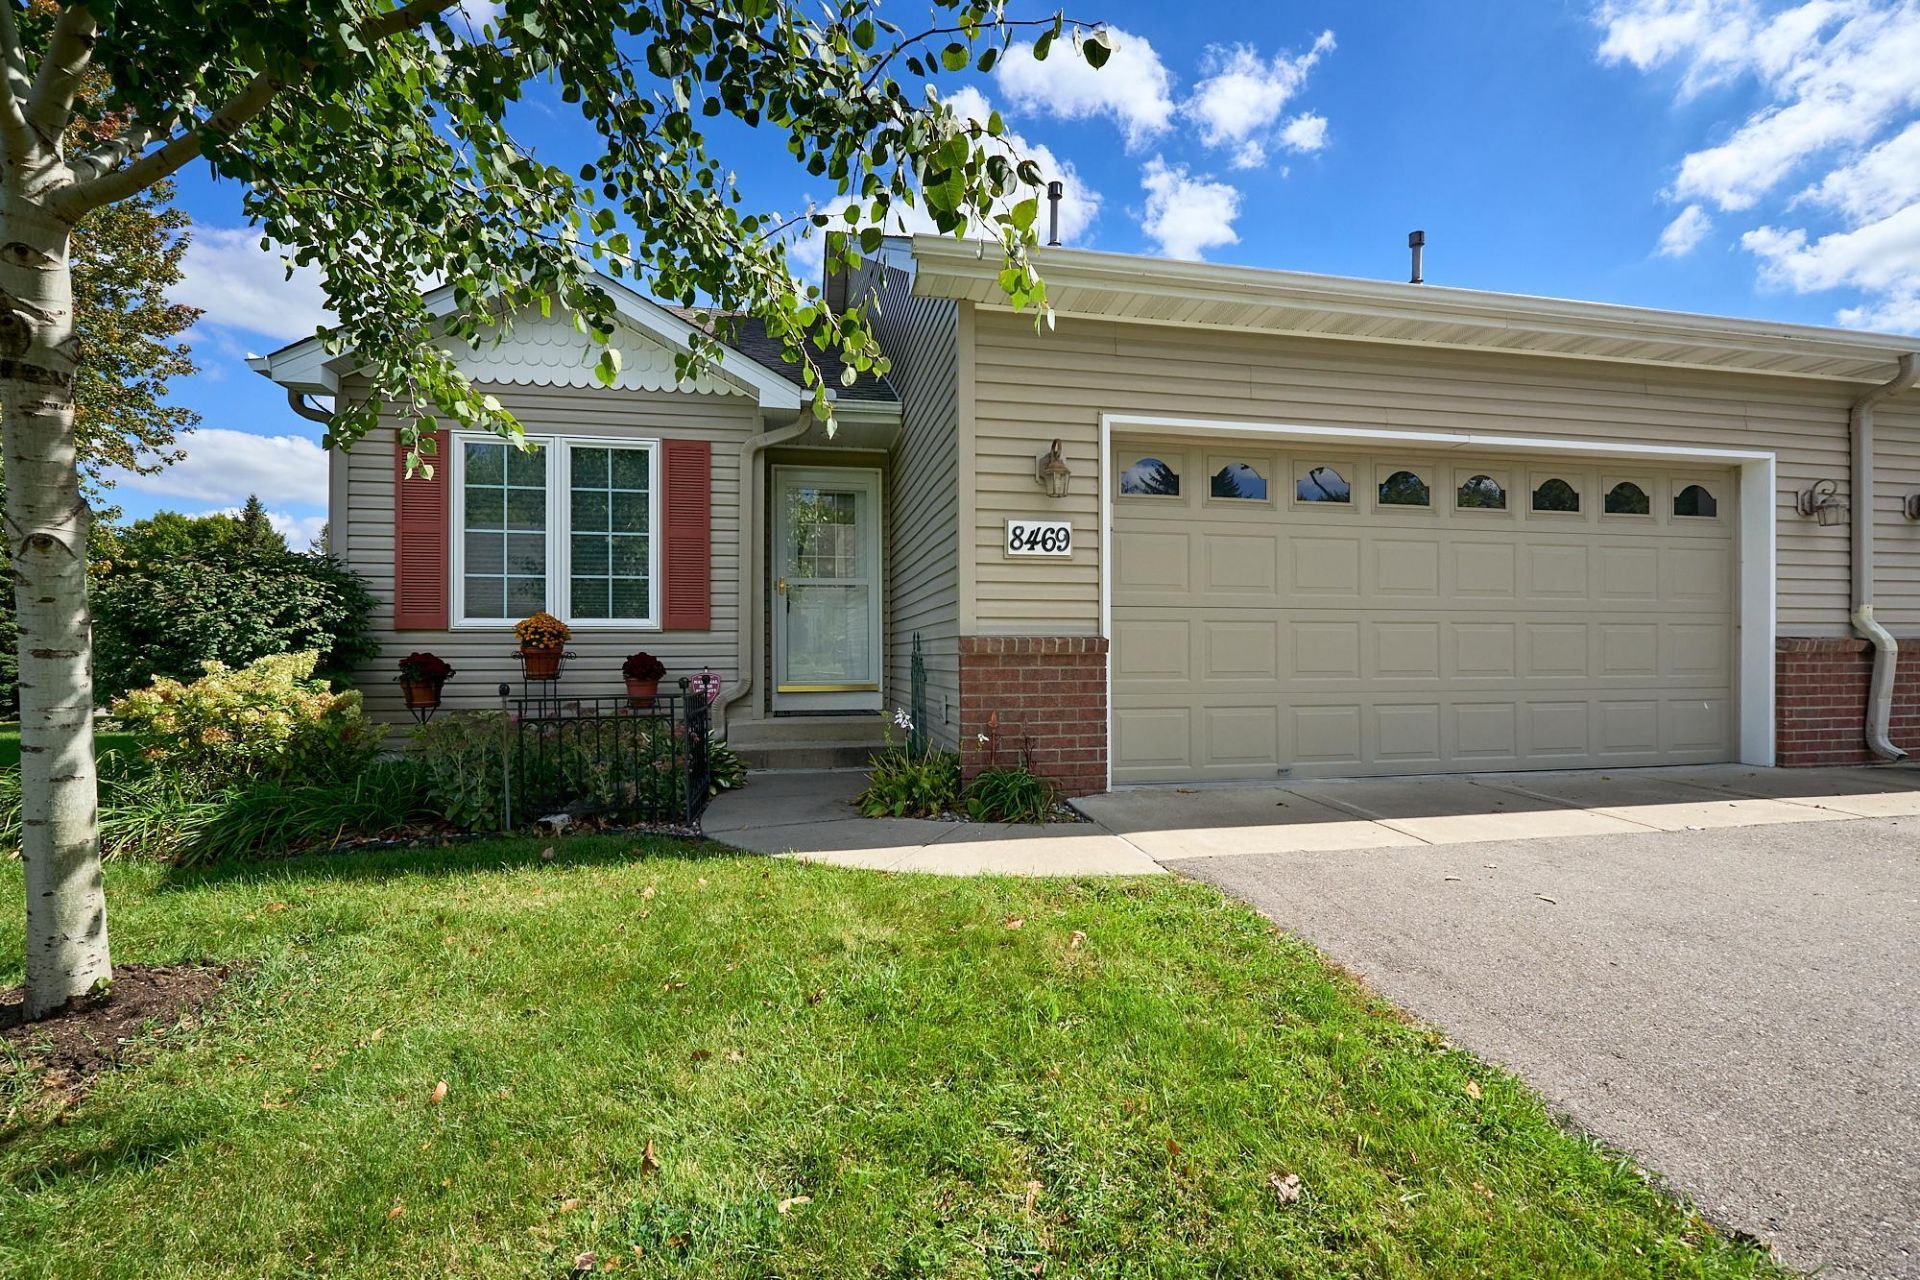
Welcome to this spacious 2-bedroom, 2.5-bath townhome in the Powers Place community of Chanhassen. Built in 2001, the home offers approximately 1,934 finished square feet, a two-car garage, and a practical layout with room to live, work, and entertain. Unit is at the start of a culdesac and enjoys extra space between the next unit and has a wonderful view out the dining room window. Enjoy the convenience of a vell-established Chanhassen location near everyday shopping, dining, parks, trails, and major commutingoutes. With its generous size and desirable location, this home presents an excellent opportunity topersonalize and enjoy low-maintenance townhome living
Property Features
Property Type: Residential -
Basement: Yes
Basement: Daylight/Lookout Windows, Drain Tiled, Egress Window(s), Finished, Full, Partially Finished, Storage Space, Sump Basket, Sump Pump
Cooling: Central Air
Fuel Type: Electric, Natural Gas
Garage: 2 car attached
Heating: Forced Air
Lot Size: 0.06 Acres
Roof Type: Age 8 Years or Less, Architectural Shingle
Stories: 1.0
Taxes: $3,677
Year Built: 2001
Feature Descriptions
Additional Living Info.: All Living Facilities on One Level, Main Floor Bedroom, Main Floor Laundry
Appliances: Dishwasher, Disposal, Dryer, Gas Water Heater, Microwave, Range, Refrigerator, Washer, Water Softener Rented
Bath: Full Primary, Full Basement, Main Floor 1/2 Bath, Separate Tub & Shower, Jetted Tub
Bathrooms Full: 2
Bathrooms Half: 1
Community Features: Deck, In-Ground Sprinkler System
Days on Site: 5
Dining: Informal Dining Room
Down Payment Resource: Yes
Exterior: Frame
Foundation Size: 1360
HOA Fee: $560/ Monthly
Lot Dimensions: common
Parcel#: 256380120
Parking: Attached Garage, Finished Garage, Garage Door Opener
Sewer: City Sewer/Connected, City Sewer - In Street
SQ FT Total: 2520
Water: City Water/Connected, City Water - In Street
Room Sizes
Den: 12.6x10
Family Room: 21x16
Bedroom: 16x10.10
Informal Dining Room: 13.6x10.6
Kitchen: 18x9
Laundry: 8.4x6.6
Living Room: 12.6x12
Bedroom 2: 16x9
Local Schools
School District: Eastern Carver Schools
Listed By / Shown By
Listed By
Agency Name: Bridge Realty, LLC
Agency Phone: 952-368-0021
Shown By
Agency Title: LeBlanc Realty
Agency Phone: 218-281-7451

Estimate Your Payment
Estimated Payment
$ 1,338.23 per month $912.26 Principal & Interest $306.42 Property Tax $119.55 Homeowner's Insurance
8469 Powers Place | MLS# 7157858
This home located at 8469 Powers Place, Chanhassen, MN 55317 is currently listed for sale with an asking price of $409,900. This property was built in 2001 and has 2 bedrooms and 2 full and 1 partial baths with 2520 sq. ft. Powers Place is located in the Powers Place subdivision within the Eastern Carver Schools school district. Search Powers Place real estate on www.leblancrealty.com today.