
BEDS3
BATHS2 full
SQUARE FEET2,064
MLS#7171005
STATUSActive
PROPERTY TYPEResidential - Single Family
SUBDIVISIONLorraine Park Add
SCHOOLSouth St. Paul
Property Description
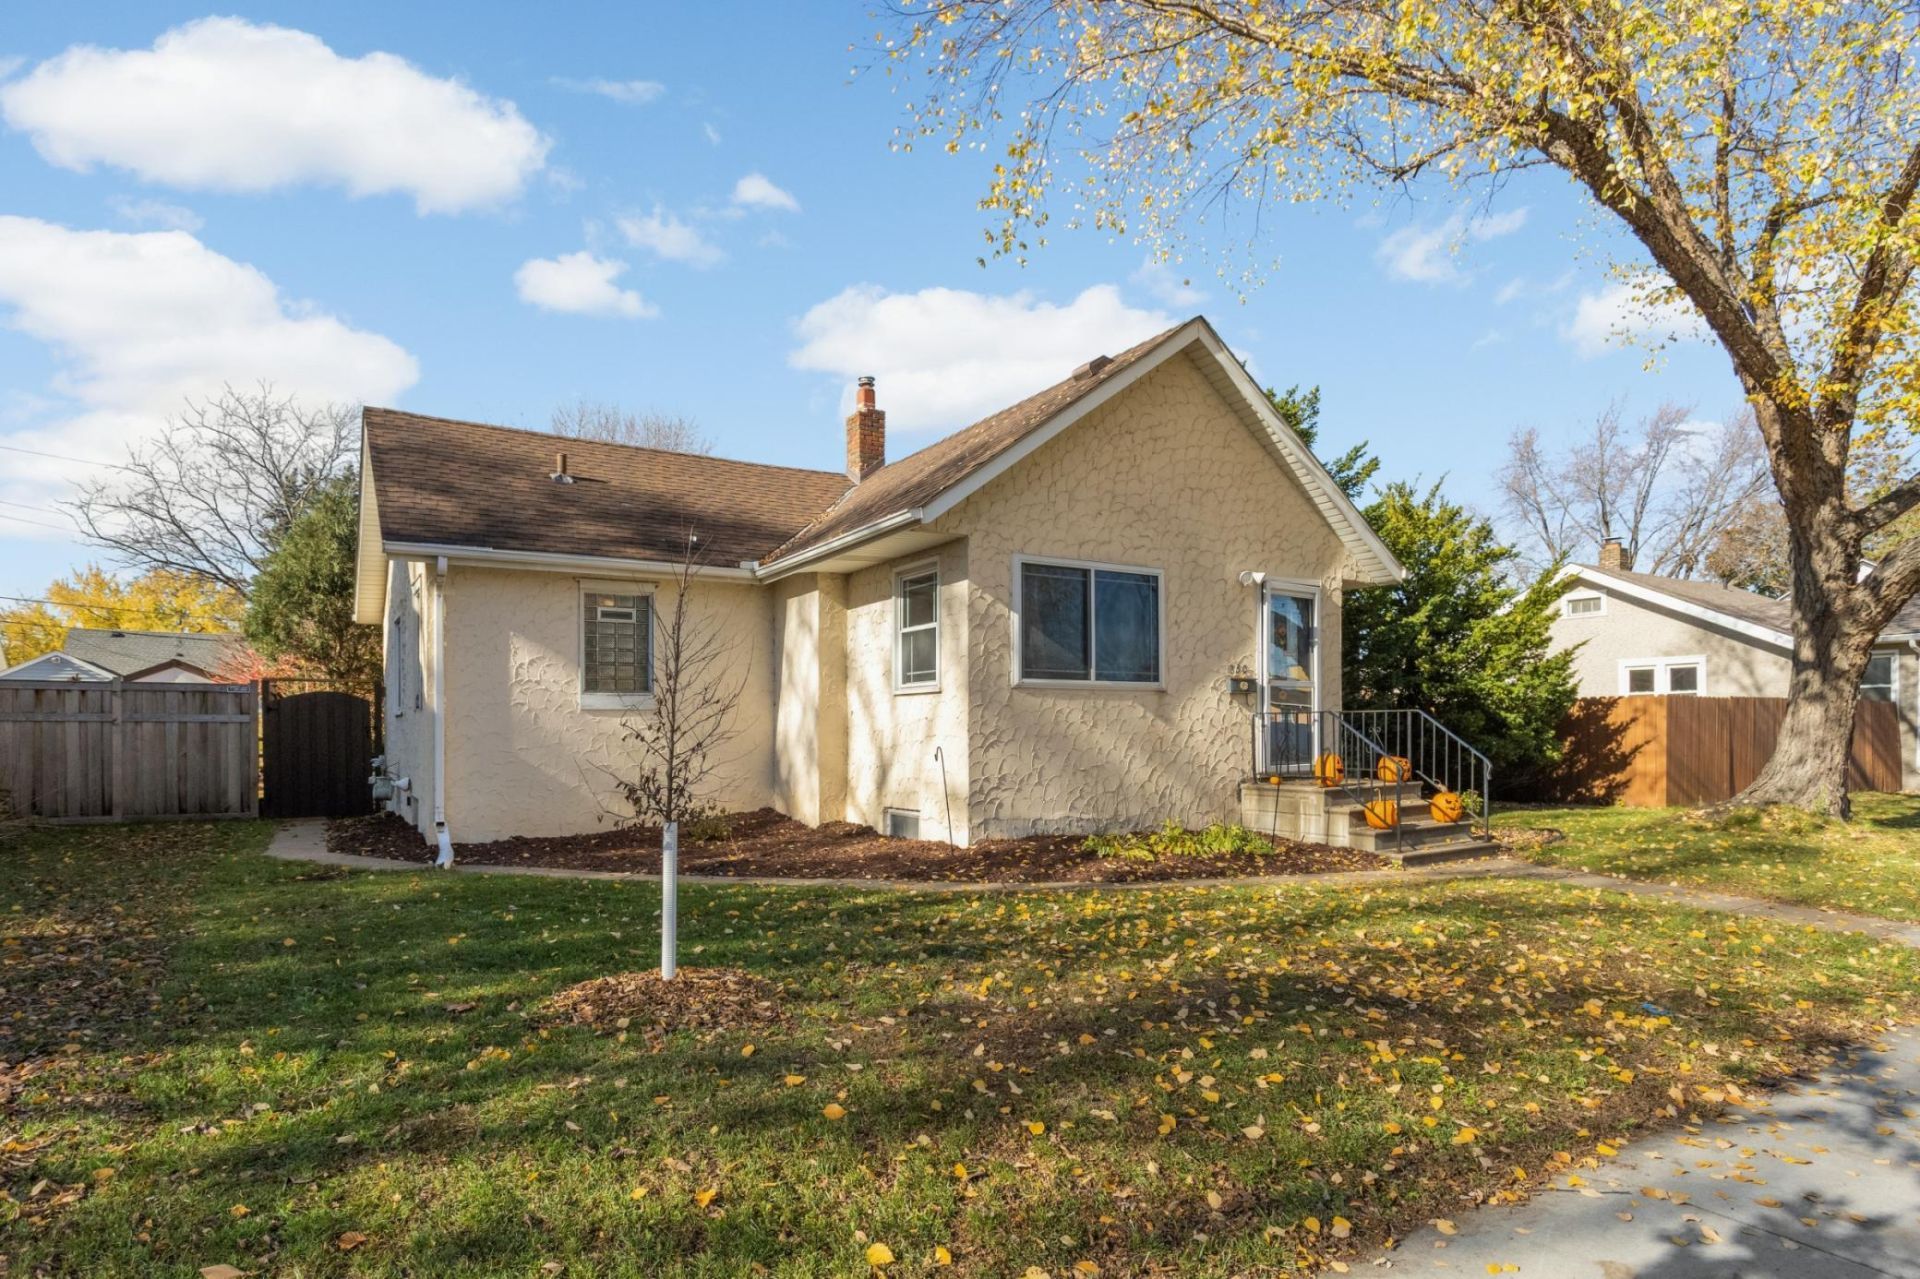
Welcome home to this charming one-story home in South Saint Paul! Enjoy an open-concept layout with new LVP floors connecting the living room, kitchen, and dining area. The spacious primary suite is tucked away on one side of the home, featuring a private bath with vaulted ceilings and a large jetted soaking tub. Two additional bedrooms and a ¾ bath on the opposite side offer flexibility for family, guests, or a home office. The partially finished basement offers new LVP flooring, a separate laundry room, ample storage, and bonus space perfect for an office, gym, or hangout area, plus potential for an additional bathroom! Outside, enjoy a beautifully landscaped, fully fenced backyard with a patio and established raspberry bushes. A 2+ car garage and extra parking add convenience. Updates include HVAC (2023), water heater (2025), LVP floors (2025), washer/dryer (2024), and dishwasher (2024). Close to parks, schools, trails, shopping, and major highways!
Property Features
Property Type: Residential - Single Family
Basement: Yes
Basement: Block, Partially Finished, Storage Space
Cooling: Central Air
Fuel Type: Natural Gas
Garage: 2
Heating: Forced Air
Lot Size: 0.17 Acres
Roof Type: Age Over 8 Years
Stories: 1.0
Taxes: $4,006
Year Built: 1924
Feature Descriptions
Additional Living Info.: Main Floor Bedroom
Additional Structures: Garage(s)
Appliances: Cooktop, Dishwasher, Dryer, Freezer, Microwave, Refrigerator, Stainless Steel Appliances, Washer
Bath: Private Primary, Main Floor 3/4 Bath, Main Floor Full Bath, Walk-In Shower Stall
Bathrooms 3/4: 1
Bathrooms Full: 1
Days on Site: 10
Dining: Breakfast Area, Kitchen/Dining Room
Down Payment Resource: Yes
Exterior: Block, Concrete
Fencing: Wood
Foundation Size: 1264
Lot: Tree Coverage - Light
Lot Dimensions: 60' X 125' X 60' X 125'
Parcel#: 364600014130
Parking: Detached Garage
Sewer: City Sewer/Connected
SQ FT Total: 2064
Water: City Water/Connected
Room Sizes
Dining Room: 10X9
Family Room: 22X16
Bedroom: 13X12
Kitchen: 15X8
Laundry: 12X11
Living Room: 18X18
Other: 10X6
Bedroom 2: 13X10
Storage: 15X8
Bedroom 3: 11X10
Local Schools
School District: South St. Paul
Listed By / Shown By
Listed By
Agency Name: VIBE Realty
Agency Phone: 651-808-8423
Shown By
Agency Title: LeBlanc Realty
Agency Phone: 218-281-7451

Estimate Your Payment
Estimated Payment
$ 1,131.80 per month $705.50 Principal & Interest $333.83 Property Tax $92.46 Homeowner's Insurance
850 5th Avenue S | MLS# 7171005
This single family home located at 850 5th Avenue S, South Saint Paul, MN 55075 is currently listed for sale with an asking price of $317,000. This property was built in 1924 and has 3 bedrooms and 2 full baths with 2064 sq. ft. 5th Avenue S is located in the Lorraine Park Add subdivision within the South St. Paul school district. Search Lorraine Park Add real estate on www.leblancrealty.com today.