
BEDS2
BATHS2 full
SQUARE FEET1,488
MLS#7120945
STATUSActive
PROPERTY TYPEResidential - Condominium
SUBDIVISIONCic 1209 East River Mews Condo
SCHOOLMinneapolis
Property Description
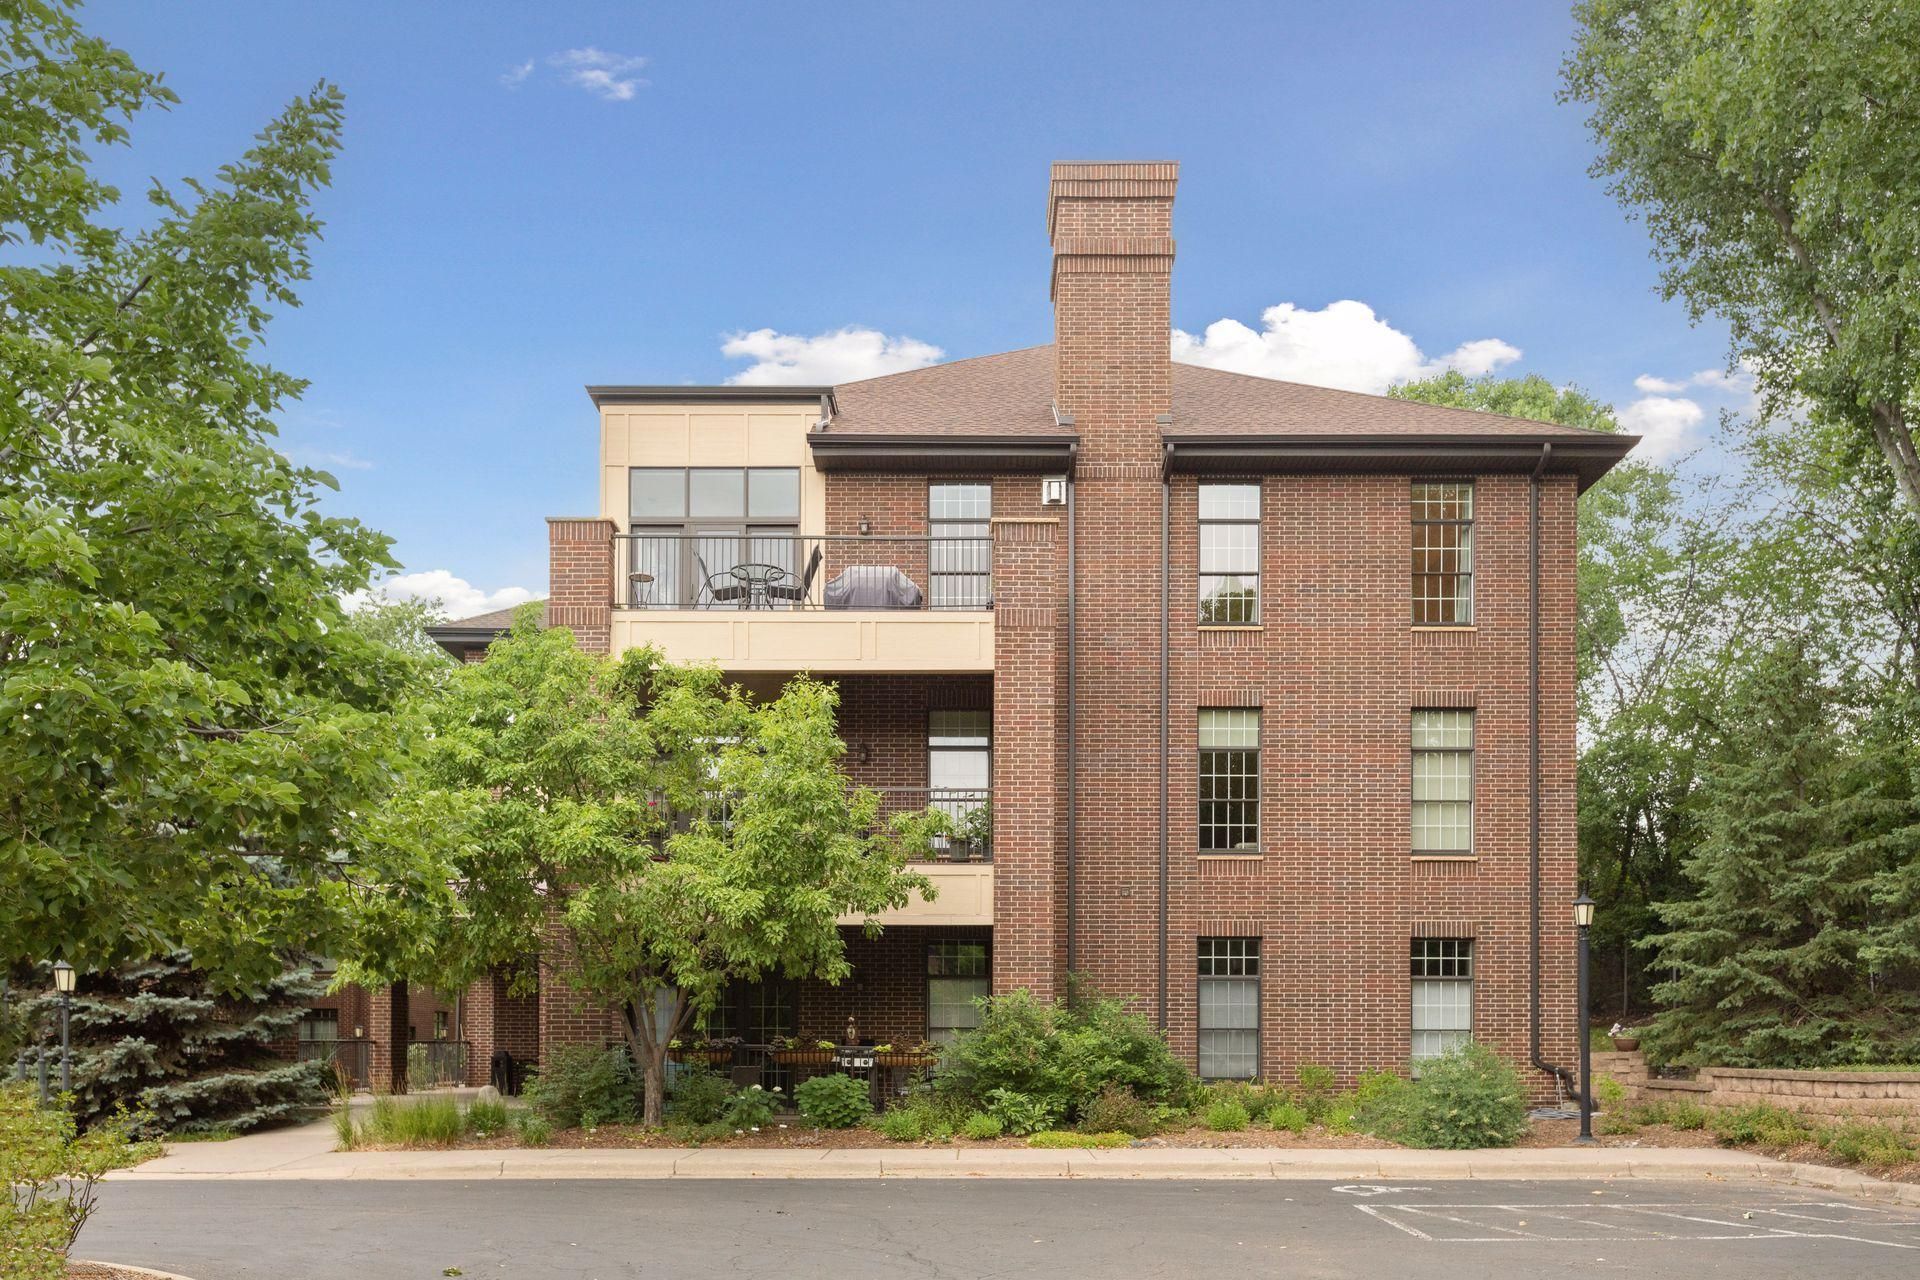
One-Level Living. Beautifully Refreshed. Prime Prospect Park.Beautifully refreshed, light-filled condominium in prime Prospect Park near the East River Road corridor! Set within an intimate 15-unit building with a well-managed association, this spacious 2BR/2BA, 1,488-square-foot, one-level residence features luxury vinyl plank flooring, crisp neutral interiors, updated lighting, and abundant natural light from numerous large windows. Generous living and dining spaces complement a spacious kitchen with classic maple cabinetry and granite countertops. Both bathrooms feature updated vanities and sinks, while organized closets provide excellent storage. An exceptionally spacious primary bedroom and separate laundry room add everyday convenience. The dining room opens directly to a wonderful 179-square-foot covered patio, ideal for outdoor dining, grilling, and relaxing. Enjoy elevator access, heated underground parking, and comprehensive association services. Ideally located near the Mississippi River, University of Minnesota, parks, trails, and convenient access to both downtowns. Comfortable, easy one-level living in a fantastic Minneapolis location!
Property Features
Property Type: Residential - Condominium
Basement: None
Cooling: Central Air
Fuel Type: Natural Gas
Garage: 1 car attached
Heating: Forced Air
Lot Size: 4.76 Acres
Roof Type: Flat
Stories: 1.0
Taxes: $5,452
Year Built: 2004
Feature Descriptions
Accessibility: Doors 36+, Accessible Elevator Installed, Hallways 42+, No Stairs Internal
Bath: Private Primary, Main Floor 3/4 Bath
Bathrooms 3/4: 1
Bathrooms Full: 1
Community Features: Elevator(s), Fire Sprinkler System, Lobby Entrance, Security Building
Days on Site: 11
Dining: Breakfast Bar, Eat In Kitchen, Living/Dining Room
Down Payment Resource: Yes
Foundation Size: 1488
HOA Fee: $990/ Monthly
Lot Dimensions: common
Parcel#: 3002923340116
Parking: Assigned, Attached Garage, Covered, Concrete, Finished Garage, Heated Garage, Insulated Garage, Underground
Sewer: City Sewer/Connected
SQ FT Total: 1488
Water: City Water/Connected
Room Sizes
Dining Room: 11.8 x 16.2
Bedroom: 12 x 24
Kitchen: 14.2 x 13
Living Room: 14.3 x 16.2
Primary Bathroom: 10.7 x 9.2
Porch: 23 x 7.8
Bedroom 2: 11.4 x 11.4
Utility Room: 7.2 x 9.3
Local Schools
School District: Minneapolis
Listed By / Shown By
Listed By
Agency Name: Coldwell Banker Realty
Agency Phone: 651-227-9144
Shown By
Agency Title: LeBlanc Realty
Agency Phone: 218-281-7451

Estimate Your Payment
Estimated Payment
$ 1,360.54 per month $801.20 Principal & Interest $454.33 Property Tax $105.00 Homeowner's Insurance
851 River Mews Court, Unit 101 | MLS# 7120945
This condo located at 851 River Mews Court, Unit 101, Minneapolis, MN 55414 is currently listed for sale with an asking price of $360,000. This property was built in 2004 and has 2 bedrooms and 2 full baths with 1488 sq. ft. River Mews Court, Unit 101 is located in the Cic 1209 East River Mews Condo subdivision within the Minneapolis school district. Search Cic 1209 East River Mews Condo real estate on www.leblancrealty.com today.