
BEDS3
BATHS2 full 2 partial
SQUARE FEET2,525
MLS#7156176
STATUSActive
PROPERTY TYPEResidential -
SUBDIVISIONHIGHLAND BRIDGE
SCHOOLSt. Paul
Property Description
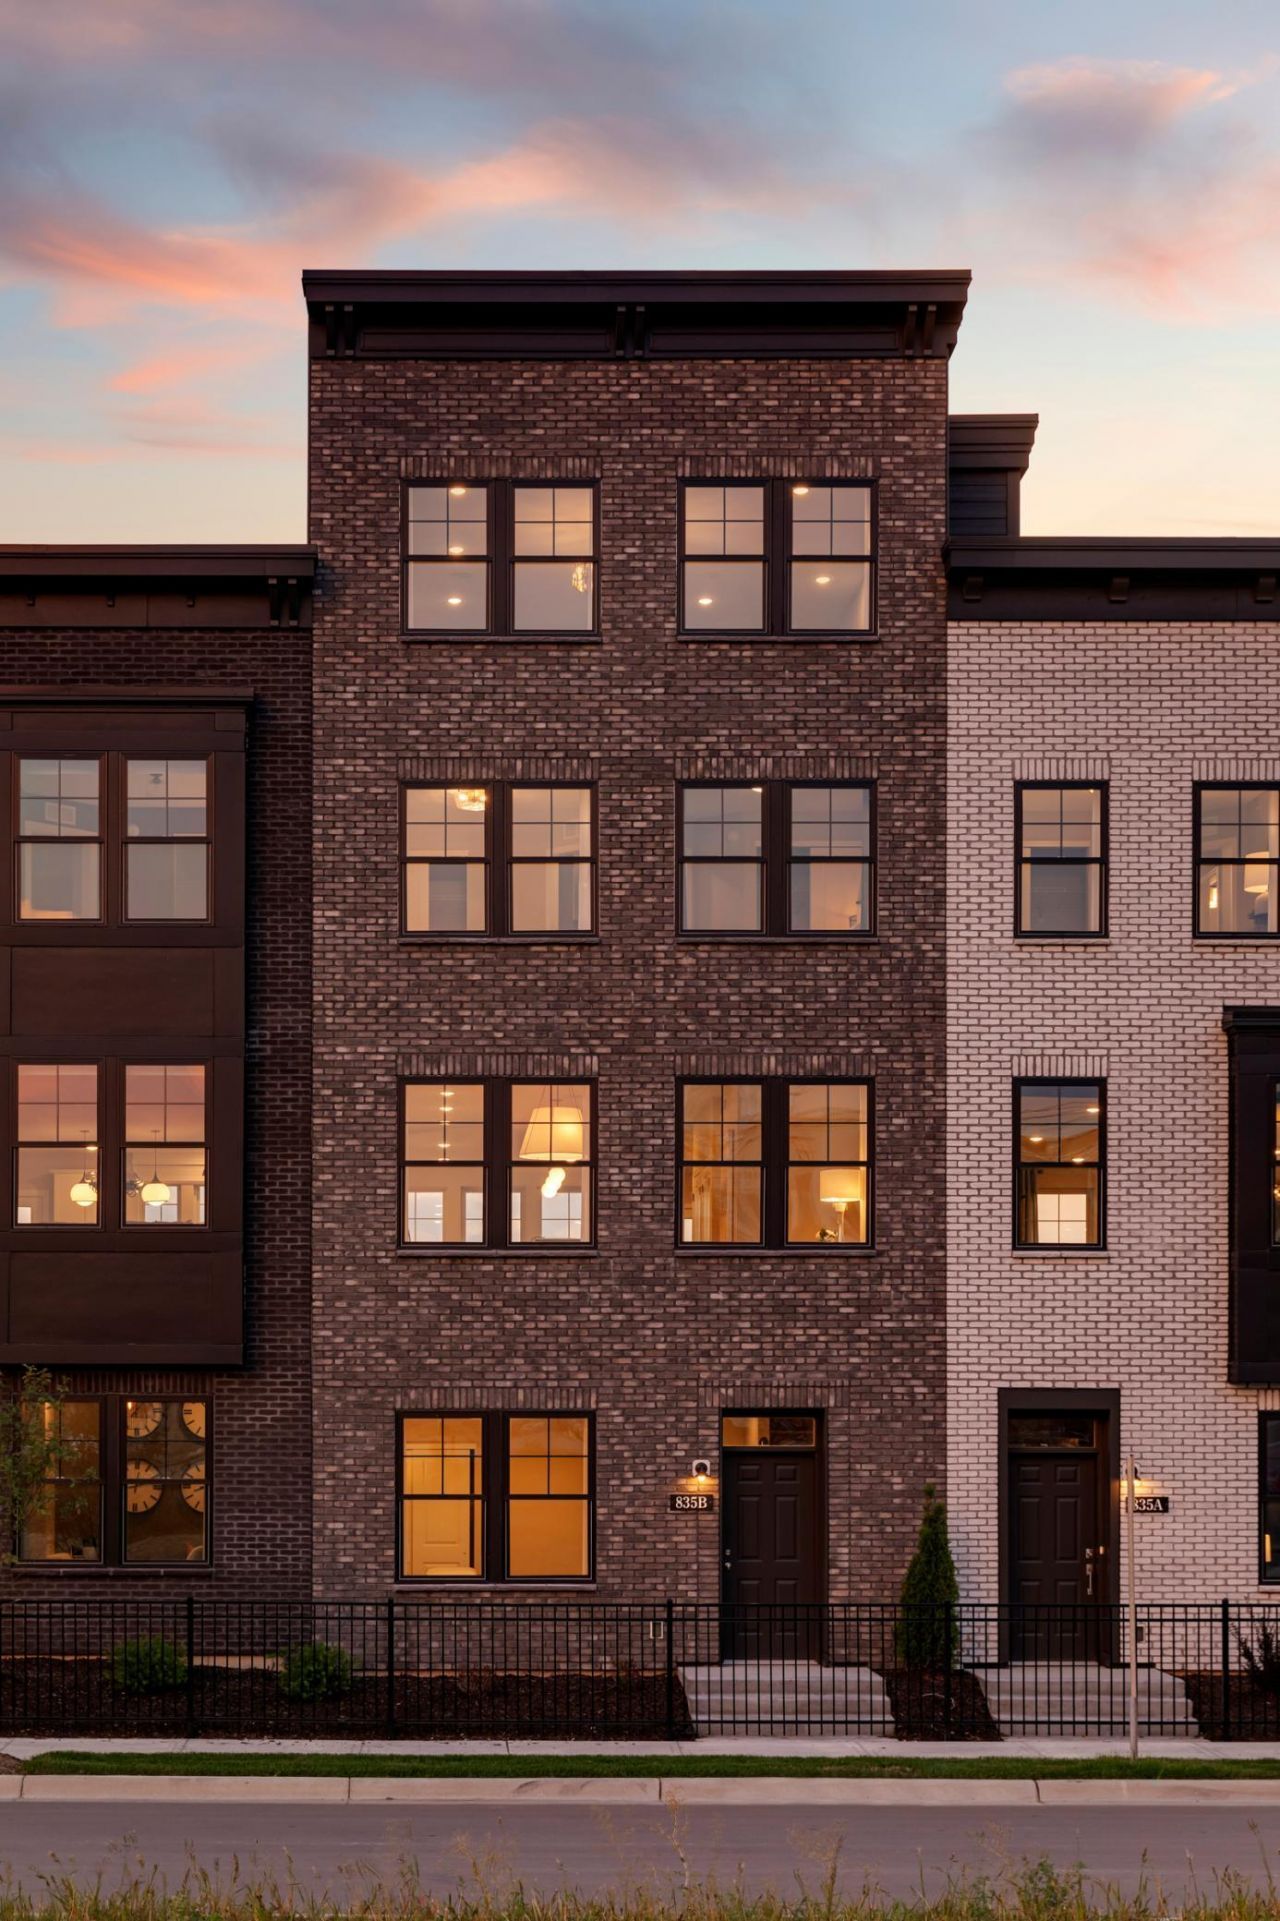
Enjoy the Highland Bridge lifestyle in your new rowhome! Whether it is a beautiful bike ride, walking extensive trails, paddle boarding on The Central Water Feature or taking your dog for play time at the new off leash dog park-it is all right outside your door in Highland Bridge. 4 story Frankton features 4th level loft with terrace, extended 2 car garage, 2nd level terrace located right off gorgeous kitchen. Spacious open café & the large gathering room. This will be the perfect space for family dinners & game nights with friends. With sustainability and innovation at its core, Highland Bridge offers a fresh take on city life?all while keeping the timeless landmarks and charm of Minnesota's capital close at hand. Home will be ready for spring 2027 move-in. Please visit our model homes for more information this home.
Property Features
Property Type: Residential -
Basement: None
Cooling: Central Air
Fuel Type: Natural Gas
Garage: 2 car attached
Heating: Forced Air
Taxes: $0
Year Built: 2026
Feature Descriptions
Appliances: Air-To-Air Exchanger, Dishwasher, Disposal, Microwave, Range
Bath: Full Primary, Upper Level Full Bath
Bathrooms Full: 2
Bathrooms Half: 2
Days on Site: 7
Foundation Size: 952
HOA Fee: $403.75/ Monthly
Parcel#: TBD
Parking: Attached Garage, Asphalt
Sewer: City Sewer/Connected
SQ FT Total: 2525
Water: City Water/Connected
Room Sizes
Dining Room: 15.3x10.3
Bedroom: 12.4x14
Flex Room: 11.5x13
Kitchen: 16.8x14
Living Room: 19x12.9
Loft: 19X27
Bedroom 2: 9x9.1
Bedroom 3: 9.7x11
Local Schools
School District: St. Paul
Listed By / Shown By
Listed By
Agency Name: Pulte Homes Of Minnesota, LLC
Agency Phone: 952-229-0720
Shown By
Agency Title: LeBlanc Realty
Agency Phone: 218-281-7451

Estimate Your Payment
Estimated Payment
$ 2,127.72 per month $1,881.18 Principal & Interest $0.00 Property Tax (data not provided by mls) $246.53 Homeowner's Insurance
855 Woodlawn Avenue, Unit D | MLS# 7156176
This home located at 855 Woodlawn Avenue, Unit D, Saint Paul, MN 55116 is currently listed for sale with an asking price of $845,260. This property was built in 2026 and has 3 bedrooms and 2 full and 2 partial baths with 2525 sq. ft. Woodlawn Avenue, Unit D is located in the HIGHLAND BRIDGE subdivision within the St. Paul school district. Search HIGHLAND BRIDGE real estate on www.leblancrealty.com today.