
BEDS3
BATHS2 full 1 partial
SQUARE FEET2,146
MLS#7132486
STATUSActive
PROPERTY TYPEResidential -
SUBDIVISIONBrook Park Farms
SCHOOLOsseo
Property Description
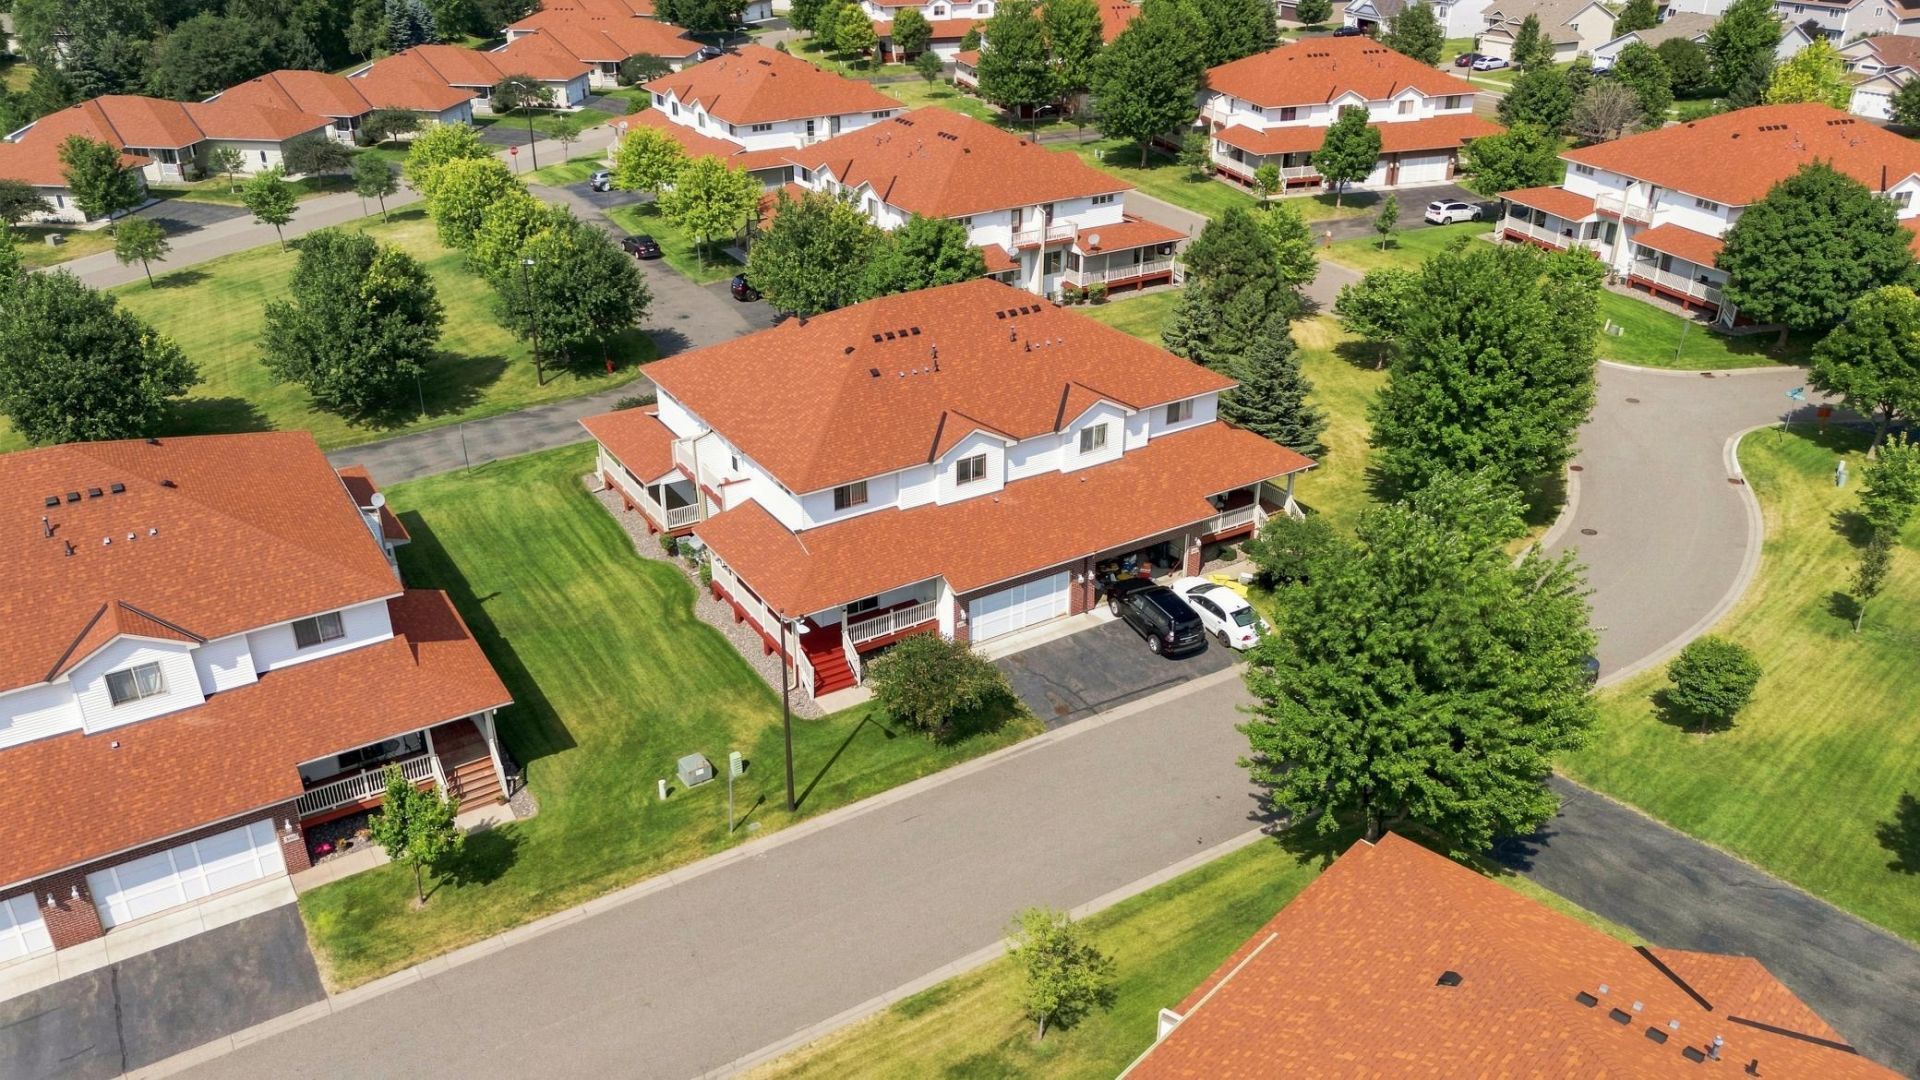
This is one of those homes where the care and attention show the moment you walk in. 8605 Tessman Circle has been exceptionally well maintained and thoughtfully updated, with a three-level layout that gives the home a sense of separation and space you don't typically find at this price point. The remodeled bathrooms are a standout, clean, modern and designed with a true spa-like feel. Each level serves its own purpose, making the layout equally comfortable for everyday living, entertaining, working from home or simply having room to spread out. A fireplace adds warmth to the main living space, while the attached garage makes Minnesota winters a little easier. And the location is hard to beat, just minutes from North Hennepin Community College with quick access to major highways, shopping, restaurants and everything Brooklyn Park and Maple Grove have to offer. Updated where it matters, cared for where it counts, and a layout that simply works.
Property Features
Property Type: Residential -
Basement: Yes
Basement: Daylight/Lookout Windows, Egress Window(s), Finished
Cooling: Central Air
Fireplaces: 1
Fuel Type: Natural Gas
Garage: 2 car attached
Heating: Forced Air
Lot Size: 0.05 Acres
Stories: 2.0
Taxes: $4,199
Year Built: 2004
Feature Descriptions
Additional Living Info.: 3 BR on One Level
Appliances: Dishwasher, Dryer, Exhaust Fan, Range, Refrigerator, Stainless Steel Appliances, Washer
Bath: Double Sink, Full Basement, Main Floor 1/2 Bath, Separate Tub & Shower, Upper Level Full Bath, Walk-In Shower Stall
Bathrooms Full: 2
Bathrooms Half: 1
Days on Site: 6
Dining: Informal Dining Room, Living/Dining Room
Down Payment Resource: Yes
Fireplace: Gas, Living Room
Foundation Size: 660
HOA Fee: $377/ Monthly
Lot: Public Transit (w/in 6 blks), Tree Coverage - Light
Lot Dimensions: 40x51
Parcel#: 1711921430061
Parking: Attached Garage, Asphalt, Tuckunder Garage
Sewer: City Sewer/Connected
SQ FT Total: 2146
Water: City Water/Connected
Room Sizes
Dining Room: 11.10x8.8
Bedroom: 16.9x10.10
Foyer: 7.9x4.10
Kitchen: 13.3x8.8
Laundry: 12.8x14.1
Living Room: 18.2x14.1
Recreation Room: 26.11x26.10
Bedroom 2: 11.9x11.6
Bedroom 3: 9.10x9.9
Utility Room: 10.7x5.11
Walk-In Closet: 8.4x6.2
Local Schools
School District: Osseo
Listed By / Shown By
Listed By
Agency Name: Compass
Agency Phone: 952-283-0897
Shown By
Agency Title: LeBlanc Realty
Agency Phone: 218-281-7451

Estimate Your Payment
Estimated Payment
$ 1,168.02 per month $723.31 Principal & Interest $349.92 Property Tax $94.79 Homeowner's Insurance
8605 Tessman Circle N | MLS# 7132486
This home located at 8605 Tessman Circle N, Brooklyn Park, MN 55445 is currently listed for sale with an asking price of $325,000. This property was built in 2004 and has 3 bedrooms and 2 full and 1 partial baths with 2146 sq. ft. Tessman Circle N is located in the Brook Park Farms subdivision within the Osseo school district. Search Brook Park Farms real estate on www.leblancrealty.com today.