
BEDS3
BATHS2 full 1 partial
SQUARE FEET2,596
MLS#7102729
STATUSActive
PROPERTY TYPEResidential - Single Family
SUBDIVISIONInwood Third Add
SCHOOLNorth St Paul-Maplewood
Property Description
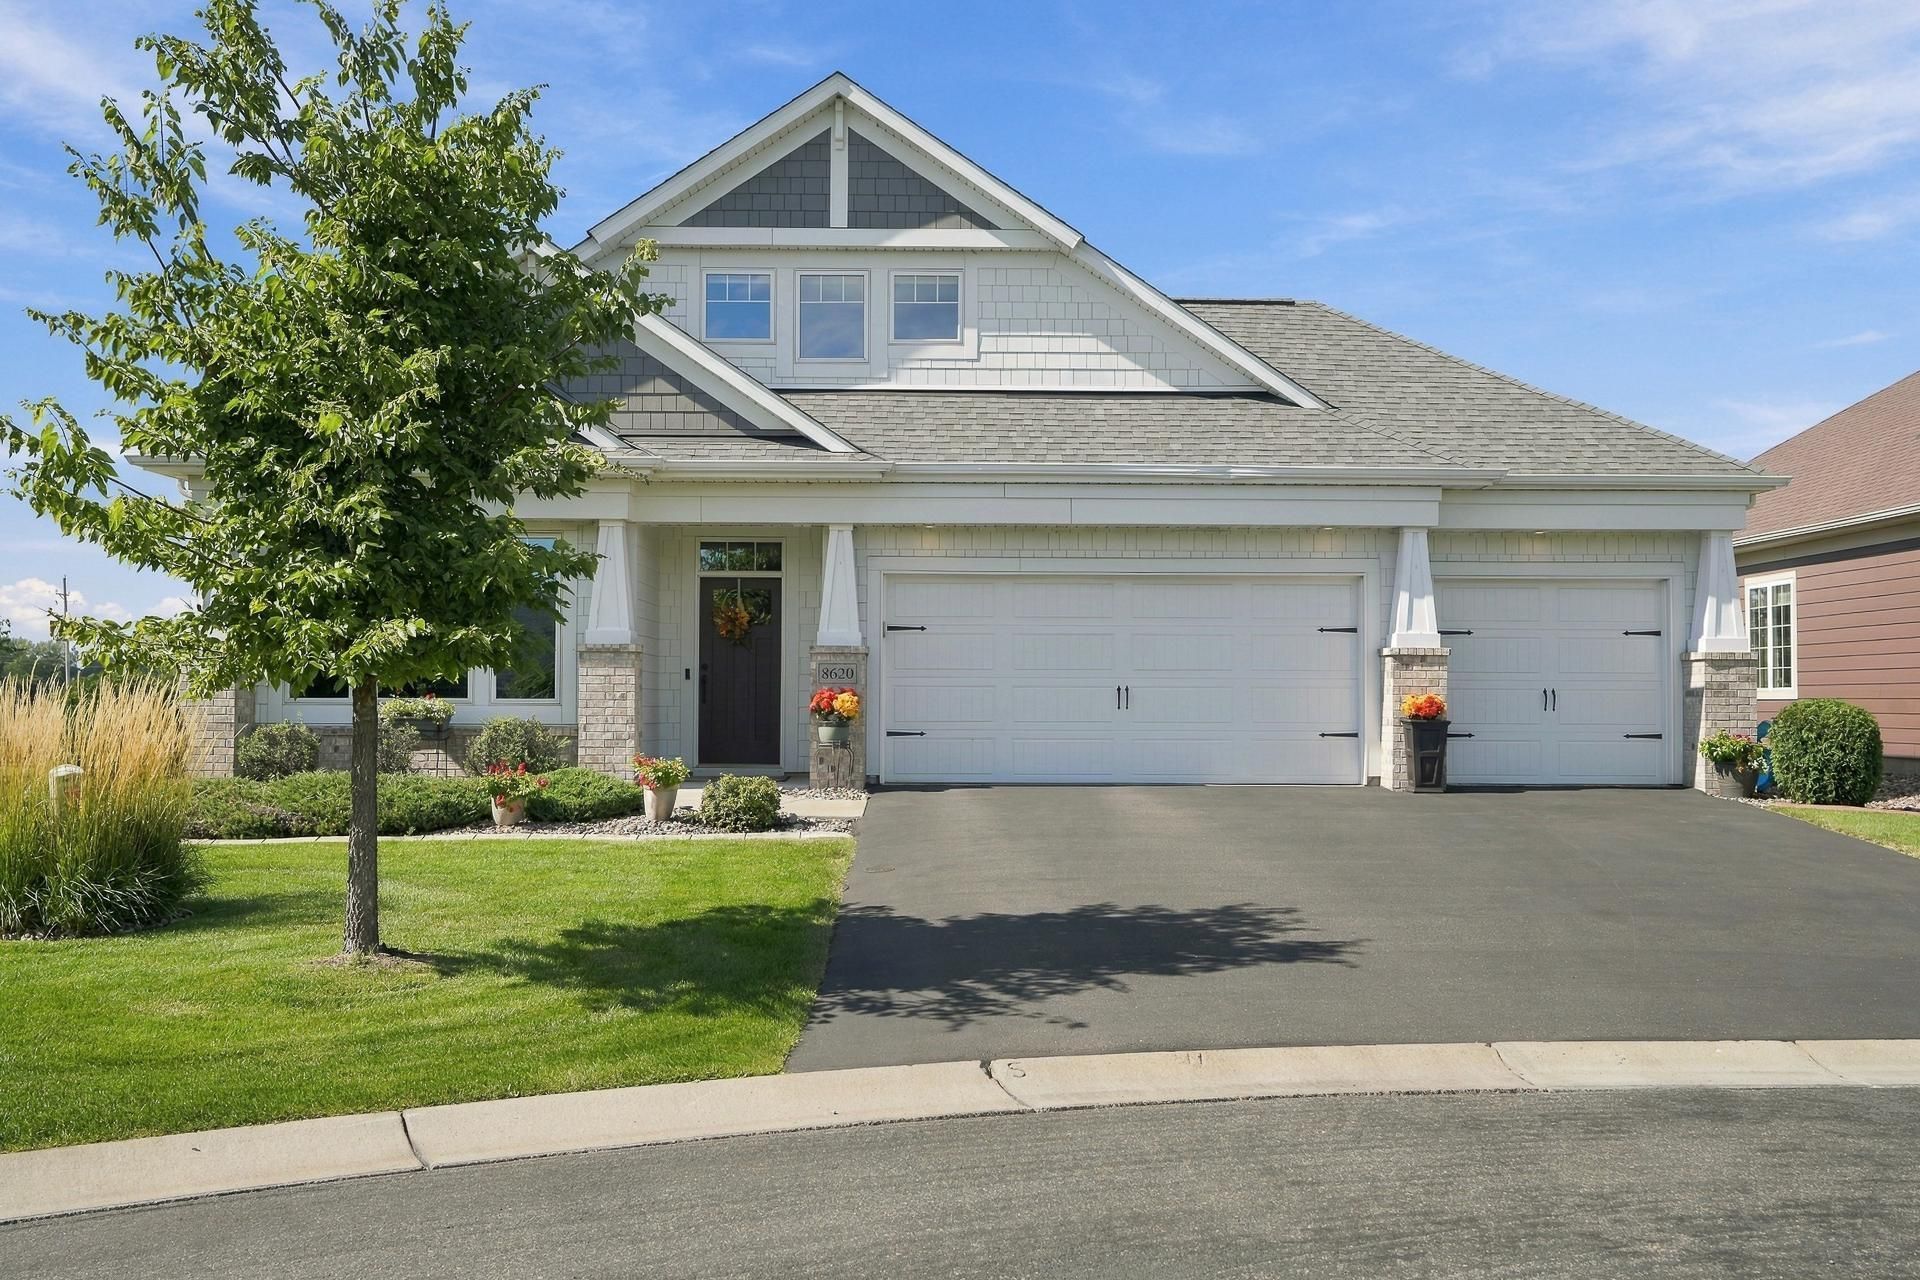
Beautifully upgraded home with exceptional finishes throughout! Every detail has been thoughtfully enhanced, making it stand out from the rest. Highlights tasteful cove molding, stylish shiplap accent walls, an epoxy-finished garage floor, soft-close cabinetry,custom blinds and shades, and so much more. The open-concept design features an oversized center island overlooking the dining area, family room, and sunroom?perfect for everyday living and entertaining. Big Bonus is the upstairs, perfect for guests to stay or just room to spread out! Step outside to the spacious patio with a remote-controlled retractable awning for added shade and privacy, plus mature trees that create a peaceful backyard retreat.
Property Features
Property Type: Residential - Single Family
Basement: None
Cooling: Central Air
Fireplaces: 1
Fuel Type: Natural Gas
Garage: 3 car attached
Heating: Forced Air
Lot Size: 0.29 Acres
Stories: 1.5
Taxes: $6,316
Year Built: 2017
Feature Descriptions
Additional Living Info.: All Living Facilities on One Level, Main Floor Primary, Main Floor Bedroom, Main Floor Laundry, Primary Bdr Suite
Appliances: Air-To-Air Exchanger, Cooktop, Dishwasher, Disposal, Dryer, Humidifier, Microwave, Refrigerator, Stainless Steel Appliances, Wall Oven, Washer, Water Softener Owned
Bath: 3/4 Primary, Private Primary, Main Floor 1/2 Bath, Upper Level Full Bath, Walk-In Shower Stall
Bathrooms 3/4: 1
Bathrooms Full: 1
Bathrooms Half: 1
Days on Site: 11
Dining: Breakfast Area, Informal Dining Room
Down Payment Resource: Yes
Fireplace: Family Room, Gas
Foundation Size: 1734
HOA Fee: $170/ Monthly
Lot Dimensions: 46x169x123x148
Parcel#: 3302921120037
Parking: Attached Garage, Asphalt, Garage Door Opener, Heated Garage, Insulated Garage
Sewer: City Sewer/Connected
SQ FT Total: 2596
Water: City Water/Connected
Room Sizes
Dining Room: 13 x 11
Family Room: 18 x 15
Bedroom: 15 x 13
Kitchen: 13 x 13
Laundry: 7 x 6
Loft: 15 x 15
Office: 13 x 11
Office: 13 x 12
Bedroom 2: 15 x 12
Sun Room: 13 x 12
Bedroom 3: 13 x 12
Local Schools
School District: North St Paul-Maplewood
Listed By / Shown By
Listed By
Agency Name: RE/MAX Results
Agency Phone: 651-735-1350
Shown By
Agency Title: LeBlanc Realty
Agency Phone: 218-281-7451

Estimate Your Payment
Estimated Payment
$ 2,187.46 per month $1,468.65 Principal & Interest $526.33 Property Tax $192.47 Homeowner's Insurance
8620 Irving Circle N | MLS# 7102729
This single family home located at 8620 Irving Circle N, Lake Elmo, MN 55042 is currently listed for sale with an asking price of $659,900. This property was built in 2017 and has 3 bedrooms and 2 full and 1 partial baths with 2596 sq. ft. Irving Circle N is located in the Inwood Third Add subdivision within the North St Paul-Maplewood school district. Search Inwood Third Add real estate on www.leblancrealty.com today.