
BEDS2
BATHS1 full
SQUARE FEET1,046
MLS#7158408
STATUSActive
PROPERTY TYPEResidential - Single Family
SUBDIVISIONEdinburgh Park 5th Add
SCHOOLOsseo
Property Description
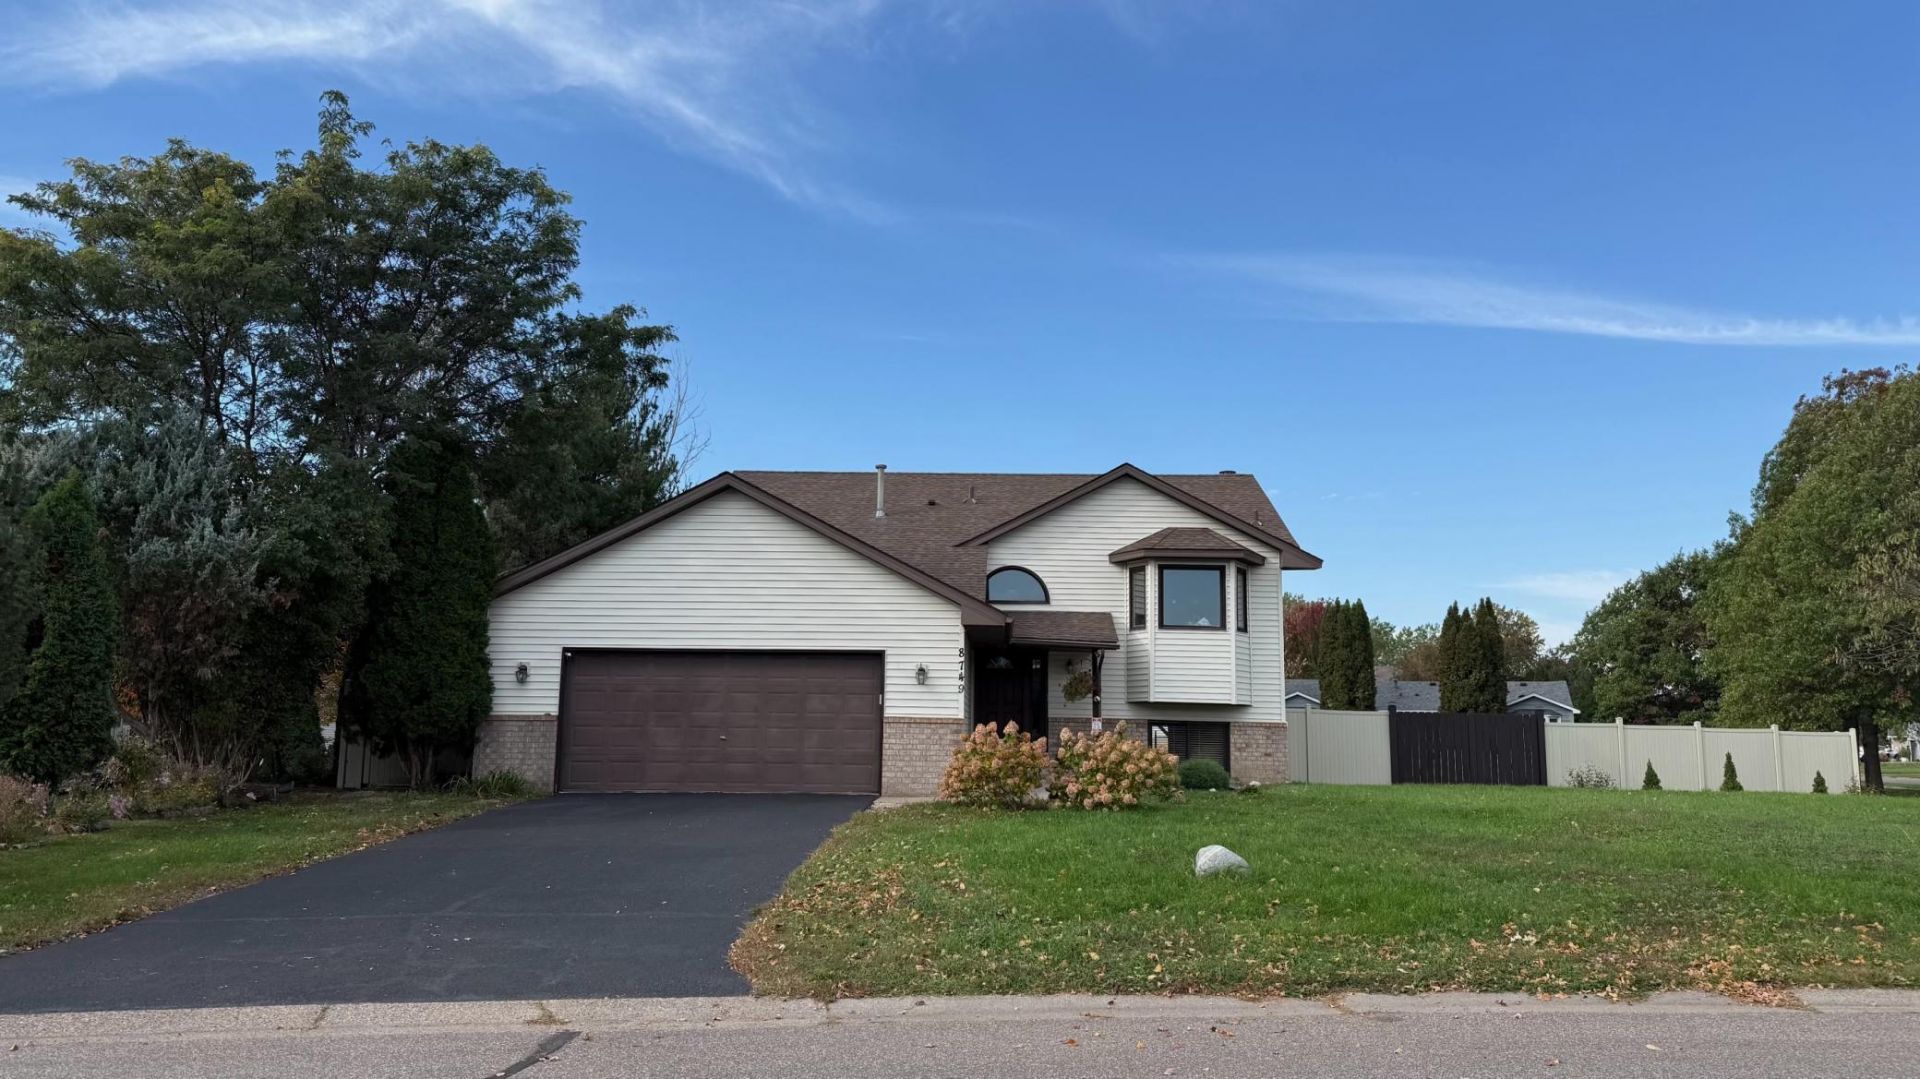
Situated on a desirable corner lot, private fenced backyard. Newer deck overlooking the huge backyard. Step outside to enjoy the generous backyard and deck, perfect for grilling, entertaining, gardening, relaxing.The house has solid bones and a lot of potential for future finishings. Walkout unfinished basement.The kitchen has plenty of cabinet space, it opens right into the dining room.A vaulted living room with a woodburning fireplace adds warmth and character.Quick closing possible.Roof - 2017Washer/Dryer - 2023Microwave - 2023Garbage disposal - 2024Water purification system - 2024
Property Features
Property Type: Residential - Single Family
Basement: Yes
Basement: Daylight/Lookout Windows, Unfinished, Walkout
Cooling: Central Air
Fireplaces: 1
Fuel Type: Natural Gas
Garage: 2 car attached
Heating: Forced Air
Lot Size: 0.41 Acres
Roof Type: Asphalt
Taxes: $4,941
Year Built: 1996
Feature Descriptions
Appliances: Dishwasher, Disposal, Dryer, Microwave, Range, Refrigerator, Washer
Bath: Main Floor Full Bath
Bathrooms Full: 1
Days on Site: 1
Dining: Eat In Kitchen, Informal Dining Room, Kitchen/Dining Room
Down Payment Resource: Yes
Fencing: Vinyl
Fireplace: Living Room, Stone, Wood Burning
Foundation Size: 1046
Lot: Corner Lot
Lot Dimensions: 90x153x43x106x134
Parcel#: 1611921410047
Parking: Attached Garage, Asphalt, Garage Door Opener
Sewer: City Sewer/Connected
SQ FT Total: 1046
Water: City Water/Connected
Room Sizes
Dining Room: 19x7.7
Bedroom: 13x11.6
Kitchen: 13x12.5
Living Room: 19x12
Bedroom 2: 11x9.5
Local Schools
School District: Osseo
Listed By / Shown By
Listed By
Agency Name: Karina Realty
Agency Phone: 763-577-9469
Shown By
Agency Title: LeBlanc Realty
Agency Phone: 218-281-7451

Estimate Your Payment
Estimated Payment
$ 1,317.95 per month $801.20 Principal & Interest $411.75 Property Tax $105.00 Homeowner's Insurance
8749 Queens Gardens | MLS# 7158408
This single family home located at 8749 Queens Gardens, Brooklyn Park, MN 55443 is currently listed for sale with an asking price of $360,000. This property was built in 1996 and has 2 bedrooms and 1 full baths with 1046 sq. ft. Queens Gardens is located in the Edinburgh Park 5th Add subdivision within the Osseo school district. Search Edinburgh Park 5th Add real estate on www.leblancrealty.com today.