
BEDS3
BATHS3 full
SQUARE FEET3,012
MLS#7123459
STATUSPending
PROPERTY TYPEResidential -
SUBDIVISIONSummer Meadows
SCHOOLShakopee
Property Description
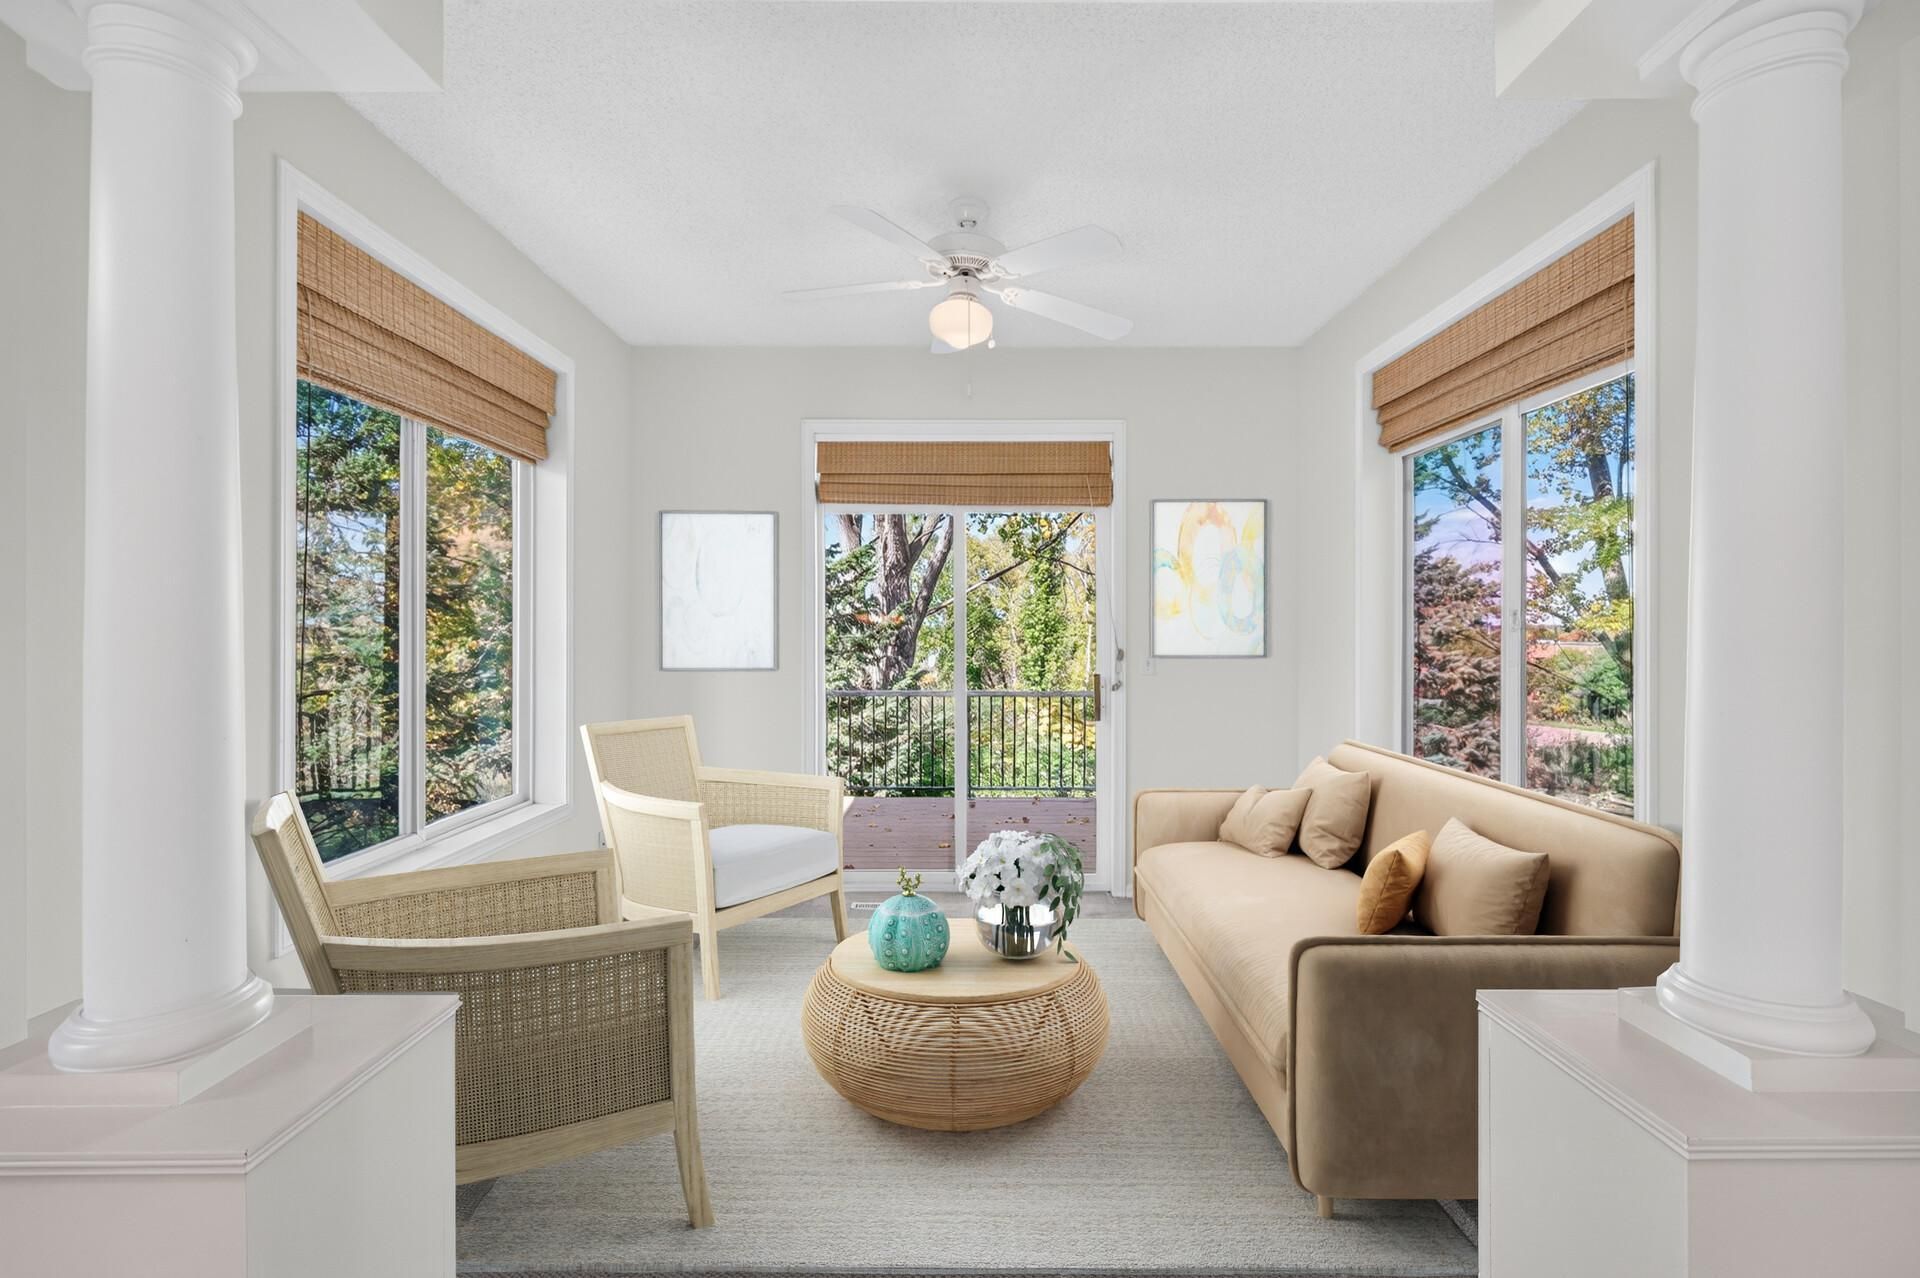
It's hard to find this combination of privacy, natural surroundings, and convenient one-level living, especially at this value! This end-unit rambler townhome overlooks city owned wetlands, offering peaceful wooded views and no neighbors behind you. Freshly painted throughout, the home features maple hardwood floors, a stone fireplace, and a sunroom that's the perfect place to enjoy the changing seasons and views of nature. The kitchen includes 42-inch white enameled cabinetry and Corian countertops, while the primary suite with private full bath and convenient main-floor laundry make everyday living easy. The finished walkout lower level adds plenty of flexibility with a large family room, additional bedroom, bonus room ideal for an office, exercise space, or hobbies, and generous storage. Enjoy the ease of townhome living without giving up the space, privacy, and natural setting you'd typically expect from a single-family home.
Property Features
Property Type: Residential -
Basement: Yes
Basement: Drain Tiled, Finished, Other, Storage Space, Sump Basket, Sump Pump, Walkout
Cooling: Central Air
Fireplaces: 1
Fuel Type: Natural Gas
Garage: 2 car attached
Heating: Forced Air
Lot Size: 0.08 Acres
Roof Type: Age 8 Years or Less
Stories: 1.0
Taxes: $0
Year Built: 2003
Feature Descriptions
Additional Living Info.: All Living Facilities on One Level, Main Floor Bedroom, Main Floor Laundry
Appliances: Dishwasher, Double Oven, Gas Water Heater, Microwave, Range, Refrigerator, Water Softener Owned
Bath: 3/4 Basement, Full Primary, Private Primary, Main Floor Full Bath, Upper Level 3/4 Bath
Bathrooms 3/4: 2
Bathrooms Full: 1
Days on Site: 106
Dining: Breakfast Bar, Informal Dining Room, Living/Dining Room
Down Payment Resource: Yes
Fireplace: Gas
Foundation Size: 1506
HOA Fee: $465/ Monthly
Lot: Zero Lot Line
Parcel#: 263060380
Parking: Attached Garage, Asphalt
Sewer: City Sewer/Connected
SQ FT Total: 3012
Water: City Water/Connected
Room Sizes
Dining Room: 17x11
Family Room: 20x15
Bedroom: 14x13
Kitchen: 15x14
Living Room: 30x12
Bedroom 2: 11x9
Sun Room: 10x12
Bedroom 3: 19x13
Local Schools
School District: Shakopee
Listed By / Shown By
Listed By
Agency Name: RE/MAX Advantage Plus
Agency Phone: 952-226-7700
Shown By
Agency Title: LeBlanc Realty
Agency Phone: 218-281-7451

Estimate Your Payment
Estimated Payment
$ 878.51 per month $776.72 Principal & Interest $0.00 Property Tax (data not provided by mls) $101.79 Homeowner's Insurance
8808 Preserve Trail | MLS# 7123459
This home located at 8808 Preserve Trail, Savage, MN 55378 is currently listed for sale with an asking price of $349,000. This property was built in 2003 and has 3 bedrooms and 3 full baths with 3012 sq. ft. Preserve Trail is located in the Summer Meadows subdivision within the Shakopee school district. Search Summer Meadows real estate on www.leblancrealty.com today.