
BEDS4
BATHS1 full 1 partial
SQUARE FEET2,674
MLS#7172320
STATUSActive
PROPERTY TYPEResidential - Single Family
SUBDIVISIONWestwood Acres
SCHOOLSpring Lake Park
Property Description
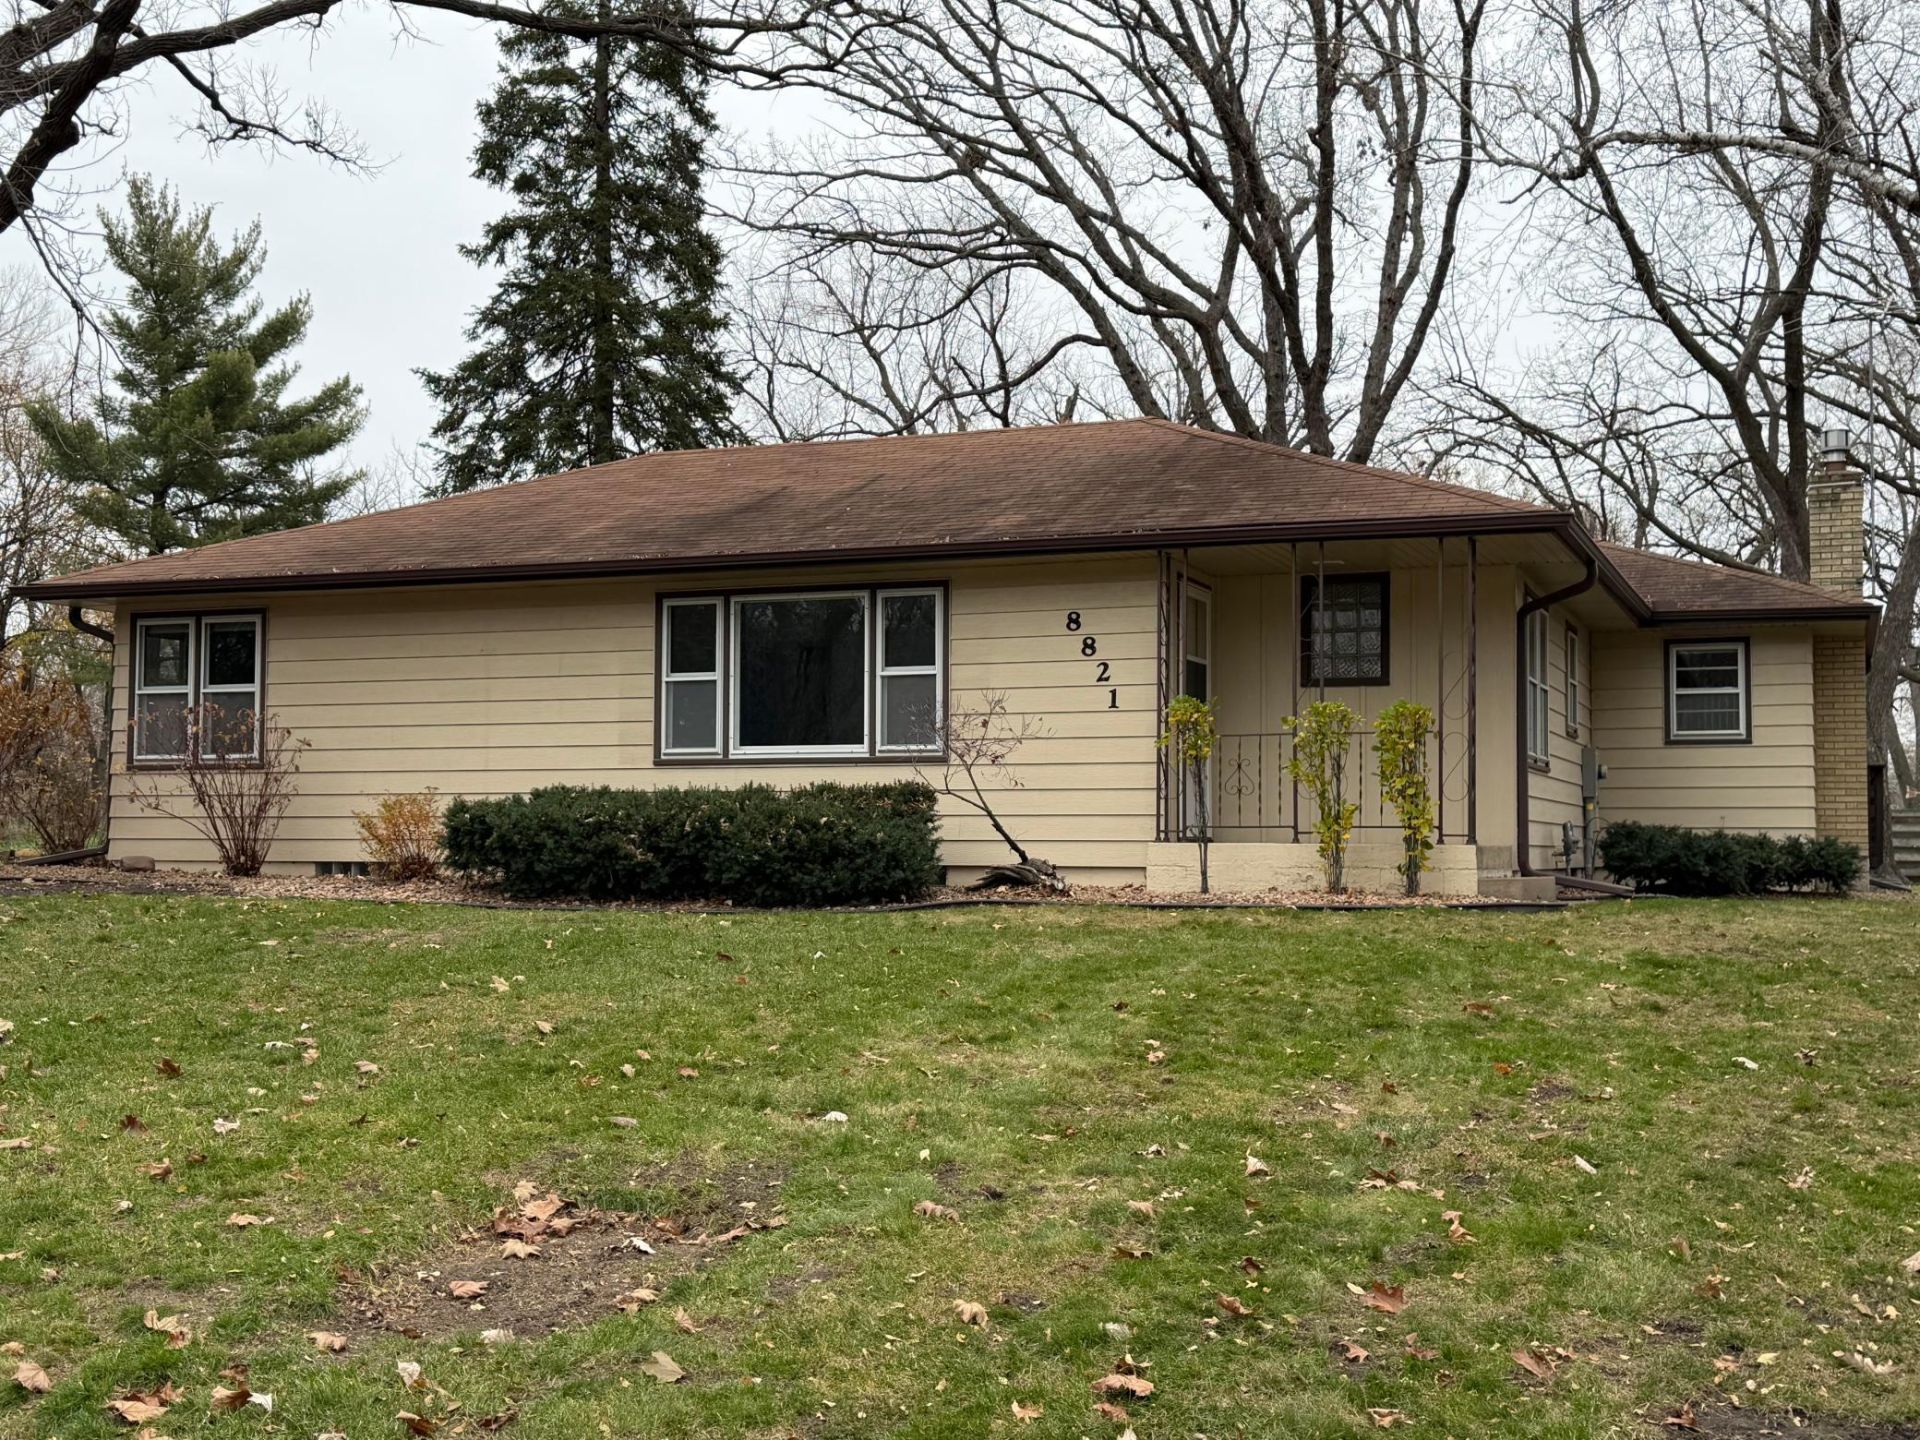
Pride of ownership shown in this 4BR home with main level family room. Features include: newer carpet, some rooms painted recently, kitchen has been remodeled, Family Room shows off full wall brick fireplace, living room and dining room have coved ceilings, 3 BR on the main level, new carpet in FR/LR/Main level bedroom and lower level bedroom. Large detached garage. Beautifully treed corner lot close to shopping, parks, schools and churches. Spring Lake Park Schools!! Welcome home for the Holidays!! Lower level has large hobby room that is finished and ready for carpet. Seller to include pool table and picnic table.
Property Features
Property Type: Residential - Single Family
Basement: Yes
Basement: Block, Egress Window(s), Full, Storage Space
Cooling: Central Air
Fireplaces: 1
Fuel Type: Natural Gas
Garage: 2
Heating: Forced Air
Lot Size: 0.24 Acres
Roof Type: Age Over 8 Years
Stories: 1.0
Taxes: $3,645
Year Built: 1951
Feature Descriptions
Additional Living Info.: 3 BR on One Level, Main Floor Bedroom
Additional Structures: Storage Shed
Appliances: Disposal, Electric Water Heater, Range, Refrigerator, Washer
Bath: 1/2 Basement, Main Floor Full Bath
Bathrooms 1/4: 1
Bathrooms Full: 1
Days on Site: 8
Dining: Eat In Kitchen, Kitchen/Dining Room
Down Payment Resource: Yes
Exterior: Block
Fencing: Privacy
Fireplace: Family Room, Gas, Insert
Foundation Size: 1268
Lot: Corner Lot, Tree Coverage - Heavy
Lot Dimensions: irregular
Parcel#: 313123410101
Parking: Detached Garage, Concrete, Garage Door Opener
Sewer: City Sewer/Connected
SQ FT Total: 2674
Water: City Water/Connected
Room Sizes
Amusement Room: 24x10
Dining Room: 12x8
Family Room: 20x14
Bedroom: 12.8x14
Bedroom 4: 14x12
Kitchen: 11x8
Living Room: 16x12
Recreation Room: 23x20
Bedroom 2: 10.9x10.4
Bedroom 3: 10.7x808
Local Schools
School District: Spring Lake Park
Listed By / Shown By
Listed By
Agency Name: RE/MAX Advantage Plus
Agency Phone: 763-755-1100
Shown By
Agency Title: LeBlanc Realty
Agency Phone: 218-281-7451

Estimate Your Payment
Estimated Payment
$ 1,247.46 per month $834.36 Principal & Interest $303.75 Property Tax $109.35 Homeowner's Insurance
8821 Van Buren Street Ne | MLS# 7172320
This single family home located at 8821 Van Buren Street Ne, Blaine, MN 55434 is currently listed for sale with an asking price of $374,900. This property was built in 1951 and has 4 bedrooms and 1 full and 1 partial baths with 2674 sq. ft. Van Buren Street Ne is located in the Westwood Acres subdivision within the Spring Lake Park school district. Search Westwood Acres real estate on www.leblancrealty.com today.