
BEDS5
BATHS3 full 1 partial
SQUARE FEET3,080
MLS#7081833
STATUSActive
PROPERTY TYPEResidential - Single Family
SCHOOLAnoka-Hennepin
Property Description
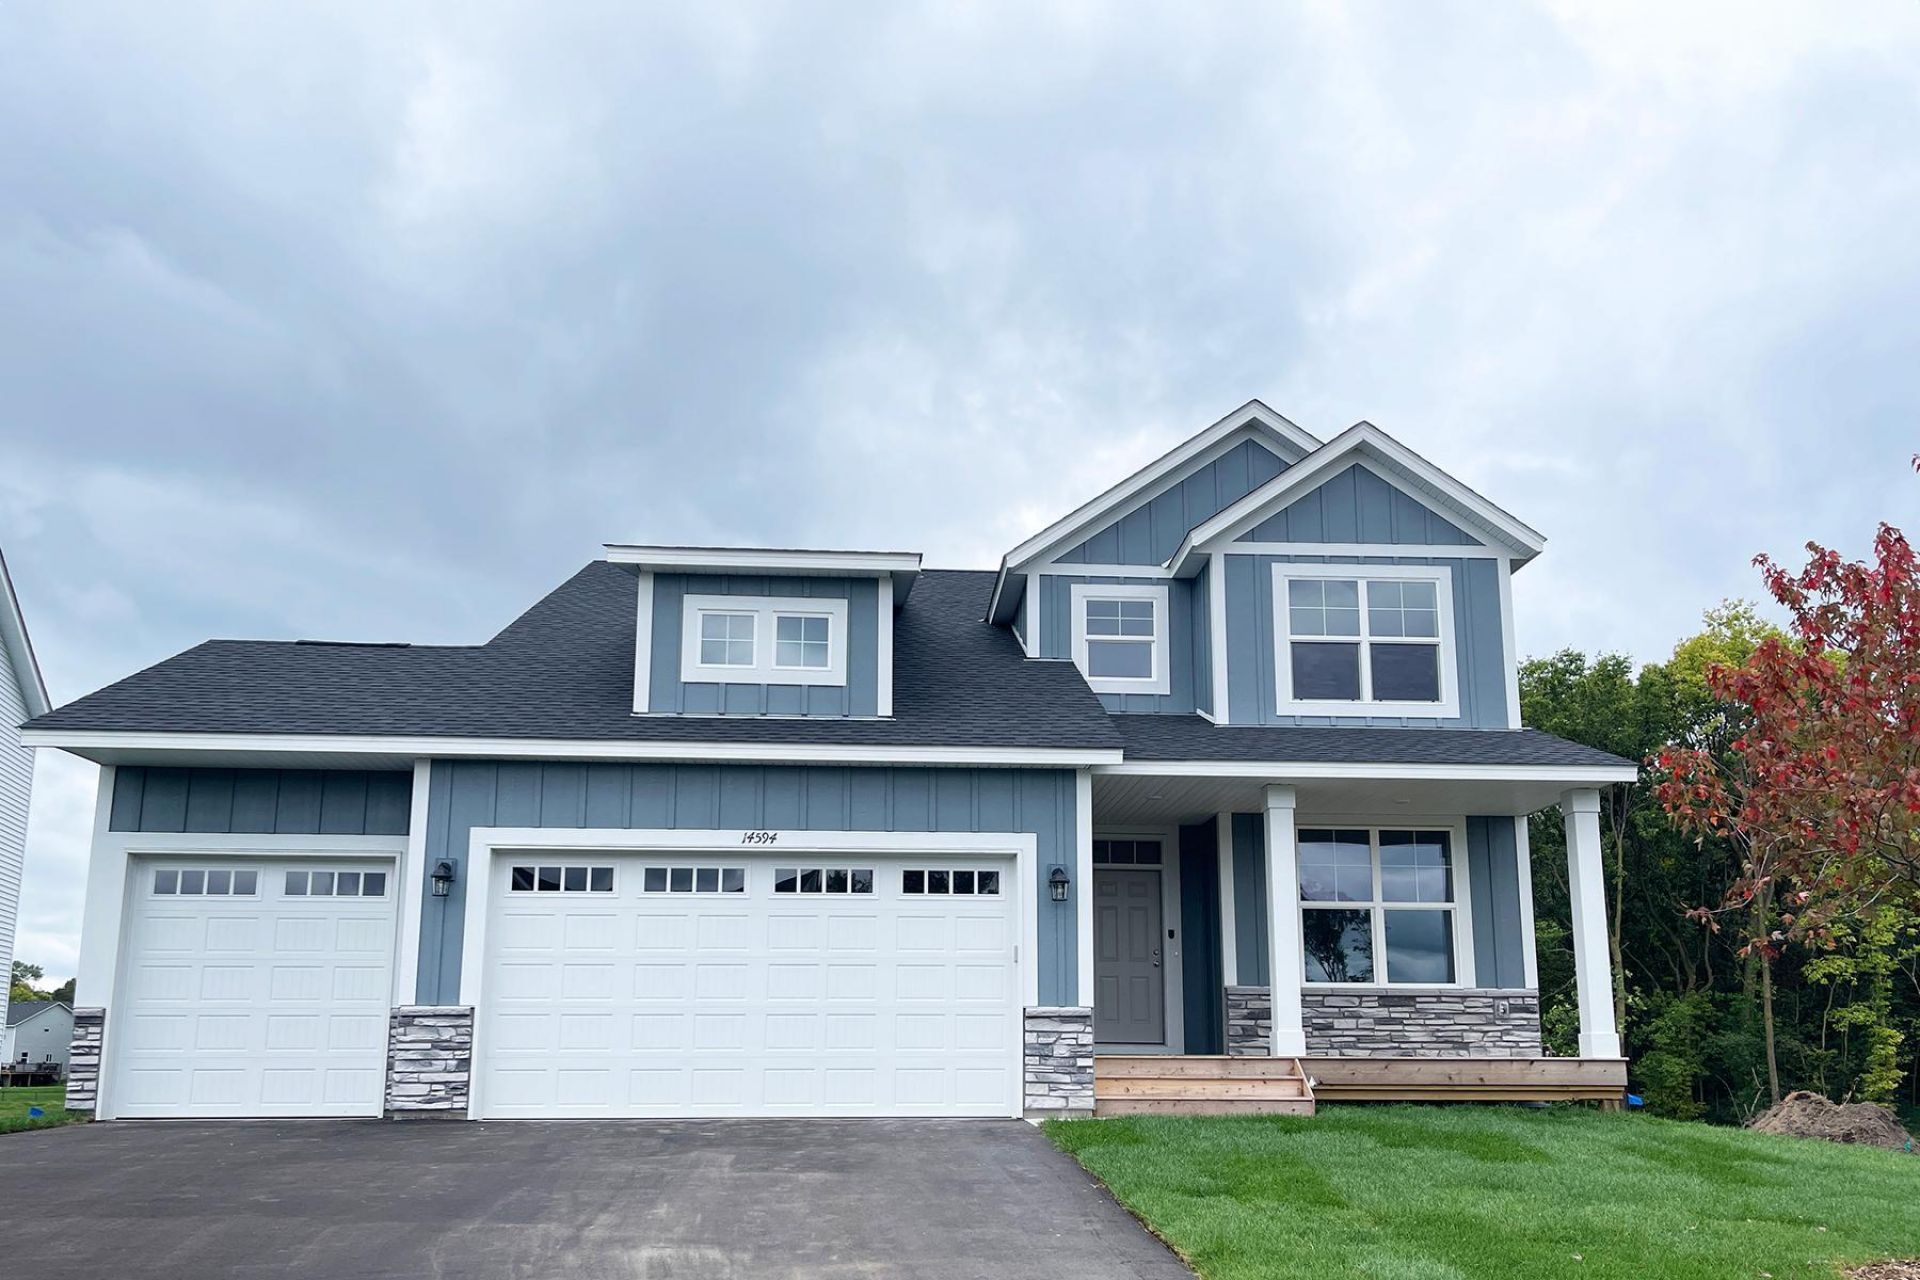
Beautiful oversize lot with mature trees and more private backyard! This beautiful 2 story features three finished levels! A welcoming front porch and large foyer leads you into this clean lined and open concept floor plan. Oversized windows fill the home with natural light, the stone fireplace adds a designer touch to the living room and the spacious kitchen has loads of shining stone countertop & cabinet space with an island and walk in pantry. Ceramic tile backsplash in the kitchen brightens the space farther and all kitchen appliances are included. Rounding out the main level is a convenient mudroom with a built-in bench and 1/2 bath next to the kitchen/garage entry and a great flex room at the front of the home. Upstairs, you will find 4 Bedrooms including the large and luxurious master bedroom suite with vaulted ceiling and a well placed laundry room. The family room in the finished walkout basement is HUGE and includes an electric fireplace. An additional bedroom and bathroom provides plenty of spaces for your family to hang out separately or together. Sod and inground sprinkler are also included.
Property Features
Property Type: Residential - Single Family
Basement: Yes
Basement: Drain Tiled, Finished, Full, Walkout
Cooling: Central Air
Fireplaces: 2
Fuel Type: Natural Gas
Garage: 3 car attached
Heating: Forced Air
Lot Size: 0.41 Acres
Stories: 2.0
Taxes: $500
Year Built: 2026
Feature Descriptions
Appliances: Air-To-Air Exchanger, Dishwasher, Microwave, Range, Refrigerator
Bathrooms 3/4: 2
Bathrooms Full: 1
Bathrooms Half: 1
Down Payment Resource: Yes
Fireplace: Electric, Family Room, Gas, Living Room
Foundation Size: 1144
HOA Fee: $42/ Monthly
Lot: Sod Included in Price
Lot Dimensions: 58*261*142*174
Parcel#: 303225110056
Parking: Attached Garage, Asphalt, Garage Door Opener
Sewer: City Sewer/Connected
Water: City Water/Connected
Room Sizes
Dining Room: 10x16
Family Room: 25x16.5
Bedroom 5: 13x13
Bedroom: 13x14
Flex Room: 10x12
Bedroom 4: 11.5x10.5
Kitchen: 16x9.5
Living Room: 17x16
Bedroom 2: 10x10
Bedroom 3: 11x11.5
Local Schools
School District: Anoka-Hennepin
Listed By / Shown By
Listed By
Agency Name: Capstone Realty, LLC
Agency Phone: 763-442-6768
Shown By
Agency Title: LeBlanc Realty
Agency Phone: 218-281-7451

Estimate Your Payment
Estimated Payment
$ 1,425.89 per month $1,223.84 Principal & Interest $41.67 Property Tax $160.39 Homeowner's Insurance
8822 147th Avenue Nw | MLS# 7081833
This single family home located at 8822 147th Avenue Nw, Ramsey, MN 55303 is currently listed for sale with an asking price of $549,900. This property was built in 2026 and has 5 bedrooms and 3 full and 1 partial baths with 3080 sq. ft. 147th Avenue Nw is located within the Anoka-Hennepin school district. Search Ramsey real estate on www.leblancrealty.com today.