
BEDS4
BATHS2 full 1 partial
SQUARE FEET3,237
MLS#7080882
STATUSActive
PROPERTY TYPEResidential - Single Family
SCHOOLSouth Washington
Property Description
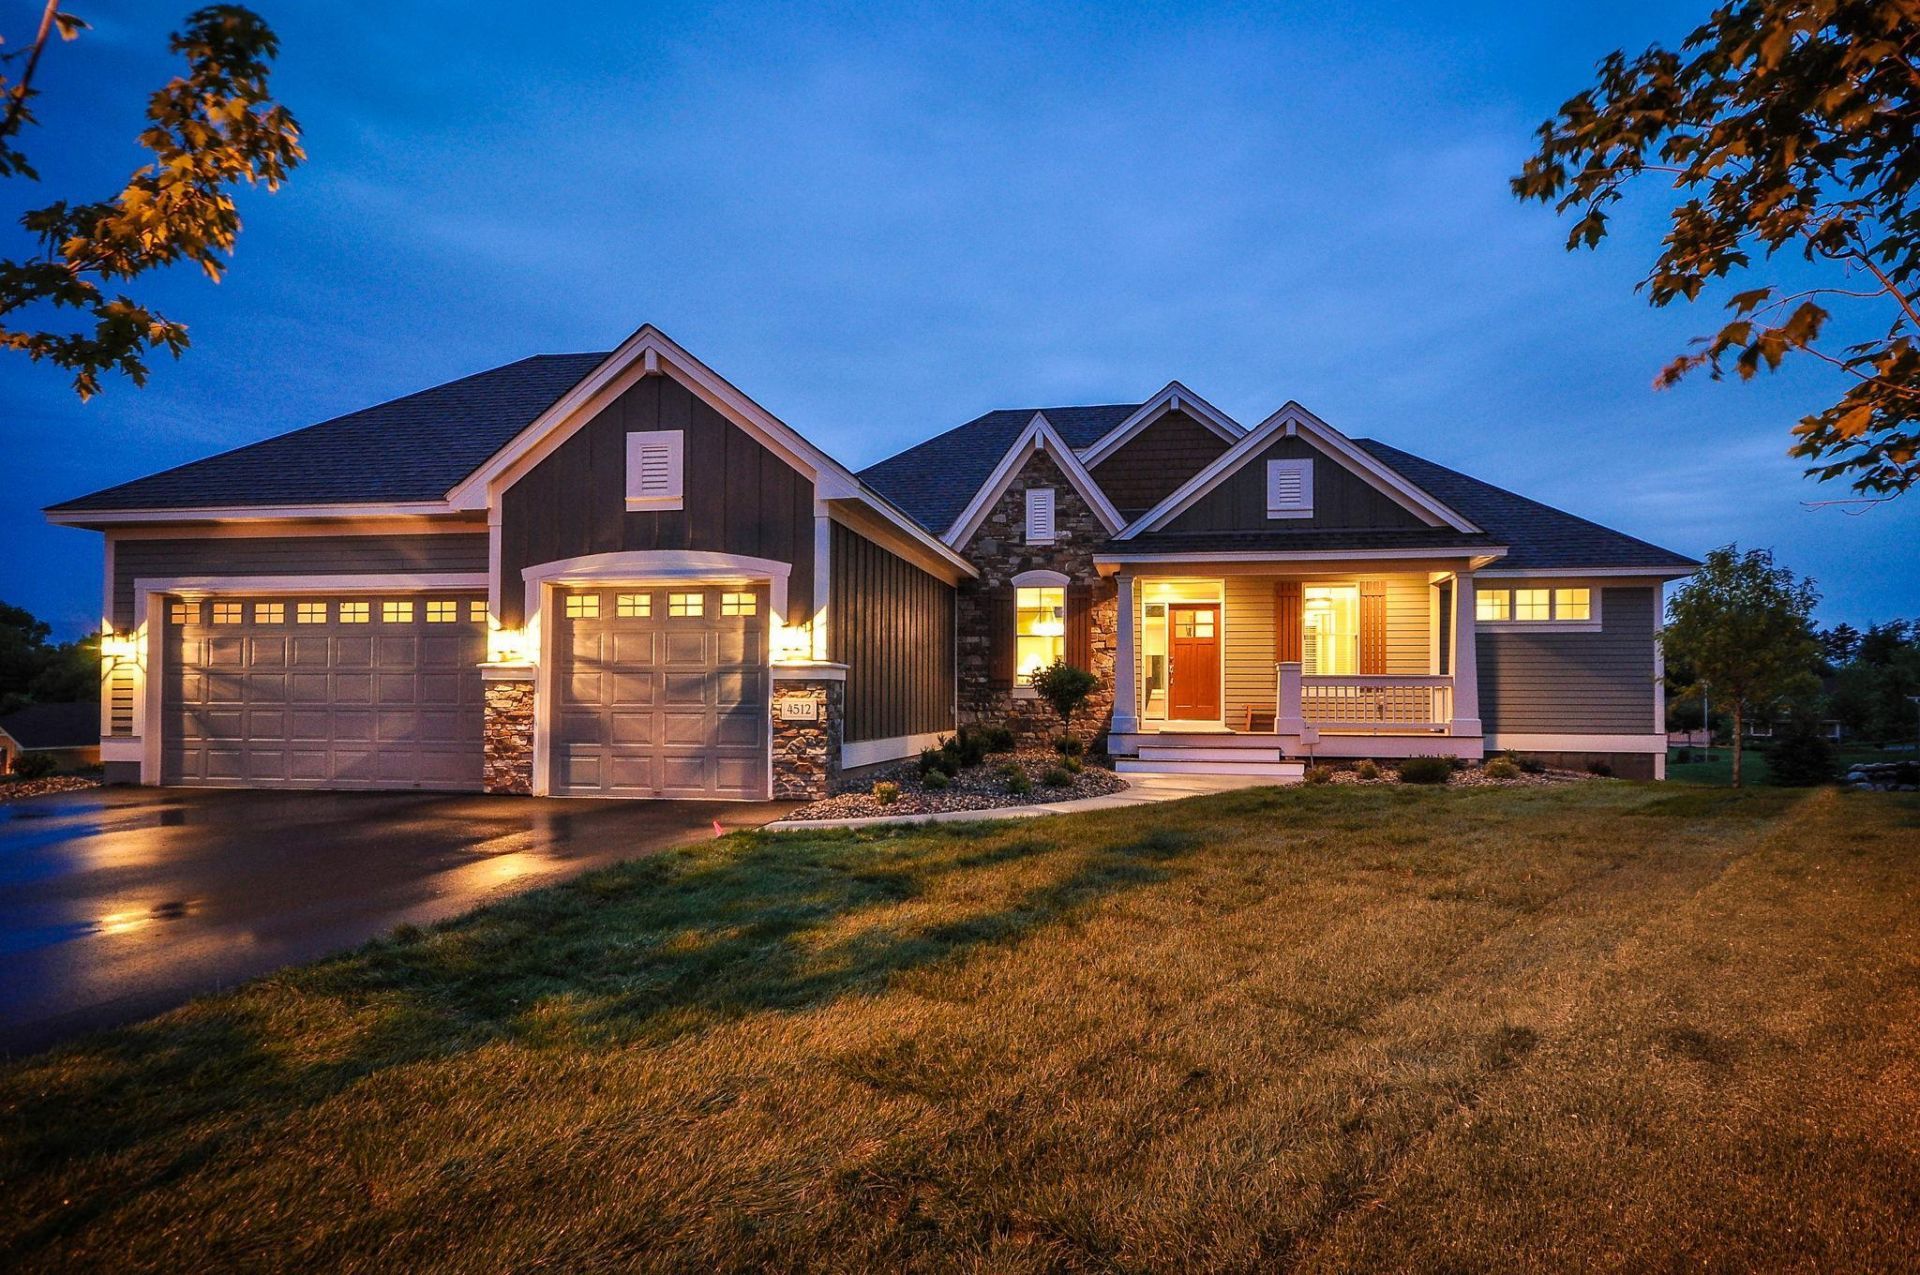
TO BE BUILT | Custom One-Story Walkout | Main Level Living | Last Lot Available!Rare opportunity to build your dream home on the last available lot in this stunning, exclusive lakeside neighborhood ? perfectly positioned between two cul-de-sacs for ultimate privacy and minimal traffic. This isn't just any lot ? a custom floor plan has already been designed specifically for this site, ready to break ground with Pratt Homes, one of Minnesota's most trusted custom builders.The St. Croix-inspired one-story walkout rambler has been thoughtfully site-planned to maximize the natural setting, with the building pad oriented to take full advantage of the peaceful lake and nature views to the west. The main level delivers everything you need on one floor: a soaring vaulted great room with 10/12 vault ceiling, open-concept kitchen and dining, main floor master suite with walk-in closet and private bath, a dedicated main floor office, main floor laundry, mud room, and covered front porch ? all on a single level with 9'1 ceilings throughout. The fully finished walkout lower level adds 1,519 sq ft of living space with a spacious family room, three additional bedrooms, full bath, and optional wet bar ? perfect for guests, multigenerational living, or entertaining. Total finished living space: 3,244 sq ft plus an oversized 3-car garage (752 sq ft).The Craftsman-style exterior features LP SmartSide lap and board & batten siding, cultured stone accents, arched great room window, decorative shutters, and a welcoming covered front porch ? all designed to complement the natural beauty of the lot.Love this plan ? or customize it further. Pratt Homes builds fully custom homes including two-story, ranch, and walkout designs. Every floor plan, finish, and feature is yours to personalize from the ground up.The setting is truly one of a kind. A brand new walking and biking path around the lake is coming soon, putting nature right at your doorstep. Downtown St. Paul is just 15 minutes away, and the highly sought-after ISD 833 school district and East Ridge High School make this the perfect place to put down roots.Photos featured are from a previously built St. Croix on a separate site and may include custom upgrades not included in the base price. Contact us to discuss your personalized selections.New construction. Custom build. One-level living. Site-planned and ready. Last lot. Don't miss it.
Property Features
Property Type: Residential - Single Family
Basement: Daylight/Lookout Windows, Drain Tiled, Egress Window(s), Finished, Full, Sump Basket, Sump Pump, Walkout
Basement: Yes
Cooling: Central Air
Fireplaces: 1
Fuel Type: Natural Gas
Garage: 2
Heating: Forced Air
Lot Size: 0.25 Acres
Roof Type: Age 8 Years or Less, Asphalt
Stories: 1.0
Taxes: $2,818
Year Built: 2027
Feature Descriptions
Additional Living Info.: 3 BR on One Level, All Living Facilities on One Level, Main Floor Primary, Main Floor Laundry, Primary Bdr Suite
Appliances: Air-To-Air Exchanger, Dishwasher, Gas Water Heater, Range, Refrigerator
Bath: 3/4 Basement, Bathroom Ensuite, Full Primary, Private Primary, Main Floor 1/2 Bath, Main Floor Full Bath
Bathrooms 3/4: 1
Bathrooms Full: 1
Bathrooms Half: 1
Days on Site: 1
Dining: Breakfast Bar, Eat In Kitchen, Kitchen/Dining Room
Exterior: Frame
Fireplace: Gas
Foundation Size: 1719
HOA Fee: $350/ Annually
Lot: Accessible Shoreline, Sod Included in Price, Underground Utilities
Lot Dimensions: 85x130
Parcel#: 0402721410049
Parking: Concrete, Garage Door Opener
Sewer: City Sewer/Connected, City Sewer - In Street
Special View Info: Lake View
Water: City Water/Connected, City Water - In Street
Water Features: Lake Front, Lake View
Room Sizes
Bar/Wet Bar Room: 8x11
Dining Room: 11x15
Bedroom: 13x15
Bedroom 4: 12x12
Great Room: 17x18
Kitchen: 12x15
Laundry: 9x8
Mud Room: 9x7
Office: 8x11
Recreation Room: 21x26
Bedroom 2: 12x12
Bedroom 3: 12x12
Utility Room: 11x10
Local Schools
School District: South Washington
Listed By / Shown By
Listed By
Agency Name: Edina Realty, Inc.
Agency Phone: 651-224-4321
Shown By
Agency Title: LeBlanc Realty
Agency Phone: 218-281-7451

Estimate Your Payment
Estimated Payment
$ 2,837.65 per month $2,301.24 Principal & Interest $234.83 Property Tax $301.58 Homeowner's Insurance
8856 67th Street Bay S | MLS# 7080882
This single family home located at 8856 67th Street Bay S, Cottage Grove, MN 55016 is currently listed for sale with an asking price of $1,034,000. This property was built in 2027 and has 4 bedrooms and 2 full and 1 partial baths with 3237 sq. ft. 67th Street Bay S is located within the South Washington school district. Search Cottage Grove real estate on www.leblancrealty.com today.