
BEDS3
BATHS2 full 1 partial
SQUARE FEET2,485
MLS#7151900
STATUSActive
PROPERTY TYPEResidential -
SUBDIVISIONInwood Fifth Add
SCHOOLNorth St Paul-Maplewood
Property Description
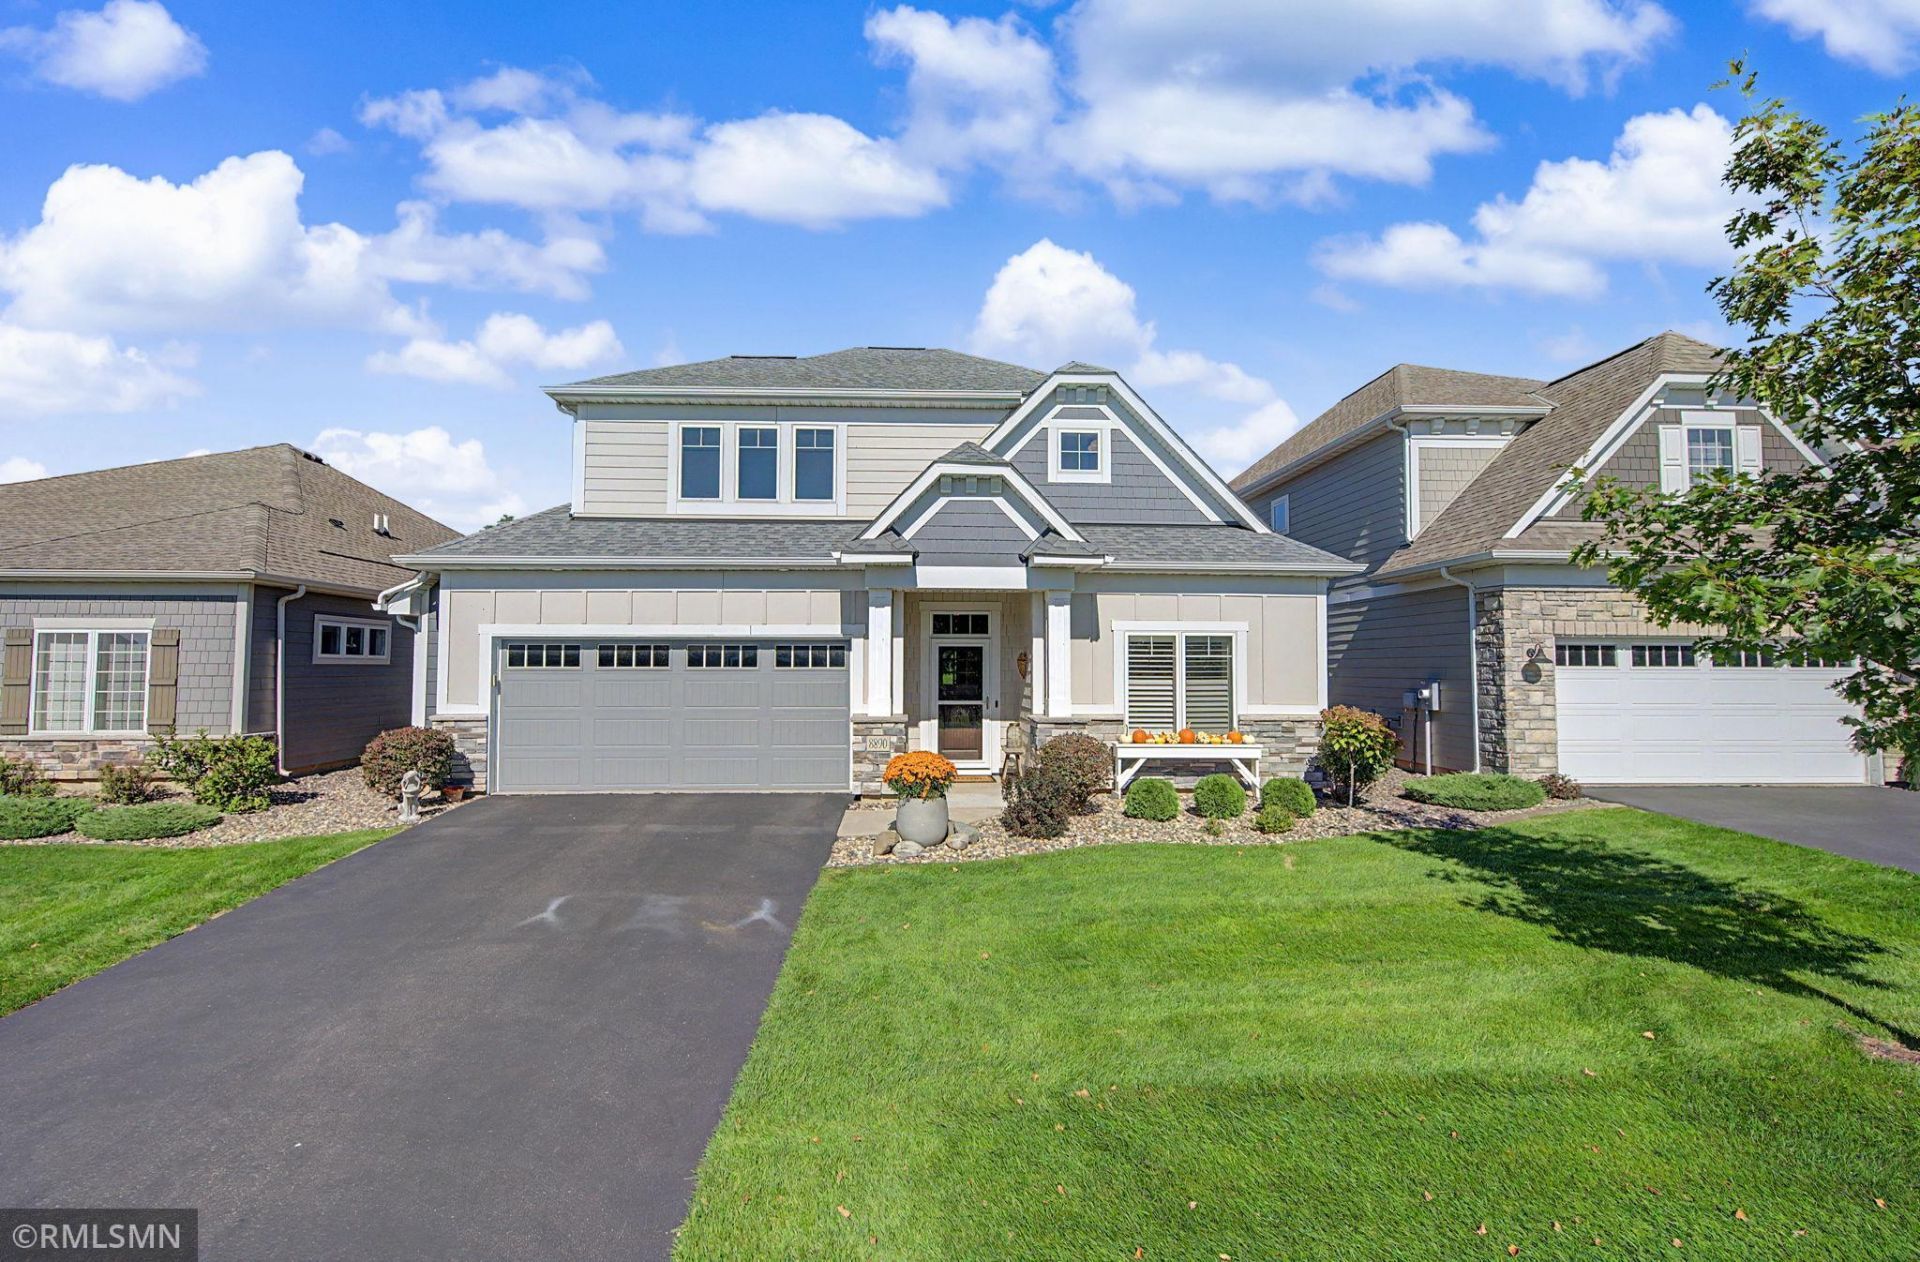
One Level Detached Townhome in the sought after Inwood Association. Inwood is a beautifully maintained community with an abundance of gardens and greenspace. This home features many quality amenities and bright, open spaces. Granite counters and stainless steel appliances. Walk-in Pantry. Cozy sunroom off of the main living/dining area and an adjacent outdoor patio space. 3 Bedrooms on main level. (3rd bedroom currently used as a flex room/office). Upper level Family Room and half bath. Spacious Primary Bedroom/Bathroom has walk-in closet, dual vanities and separate tub & shower. Many updates in the last 2 years-New Fireplace mantle and stone surround, updated lighting, fresh paint throughout, new front entry door, front landscaping, Kinnetico reverse osmosis water treatment, and more. Lawn & Snow Service is covered by the Association.
Property Features
Property Type: Residential -
Basement: None
Cooling: Central Air
Fireplaces: 1
Fuel Type: Natural Gas
Garage: 2 car attached
Heating: Forced Air
Lot Size: 0.18 Acres
Roof Type: Age 8 Years or Less, Asphalt, Pitched
Stories: 1.5
Taxes: $5,910
Year Built: 2018
Feature Descriptions
Accessibility: No Stairs External, No Stairs Internal
Additional Living Info.: 3 BR on One Level, All Living Facilities on One Level, Main Floor Primary, Main Floor Laundry, Primary Bdr Suite
Appliances: Air-To-Air Exchanger, Dishwasher, Disposal, Humidifier, Gas Water Heater, Water Osmosis System, Microwave, Range, Refrigerator, Stainless Steel Appliances, Water Softener Owned
Bath: Full Primary, Private Primary, Main Floor Full Bath, Separate Tub & Shower, Upper Level 1/2 Bath
Bathrooms Full: 2
Bathrooms Half: 1
Days on Site: 2
Dining: Breakfast Area, Informal Dining Room
Down Payment Resource: Yes
Fireplace: Gas, Living Room
Foundation Size: 1936
HOA Fee: $170/ Monthly
Lot Dimensions: common
Parcel#: 3302921110083
Parking: Attached Garage, Asphalt, Garage Door Opener
Sewer: City Sewer/Connected
SQ FT Total: 2485
Water: City Water/Connected
Room Sizes
Dining Room: 14x12
Family Room: 20x18
Bedroom: 15x14
Foyer: 12x10
Garage: 22x22
Kitchen: 13x11
Laundry: 13x06
Living Room: 18x13
Patio: 14x13
Bedroom 2: 13x11
Storage: 12x07
Sun Room: 12x11
Bedroom 3: 13x13
Local Schools
School District: North St Paul-Maplewood
Listed By / Shown By
Listed By
Agency Name: The Home Connection, LLC
Agency Phone: 651-485-0055
Shown By
Agency Title: LeBlanc Realty
Agency Phone: 218-281-7451

Estimate Your Payment
Estimated Payment
$ 1,952.24 per month $1,290.61 Principal & Interest $492.50 Property Tax $169.14 Homeowner's Insurance
8890 Irving Boulevard N | MLS# 7151900
This home located at 8890 Irving Boulevard N, Lake Elmo, MN 55042 is currently listed for sale with an asking price of $579,900. This property was built in 2018 and has 3 bedrooms and 2 full and 1 partial baths with 2485 sq. ft. Irving Boulevard N is located in the Inwood Fifth Add subdivision within the North St Paul-Maplewood school district. Search Inwood Fifth Add real estate on www.leblancrealty.com today.